Skip main navigation
Sold
  • Price Unknown

    19161 Bynum Dr, Flint, TX 75762

    3beds
    2,539sqft
    Single Family Residence
    Built in 2002
    1.08 Acres Lot
    $419,900 Zestimate®
    $--/sqft
    $3,355 Estimated rent

    Home value

    $419,900

    $395,000 - $449,000

    $3,355/mo

    Zestimate® history
    Loading
    Loading...

    Owner options

    List your home for rent

    $3,355/mo

    Rent Zestimate®

    Find your next renter with Zillow Rental Manager. Plus, with online applications, you can quickly screen prospective tenants – for free.

    Learn more

    $3,355/mo

    Rent Zestimate®

    Refinance and save

    Refinancing to a lower rate could help reduce your monthly payments and save thousands over the life of the loan.

    See today's rates

    Explore your selling options

    Work with a Zillow partner agent

    Leverage their expertise and Zillow's premium Showcase listings to get your home seen by more buyers.

    Get started

    List with your own agent

    Get your home in front of millions of buyers by listing it on Zillow.

    Learn how to do it

    Sell it yourself

    Take full control of how buyers see your home on Zillow by listing For Sale by Owner (FSBO).

    List your home

    What's special

    Wood-burning fireplaceOffice spaceSeparate dining roomStainless steel appliancesOutdoor diningLarge windowsSpacious master suite
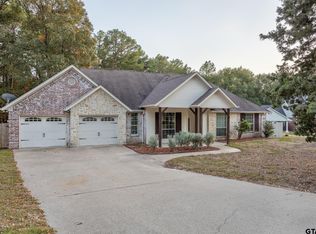
    Welcome to this charming 3-bedroom, 2-bathroom home that offers an ideal blend of comfort and style. This beautifully maintained residence is situated in a peaceful neighborhood and is ready to become your new haven. Upon entering, you'll be greeted by a spacious and inviting living room filled with natural light streaming through large windows. The centerpiece of the room is a wood-burning fireplace, perfect for cozy evenings. This open-concept living area seamlessly connects to the dining and kitchen spaces, making it a wonderful place for entertaining family and friends. The kitchen is a chef's dream with an abundance of storage space, stainless steel appliances, and a convenient breakfast nook for your morning coffee. For more formal gatherings, there's also a separate dining room, adding an elegant touch to your dining experiences. Additionally, this home offers an office space, providing you with the perfect spot to work from home or take care of important tasks. The spacious master suite is a true retreat, featuring a double vanity, a separate soaking tub, and a stand-alone shower. The other two bedrooms are ideal for a growing family or accommodating overnight guests, making this home versatile for all your needs. One of the highlights of this property is the screened-in porch, where you can unwind and enjoy the outdoors while staying protected from the elements. Step out onto the extended, partially covered patio, perfect for family barbecues and outdoor dining. The in-ground pool is a refreshing oasis, providing endless fun for summer pool parties and relaxation. In addition to all these fantastic features, the property comes with a convenient storage shed, ideal for keeping your pool toys and outdoor equipment organized. This home truly offers a complete package for a comfortable and enjoyable lifestyle. Don't miss the opportunity to make this your new home!

    Zillow last checked:

    Listing updated:

    Listed by:

    Rebecca Burks 903-561-2600,

    RE/MAX Professionals,

    Michaela Burks 903-830-4278

    Bought with:

    Patty Carrillo, TREC# 0729239

    Source: GTARMLS,MLS#: 23014977MLS Logo

    Facts & features

    Interior

    Bedrooms & bathrooms
    • Bedrooms: 3
    • Bathrooms: 3
    • Full bathrooms: 2
    • 1/2 bathrooms: 1
    Rooms
    • Room types: 1 Living Area
    Bedroom
    • Level: Main
    Bathroom
    • Features: Shower and Tub, Double Lavatory
    Dining room
    • Features: Separate Formal Dining
    Heating
    • Central/Electric
    Cooling
    • Central Electric
    Appliances
    • Included: Dishwasher, Microwave, Electric Oven, Electric Cooktop, Electric Water Heater
    Features
    • Ceiling Fan(s)
    • Number of fireplaces: 1
    • Fireplace features: One Wood Burning
    Interior area
    • Total structure area: 2,539
    • Total interior livable area: 2,539 sqft

    Property

    Parking
    • Total spaces: 2
    • Parking features: Door w/Opener w/Controls, Garage Faces Front
    • Garage spaces: 2
    Features
    • Levels: One
    • Stories: 1
    • Patio & porch: Screened Porch, Patio Open, Patio Covered
    • Pool features: Gunite, In Ground
    • Fencing: Wood
    Lot
    • Size: 1.08 Acres
    Details
    • Additional structures: Storage
    • Parcel number: 139460000000008000
    • Special conditions: None

    Construction

    Type & style
    • Home type: SingleFamily
    • Architectural style: Traditional
    • Property subtype: Single Family Residence
    Materials
    • Brick and Wood
    • Foundation: Slab
    • Roof: Composition
    Condition
    • Year built: 2002

    Utilities & green energy

    • Sewer: Septic Tank
    • Water: Public

    Community & HOA

    Community
    • Security: Smoke Detector(s)
    • Subdivision: Hunters Ridge
    HOA
    • Has HOA: No
    Location
    • Region: Flint

    Financial & listing details

    • Tax assessed value: $348,570
    • Annual tax amount: $5,875
    • Date on market: 9/17/2025
    • Listing terms: Conventional,FHA,VA Loan,Must Qualify,Cash

    Price history

    DateEventPrice
    2/28/2024Sold--
    Source: GTARMLS #23014977 Report a problem
    1/26/2024Pending sale$369,900$146/sqft
    Source: GTARMLS #23014977 Report a problem
    12/14/2023Price change$369,900-1.4%$146/sqft
    Source: GTARMLS #23014977 Report a problem
    11/29/2023Listed for sale$375,000$148/sqft
    Source: GTARMLS #23014977 Report a problem
    11/20/2023Pending sale$375,000$148/sqft
    Source: GTARMLS #23014977 Report a problem
    11/15/2023Listed for sale$375,000$148/sqft
    Source: GTARMLS #23014977 Report a problem
    11/9/2023Pending sale$375,000$148/sqft
    Source: GTARMLS #23014977 Report a problem
    11/6/2023Listed for sale$375,000+44.3%$148/sqft
    Source: GTARMLS #23014977 Report a problem
    8/4/2015Listing removed$259,900$102/sqft
    Source: Re/Max Professionals #10053201 Report a problem
    4/22/2015Listed for sale$259,900$102/sqft
    Source: Re/Max Professionals #10053201 Report a problem
    4/9/2015Sold--
    Source: Agent Provided Report a problem
    3/3/2015Pending sale$259,900$102/sqft
    Source: Re/Max Professionals #10053201 Report a problem
    3/3/2015Listed for sale$259,900$102/sqft
    Source: Re/Max Professionals #10053201 Report a problem

    Public tax history

    YearProperty taxesTax assessment
    2024$3,959 -32.6%$348,570 -18.4%
    2023$5,875 +60.5%$427,315 +23.2%
    2022$3,660 -0.2%$346,781 +9.8%
    2021$3,667 +0.2%$315,868 +4.8%
    2020$3,658 -0.6%$301,357 +11.7%
    2019$3,679 +0.2%$269,888 +3.2%
    2018$3,672 $261,490
    2017$3,672 +0.1%$261,490 +2.4%
    2016$3,667 +3.4%$255,353 +18.5%
    2015$3,547 $215,499
    2014$3,547 +0.8%--
    2013$3,519 +1.1%--
    2012$3,482 +0.5%--
    2011$3,465 --
    2010-- $206,795
    2009-- $206,795 -0.1%
    2008-- $206,900
    2007-- $206,900
    2006-- $206,900 +4.9%
    2005-- $197,300
    2004-- $197,300 +0.8%
    2003-- $195,800 +10777.8%
    2002-- $1,800
    2001-- $1,800
    2000-- $1,800
    Find assessor info on the county website

    Neighborhood: 75762

    Nearby schools

    GreatSchools rating
    Schools provided by the listing agent
    • Elementary: Owens
    • Middle: Three Lakes
    • High: Tyler Legacy

    Source: GTARMLS. This data may not be complete. We recommend contacting the local school district to confirm school assignments for this home.

    Sell for more on Zillow
    Get a Zillow Showcase℠ listing at no additional cost and you could sell for .
    $419,900
    2% more
    +$8,398
    With Zillow Showcase(estimated)
    $428,298