Skip main navigation
Sold for $810,000
  • $810,000

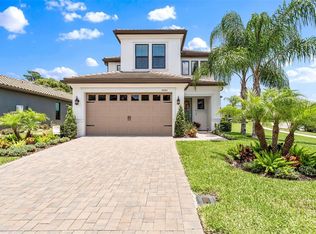
    19165 Pease Pl, Lutz, FL 33558

    5beds
    3,176sqft
    Single Family Residence
    Built in 2020
    7,793 Square Feet Lot
    $799,500 Zestimate®
    $255/sqft
    $4,336 Estimated rent

    Home value

    $799,500

    $760,000 - $839,000

    $4,336/mo

    Zestimate® history
    Loading
    Loading...

    Owner options

    List your home for rent

    $4,336/mo

    Rent Zestimate®

    Find your next renter with Zillow Rental Manager. Plus, with online applications, you can quickly screen prospective tenants – for free.

    Learn more

    $4,336/mo

    Rent Zestimate®

    Refinance and save

    $5,637/mo

    Est. payment

    Refinancing to a lower rate could help reduce your monthly payments and save thousands over the life of the loan.

    See today's rates

    $5,637/mo

    Est. payment

    Explore your selling options

    Work with a Zillow partner agent

    Leverage their expertise and Zillow's premium Showcase listings to get your home seen by more buyers.

    Get started

    List with your own agent

    Get your home in front of millions of buyers by listing it on Zillow.

    Learn how to do it

    Sell it yourself

    Take full control of how buyers see your home on Zillow by listing For Sale by Owner (FSBO).

    List your home

    What's special

    Turnkey lakefront luxury in the heart of Lutz. This immaculate smart home welcomes you with a bright, open-concept main floor, premium flooring, and a chef’s kitchen featuring 42" cabinetry, crown molding, quartz countertops, and stainless GE appliances. The living area flows to an expansive screened lanai and a private resort-style retreat: a full summer kitchen, sparkling pool, integrated spa, and breathtaking lake views. With five bedrooms total, the home offers a convenient first-floor guest suite plus a spacious upstairs primary suite with a tailored walk-in closet. Built for modern living and peace of mind, it includes full smart-home technology, hurricane-impact windows in select areas plus storm shutters, natural gas, city water & sewer, and a 2-car garage with EV charging station. Every upgrade completed and permitted—flawless craftsmanship throughout. Move-in ready and impeccably maintained, this is the indoor-outdoor lifestyle Florida is known for. Schedule your private tour today!

    Zillow last checked:

    Listing updated:

    Listing Provided by:

    Andrea Cross 813-610-5261,

    REDFIN CORPORATION 617-458-2883

    Bought with:

    Adria Owen, 3303139

    MIHARA & ASSOCIATES INC.

    Brittany Turner, 3247367

    MIHARA & ASSOCIATES INC.

    Source: Stellar MLS,MLS#: TB8514743MLS LogoOriginating MLS: Suncoast Tampa

    Facts & features

    Interior

    Bedrooms & bathrooms
    • Bedrooms: 5
    • Bathrooms: 3
    • Full bathrooms: 3
    Primary bedroom
    • Features: Dual Sinks, En Suite Bathroom, Walk-In Closet(s)
    • Level: Second
    Kitchen
    • Features: Breakfast Bar, Kitchen Island, Pantry
    • Level: First
    Living room
    • Features: Ceiling Fan(s)
    • Level: First
    Heating
    • Electric
    Cooling
    • Central Air
    Appliances
    • Included: Oven, Cooktop, Dishwasher, Exhaust Fan, Gas Water Heater, Microwave, Refrigerator
    • Laundry: Inside, Laundry Room
    Features
    • Built-in Features, Ceiling Fan(s), Crown Molding, Eating Space In Kitchen, Living Room/Dining Room Combo, Open Floorplan, PrimaryBedroom Upstairs, Smart Home, Solid Surface Counters, Stone Counters, Thermostat, Walk-In Closet(s)
    • Flooring: Carpet, Laminate
    • Doors: Sliding Doors
    • Has fireplace: Yes
    • Fireplace features: Living Room
    Interior area
    • Total structure area: 3,893
    • Total interior livable area: 3,176 sqft

    Property

    Parking
    • Total spaces: 2
    • Parking features: Covered, Driveway
    • Attached garage spaces: 2
    • Has uncovered spaces: Yes
    Features
    • Levels: Two
    • Stories: 2
    • Patio & porch: Covered, Front Porch, Rear Porch, Screened
    • Exterior features: Irrigation System, Lighting, Private Entrance, Private Mailbox, Private Yard, Rain Gutters, Sidewalk
    • Has private pool: Yes
    • Pool features: In Ground
    • Has spa: Yes
    • Spa features: In Ground
    • Fencing: Fenced
    • Has view: Yes
    • View description: Pool, Trees/Woods, Water, Lake
    • Has water view: Yes
    • Water view: Water,Lake
    • Waterfront features: Lake Front
    • Body of water: MARY LOU LAKE
    Lot
    • Size: 7,793 sqft
    • Features: Cul-De-Sac, Landscaped, Sidewalk
    • Residential vegetation: Trees/Landscaped
    Details
    • Additional structures: Outdoor Kitchen
    • Parcel number: 1826340080000000310
    • Zoning: MPUD
    • Special conditions: None

    Construction

    Type & style
    • Home type: SingleFamily
    • Property subtype: Single Family Residence
    Materials
    • Block, Stucco
    • Foundation: Slab
    • Roof: Tile
    Condition
    • New construction: No
    • Year built: 2020

    Utilities & green energy

    • Sewer: Public Sewer
    • Water: Public
    • Utilities for property: Electricity Connected, Natural Gas Connected, Public, Sewer Connected, Street Lights, Underground Utilities, Water Connected

    Community & neighborhood

    Community
    • Community features: Deed Restrictions, Park
    Location
    • Region: Lutz
    • Subdivision: LAKE MARY LOU NORTH

    HOA & financial

    HOA
    • Has HOA: Yes
    • HOA fee: $138 monthly
    • Association name: Jonah Galewitz
    • Association phone: 813-968-5665
    Other fees
    • Pet fee: $0 monthly
    Other financial information
    • Total actual rent: 0

    Other

    Other facts
    • Listing terms: Cash,Conventional,FHA,VA Loan
    • Ownership: Fee Simple
    • Road surface type: Brick, Paved

    Price history

    DateEventPrice
    7/10/2026Sold$810,000+1.3%$255/sqft
    Source: Stellar MLS #TB8514743 Report a problem
    7/8/2026Contingent$799,999$252/sqft
    Source: Stellar MLS #TB8514743 Report a problem
    6/11/2026Pending sale$799,999$252/sqft
    Source: Stellar MLS #TB8514743 Report a problem
    6/8/2026Listed for sale$799,999+63.3%$252/sqft
    Source: Stellar MLS #TB8514743 Report a problem
    7/6/2020Sold$490,000+0%$154/sqft
    Source: Public Record Report a problem
    3/13/2020Price change$489,990-2.1%$154/sqft
    Source: WCI Communities Report a problem
    3/4/2020Listed for sale$500,630$158/sqft
    Source: WCI Communities Report a problem

    Public tax history

    YearProperty taxesTax assessment
    2024$8,520 +9.5%$531,570 +5.3%
    2023$7,781 +11.6%$504,770 +3.5%
    2022$6,971 +2%$487,740 +6.4%
    2021$6,836 +605.1%$458,386 +654.4%
    2020$969 +126.3%$60,764 +646.5%
    2019$428 $8,140 +9.9%
    2018$428 $7,407

    Find assessor info on the county website

    Neighborhood: 33558

    Nearby schools

    GreatSchools rating
    Schools provided by the listing agent
    • Elementary: Skybrooke K-8
    • Middle: Charles S. Rushe Middle-PO
    • High: Sunlake High School-PO

    Source: Stellar MLS. This data may not be complete. We recommend contacting the local school district to confirm school assignments for this home.

    Get a cash offer in 3 minutes
    Find out how much your home could sell for in as little as 3 minutes with a no-obligation cash offer.
    Estimated market value
    $799,500
    Get a cash offer in 3 minutes
    Find out how much your home could sell for in as little as 3 minutes with a no-obligation cash offer.
    Estimated market value
    $799,500