Welcome to your dream home in the coveted Waterside Arbors area! This stunning two-story Mediteranean style home, built in 2020, offers the perfect blend of modern elegance and functionality. Spanning over two thousand square feet on a spacious corner lot, this home boasts a thoughtfully designed open floor plan, seamlessly integrating the kitchen, dining, and living areas. The designer kitchen is a chef's delight, featuring pristine white cabinets, with white quartz counters, gleaming stainless steel appliances, a gas range, a convenient walk-in pantry, and a generously sized island for both prep work and casual dining. Downstairs, you'll find a versatile bedroom and a full bathroom with a luxurious walk-in shower, offering ideal accommodations for guests or multi-generational living. Upstairs, retreat to the master suite oasis, complete with tray ceilings, an ensuite bathroom with double vanity, walk-in shower, and a spacious walk-in closet with California Closets built-in organizers. Two additional bedrooms upstairs share a convenient Jack and Jill bathroom, perfect for accommodating family members or guests. The upstairs laundry room adds practicality and convenience, equipped with shelving and a wash tub for easy laundry management. The entire second floor was updated with high-end engineered hardwood floors, that are beautiful and offer a lifetime of durability. Step outside with a screened-in patio, adorned with brick pavers inviting you to enjoy the serene outdoor space of the large corner lot. Entertain with ease in the outdoor kitchen setup, featuring a grill, sink, separate side burner, and ample storage for all your culinary essentials. This home is designed for comfort and style, boasting wood plank tile flooring downstairs and luxury vinyl plank upstairs, offering both durability and aesthetic appeal. The Lutz area has tons of amenities, ensuring endless opportunities for recreation and relaxation. The ideal home for low overhead living.. with gas appliances including the central heating system, stove, dryer and tankless water heater. Additionally, equipped with a Tesla electric car charger in the garage and solar panels that power the whole home with a minimal electric bill around $75 a month. Conveniently located near top-rated schools, shopping destinations, dining options, parks, this home offers the perfect blend of luxury living and suburban convenience. Don't miss your chance to make this exceptional property your own, schedule your showing TODAY!
Sold for $645,000
$645,000
19743 Roseate Dr, Lutz, FL 33558
4beds
2,300sqft
Single Family Residence
Built in 2020
9,474 Square Feet Lot
$633,800 Zestimate®
$280/sqft
$3,239 Estimated rent
Home value
$633,800
$602,000 - $665,000
$3,239/mo
Zestimate® history
Owner options
List your home for rent
$3,239/mo
Rent Zestimate®
Find your next renter with Zillow Rental Manager. Plus, with online applications, you can quickly screen prospective tenants – for free.
$3,239/mo
Rent Zestimate®
Refinance and save
$4,494/mo
Est. payment
Refinancing to a lower rate could help reduce your monthly payments and save thousands over the life of the loan.
$4,494/mo
Est. payment
Explore your selling options
Work with a Zillow partner agent
Leverage their expertise and Zillow's premium Showcase listings to get your home seen by more buyers.
Get startedList with your own agent
Get your home in front of millions of buyers by listing it on Zillow.
Learn how to do itSell it yourself
Take full control of how buyers see your home on Zillow by listing For Sale by Owner (FSBO).
List your homeWhat's special
Zillow last checked:
Listing updated:
Listed by:
Angie Alstott 813-491-8522,
IMPACT REALTY TAMPA BAY 813-321-1200
Bought with:
Melanie Davis, 3438864
FUTURE HOME REALTY INC
Source: Stellar MLS,MLS#: T3531877 Originating MLS: Pinellas Suncoast
Originating MLS: Pinellas Suncoast
Facts & features
Interior
Bedrooms & bathrooms
- Bedrooms: 4
- Bathrooms: 3
- Full bathrooms: 3
Primary bedroom
- Description: Room3
- Features: Walk-In Closet(s)
- Level: Second
- Dimensions: 13x16
Kitchen
- Description: Room1
- Level: First
- Dimensions: 12x16
Living room
- Description: Room2
- Level: Basement
- Dimensions: 16x24
Heating
- Central, Electric
Cooling
- Central Air
Appliances
- Included: Oven, Dishwasher, Exhaust Fan, Range, Refrigerator
- Laundry: Inside, Laundry Room, Upper Level
Features
- Ceiling Fan(s), Crown Molding, Eating Space In Kitchen, High Ceilings, Kitchen/Family Room Combo, Open Floorplan, PrimaryBedroom Upstairs, Solid Wood Cabinets, Stone Counters, Tray Ceiling(s), Walk-In Closet(s)
- Flooring: Ceramic Tile, Luxury Vinyl, Tile, Vinyl
- Doors: Outdoor Grill, Outdoor Kitchen, Sliding Doors
- Has fireplace: No
Interior area
- Total structure area: 3,120
- Total interior livable area: 2,300 sqft
Property
Parking
- Total spaces: 2
- Parking features: Driveway, Garage Door Opener
- Attached garage spaces: 2
- Has uncovered spaces: Yes
Features
- Levels: Two
- Stories: 2
- Patio & porch: Front Porch, Rear Porch, Screened
- Exterior features: Irrigation System, Lighting, Outdoor Grill, Outdoor Kitchen, Rain Gutters, Sidewalk
Lot
- Size: 9,474 Square Feet
- Features: Cleared, Corner Lot, In County, Landscaped, Sidewalk
Details
- Parcel number: 3426180080000000300
- Zoning: RSC-9
- Special conditions: None
Construction
Type & style
- Home type: SingleFamily
- Property subtype: Single Family Residence
Materials
- Block, Stucco, Wood Frame
- Foundation: Slab
- Roof: Tile
Condition
- New construction: No
- Year built: 2020
Utilities & green energy
- Sewer: Public Sewer
- Water: Public
- Utilities for property: BB/HS Internet Available, Cable Available, Electricity Connected, Natural Gas Connected, Public, Sewer Connected, Street Lights, Water Connected
Community & HOA
Community
- Features: Sidewalks
- Pet fee: $0 monthly
- Subdivision: LAKE MARY LOU NORTH
HOA
- Has HOA: Yes
- HOA fee: $138 monthly
- HOA name: Wise Property Management
- HOA phone: 813-968-5665
Location
- Region: Lutz
Financial & listing details
- Price per square foot: $280/sqft
- Tax assessed value: $609,782
- Annual tax amount: $8,428
- Date on market: 6/7/2024
- Cumulative days on market: 59 days
- Listing terms: Cash,Conventional,FHA,VA Loan
- Ownership: Fee Simple
- Total actual rent: 0
- Electric utility on property: Yes
- Road surface type: Paved
Price history
| Date | Event | Price |
|---|---|---|
| 9/25/2024 | Sold | $645,000$280/sqft |
Source:  Stellar MLS #T3531877 Report a problem Stellar MLS #T3531877 Report a problem | ||
| 8/29/2024 | Pending sale | $645,000$280/sqft |
Source: Stellar MLS #T3531877 Report a problem | ||
| 8/20/2024 | Listed for sale | $645,000-7.2%$280/sqft |
Source: Stellar MLS #T3531877 Report a problem | ||
| 7/28/2024 | Listing removed | -- |
Source: Stellar MLS #T3531877 Report a problem | ||
| 7/12/2024 | Price change | $695,000-4.1%$302/sqft |
Source: Stellar MLS #T3531877 Report a problem | ||
| 6/7/2024 | Listed for sale | $725,000+8.2%$315/sqft |
Source: Stellar MLS #T3531877 Report a problem | ||
| 9/8/2022 | Listing removed | -- |
Source: Stellar MLS #T3376357 Report a problem | ||
| 8/15/2022 | Price change | $669,900-1.5%$291/sqft |
Source: Stellar MLS #T3376357 Report a problem | ||
| 7/22/2022 | Price change | $679,900-1.3%$296/sqft |
Source: Stellar MLS #T3376357 Report a problem | ||
| 7/17/2022 | Listed for sale | $689,000$300/sqft |
Source: Stellar MLS #T3376357 Report a problem | ||
| 7/14/2022 | Pending sale | $689,000$300/sqft |
Source: Stellar MLS #T3376357 Report a problem | ||
| 7/8/2022 | Price change | $689,000-1.6%$300/sqft |
Source: Stellar MLS #T3376357 Report a problem | ||
| 5/27/2022 | Listed for sale | $700,000+68.7%$304/sqft |
Source: Stellar MLS #T3376357 Report a problem | ||
| 6/4/2020 | Sold | $415,000+0%$180/sqft |
Source: Public Record Report a problem | ||
| 3/11/2020 | Price change | $414,990+0.5%$180/sqft |
Source: WCI Communities Report a problem | ||
| 2/12/2020 | Price change | $413,010+1.7%$180/sqft |
Source: WCI Communities Report a problem | ||
| 1/16/2020 | Listed for sale | $406,010+0.2%$177/sqft |
Source: WCI Communities Report a problem | ||
| 12/10/2019 | Listing removed | $405,010$176/sqft |
Source: WCI Communities Report a problem | ||
| 11/27/2019 | Listed for sale | $405,010$176/sqft |
Source: WCI Communities Report a problem | ||
Public tax history
| Year | Property taxes | Tax assessment |
|---|---|---|
| 2024 | $8,976 +6.5% | $609,782 +31.7% |
| 2023 | $8,428 +31.3% | $462,970 +10% |
| 2022 | $6,418 +12.1% | $420,890 +21% |
| 2021 | $5,725 +848.9% | $347,853 +819.8% |
| 2020 | $603 +102.3% | $37,817 +394.3% |
| 2019 | $298 | $7,650 +9.9% |
| 2018 | $298 | $6,963 |
Find assessor info on the county website
Neighborhood: 33558
Nearby homes
- $486,5003 bd2 ba1.6k sqft19729 Roseate Dr, Lutz, FL 33558Off Market

- $810,0005 bd3 ba3.1k sqft19165 Pease Pl, Lutz, FL 33558Sold
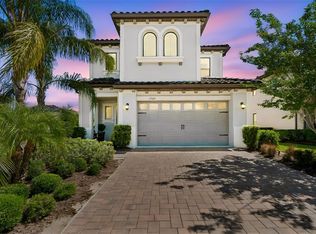
- $653,4004 bd3 ba2.3k sqft19721 Roseate Dr, Lutz, FL 33558Off Market
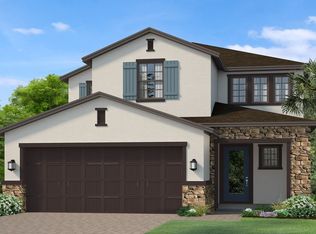
- $640,4004 bd3 ba2.3k sqft19759 Roseate Dr, Lutz, FL 33558Off Market

- $696,7004 bd3 ba2.3k sqft19187 Pease Pl, Lutz, FL 33558Off Market
- $748,8004 bd3 ba2.5k sqft19713 Roseate Dr, Lutz, FL 33558Off Market
- $668,0004 bd3 ba2.5k sqft19767 Roseate Dr, Lutz, FL 33558Sold
- $612,5004 bd3 ba2.5k sqft19742 Roseate Dr, Lutz, FL 33558Off Market
Nearby schools
GreatSchools rating
- 7/10Oakstead Elementary SchoolGrades: PK-5Distance: 2.9 mi
- 7/10Charles S. Rushe Middle SchoolGrades: 6-8Distance: 2.2 mi
- 7/10Sunlake High SchoolGrades: 9-12Distance: 2 mi
Schools provided by the listing agent
- Elementary: Oakstead Elementary-PO
- Middle: Charles S. Rushe Middle-PO
- High: Sunlake High School-PO
Source: Stellar MLS. This data may not be complete. We recommend contacting the local school district to confirm school assignments for this home.
Get a cash offer in 3 minutes
Find out how much your home could sell for in as little as 3 minutes with a no-obligation cash offer.
Estimated market value
$633,800
Get a cash offer in 3 minutes
Find out how much your home could sell for in as little as 3 minutes with a no-obligation cash offer.
Estimated market value
$633,800
- Florida
- Pasco County
- Lutz
- 33558
- 19743 Roseate Dr
Nearby cities
Nearby neighborhoods
Nearby zip codes
Other Lutz Topics
