Skip main navigation
Sold
Street View
  • $677,500

    1917 Alhambra Dr, Ann Arbor, MI 48103

    4beds
    2,174sqft
    Single Family Residence
    Built in 1965
    9,583 Square Feet Lot
    $680,200 Zestimate®
    $312/sqft
    $3,452 Estimated rent

    Home value

    $680,200

    $605,000 - $762,000

    $3,452/mo

    Zestimate® history
    Loading
    Loading...

    Owner options

    List your home for rent

    $3,452/mo

    Rent Zestimate®

    Find your next renter with Zillow Rental Manager. Plus, with online applications, you can quickly screen prospective tenants – for free.

    Learn more

    $3,452/mo

    Rent Zestimate®

    Refinance and save

    $4,447/mo

    Est. payment

    Refinancing to a lower rate could help reduce your monthly payments and save thousands over the life of the loan.

    See today's rates

    $4,447/mo

    Est. payment

    Explore your selling options

    Work with a Zillow partner agent

    Leverage their expertise and Zillow's premium Showcase listings to get your home seen by more buyers.

    Get started

    List with your own agent

    Get your home in front of millions of buyers by listing it on Zillow.

    Learn how to do it

    Sell it yourself

    Take full control of how buyers see your home on Zillow by listing For Sale by Owner (FSBO).

    List your home

    What's special

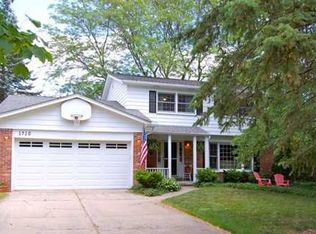
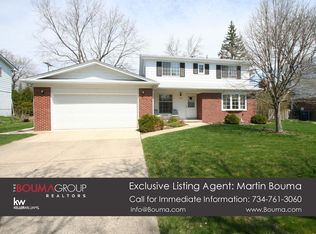
    Discover this beautifully maintained gem in the highly sought-after Dicken Elementary neighborhood, offering the ideal blend of comfort, modern living, and timeless charm. Step into the large, light-filled living room that seamlessly flows into the dining room, creating the perfect setting for gatherings or quiet evenings. A main-floor office offers a retreat for work or study, while the updated kitchen serves as the heart of the home. With ample space for a table or island, the kitchen combines functionality and style and opens effortlessly into the cozy family room. Gather by the fireplace or step through sliding doors to enjoy the large outdoor deck and fenced yard. The main level also includes a spacious laundry room and a convenient half bath, rounding out this thoughtful design. Upstairs, you'll find four roomy bedrooms, offering plenty of space for the use you require. The primary bedroom boasts two closets and an ensuite bathroom. The remaining three bedrooms are generously sized and share a full bath, convenient for everyone. The vast, dry basement offers endless potentialwhether you envision a recreation room, home gym, workshop, or additional storage, it's ready to be transformed to meet your needs. With newer windows, a roof replaced in 2021, and a beautifully updated kitchen, this home is move-in ready. Nestled in a friendly neighborhood with sidewalks and tree-lined streets, this home offers a sense of community while being just minutes from downtown Ann Arbor, parks, schools, and shopping. Home Energy Score of 5. Download report at STREAM.A2Gov.org

    Zillow last checked:

    Listing updated:

    Listed by:

    Stephanie Hale 734-277-9501,

    Howard Hanna Real Estate

    Bought with:

    Jean Wedemeyer, 6501357880

    The Charles Reinhart Company

    Source: MichRIC,MLS#: 25003169MLS Logo

    Facts & features

    Interior

    Bedrooms & bathrooms
    • Bedrooms: 4
    • Bathrooms: 3
    • Full bathrooms: 2
    • 1/2 bathrooms: 1
    Primary bedroom
    • Level: Upper
    Bedroom 2
    • Level: Upper
    Bedroom 3
    • Level: Upper
    Bedroom 4
    • Level: Upper
    Dining room
    • Level: Main
    Kitchen
    • Level: Main
    Laundry
    • Level: Main
    Living room
    • Level: Main
    Office
    • Level: Main
    Heating
    • Forced Air
    Cooling
    • Attic Fan, Central Air
    Appliances
    • Included: Dishwasher, Disposal, Dryer, Microwave, Range, Refrigerator, Washer
    • Laundry: Laundry Room, Main Level, Sink
    Features
    • Flooring: Carpet, Wood
    • Windows: Replacement
    • Basement: Partial
    • Number of fireplaces: 1
    • Fireplace features: Family Room, Wood Burning
    Interior area
    • Total structure area: 2,174
    • Total interior livable area: 2,174 sqft
    • Finished area below ground: 0

    Property

    Parking
    • Total spaces: 2
    • Parking features: Garage Faces Front, Garage Door Opener, Attached
    • Garage spaces: 2
    Features
    • Stories: 2
    Lot
    • Size: 9,583 Square Feet
    • Dimensions: 84 x 115
    Details
    • Parcel number: 090931205024

    Construction

    Type & style
    • Home type: SingleFamily
    • Architectural style: Colonial
    • Property subtype: Single Family Residence
    Materials
    • Brick, Vinyl Siding
    • Roof: Shingle
    Condition
    • New construction: No
    • Year built: 1965

    Utilities & green energy

    • Sewer: Public Sewer
    • Water: Public

    Community & HOA

    Location
    • Region: Ann Arbor

    Financial & listing details

    • Price per square foot: $312/sqft
    • Tax assessed value: $154,363
    • Annual tax amount: $8,269
    • Date on market: 1/30/2025
    • Listing terms: Cash,FHA,VA Loan,Conventional

    Price history

    DateEventPrice
    2/24/2025Sold$677,500+13.9%$312/sqft
    Source: MichRIC #25003169 Report a problem
    2/3/2025Contingent$595,000$274/sqft
    Source: MichRIC #25003169 Report a problem
    1/30/2025Listed for sale$595,000$274/sqft
    Source: MichRIC #25003169 Report a problem

    Public tax history

    YearProperty taxesTax assessment
    2025$8,269 $290,600 +10.4%
    2024-- $263,200 +4.3%
    2023-- $252,400 -2.9%
    2022-- $260,000 +7.7%
    2021-- $241,300 +4.9%
    2020$6,813 $230,100 +16.9%
    2019-- $196,900 +10.9%
    2018-- $177,500 +2.8%
    2017$6,000 $172,600 +38.8%
    2016$6,000 +5.9%$124,351 +1.1%
    2015$5,668 $122,983 +4.3%
    2014$5,668 $117,862
    2013$5,668 $117,862 +2.4%
    2012-- $115,100 -3.3%
    2011-- $119,085 +1.7%
    2010-- $117,095 -0.3%
    2009-- $117,448 +4.4%
    2008-- $112,499 +2.3%
    2007-- $109,970 -27.4%
    2005-- $151,500 +2.4%
    2004-- $147,900 +3%
    2003-- $143,600 +20.9%
    2002$4,383 +41.8%$118,800 +7.5%
    2001$3,091 +1%$110,500 +7.9%
    2000$3,059 $102,400 +14.2%
    1999-- $89,700
    Find assessor info on the county website

    Neighborhood: Dicken

    Nearby schools

    GreatSchools rating
    Schools provided by the listing agent
    • Elementary: Dicken Elementary School

    Source: MichRIC. This data may not be complete. We recommend contacting the local school district to confirm school assignments for this home.

    Get a cash offer in 3 minutes
    Find out how much your home could sell for in as little as 3 minutes with a no-obligation cash offer.
    Estimated market value
    $680,200
    Get a cash offer in 3 minutes
    Find out how much your home could sell for in as little as 3 minutes with a no-obligation cash offer.
    Estimated market value
    $680,200