Skip main navigation
Sold for $655,000
  • $655,000

    1937 Alhambra Dr, Ann Arbor, MI 48103

    4beds
    2,855sqft
    Single Family Residence
    Built in 1962
    7,405 Square Feet Lot
    $651,200 Zestimate®
    $229/sqft
    $3,876 Estimated rent

    Home value

    $651,200

    $593,000 - $710,000

    $3,876/mo

    Zestimate® history
    Loading
    Loading...

    Owner options

    List your home for rent

    $3,876/mo

    Rent Zestimate®

    Find your next renter with Zillow Rental Manager. Plus, with online applications, you can quickly screen prospective tenants – for free.

    Learn more

    $3,876/mo

    Rent Zestimate®

    Refinance and save

    $4,299/mo

    Est. payment

    Refinancing to a lower rate could help reduce your monthly payments and save thousands over the life of the loan.

    See today's rates

    $4,299/mo

    Est. payment

    Explore your selling options

    Work with a Zillow partner agent

    Leverage their expertise and Zillow's premium Showcase listings to get your home seen by more buyers.

    Get started

    List with your own agent

    Get your home in front of millions of buyers by listing it on Zillow.

    Learn how to do it

    Sell it yourself

    Take full control of how buyers see your home on Zillow by listing For Sale by Owner (FSBO).

    List your home

    What's special

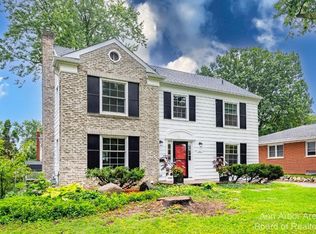
    ALL OFFERS ARE DUE BY 10:00 AM ON TUESDAY, MARCH 17, 2026. Is there a 4-bed, 2.1 bath colonial in Ann Arbor near Dicken Elementary with character, space, and room to personalize? Welcome to 1937 Alhambra Drive. This 2,855 sq ft home blends classic craftsmanship with a whole house refresh, offering the perfect canvas for its next chapter. Updates include fresh paint, new lighting, and original virgin oak hardwood floors revealed for the first time. The kitchen features Grabill custom cherry cabinetry, a Thermador retro cooktop in excellent working condition, and new luxury vinyl flooring, combining vintage charm with everyday function. Natural light fills the home, especially in the four-season room with three walls of windows, creating a bright space to relax or entertain. The main living areas offer comfortable flow for everyday living and gatherings. The basement is in excellent condition with a mint condition built-in retro bar, perfect for entertaining or game day celebrations. Enjoy outdoor living on the Trex deck overlooking the fenced backyard, ideal for BBQs, pets, gardening, or relaxing evenings. Set along tree-lined streets with sidewalks, the neighborhood offers a welcoming sense of community. When a family remains in a home for 64 years, it speaks volumes about the lifestyle and location. Minutes from Las Vegas Park, downtown Ann Arbor, and Michigan Stadium, with easy access to dining, shopping, and recreation. A rare opportunity to personalize a well-loved home in the highly sought-after Dicken Elementary area. HOMES WITH THIS KIND OF CARE, CHARACTER, AND LOCATION RARELY BECOME AVAILABLE. EXPERIENCE THE SPACE, LIGHT, AND POSSIBILITIES AT 1937 ALHAMBRA DRIVE. Home Energy Score of 1.

    Zillow last checked:

    Listing updated:

    Listed by:

    Suzette Collins 734-272-7983,

    EXP Realty Main

    Bought with:

    Suzette Collins, 6501314465

    EXP Realty Main

    Source: Realcomp II,MLS#: 20261014537MLS Logo

    Facts & features

    Interior

    Bedrooms & bathrooms
    • Bedrooms: 4
    • Bathrooms: 3
    • Full bathrooms: 2
    • 1/2 bathrooms: 1
    Primary bedroom
    • Level: Second
    • Area: 195
    • Dimensions: 13 X 15
    Bedroom
    • Level: Second
    • Area: 110
    • Dimensions: 10 X 11
    Bedroom
    • Level: Second
    • Area: 140
    • Dimensions: 10 X 14
    Bedroom
    • Level: Second
    • Area: 126
    • Dimensions: 9 X 14
    Primary bathroom
    • Level: Second
    • Area: 70
    • Dimensions: 14 X 5
    Other
    • Level: Second
    • Area: 77
    • Dimensions: 7 X 11
    Other
    • Level: Entry
    • Area: 28
    • Dimensions: 7 X 4
    Other
    • Level: Entry
    • Area: 64
    • Dimensions: 8 X 8
    Dining room
    • Level: Entry
    • Area: 144
    • Dimensions: 12 X 12
    Family room
    • Level: Entry
    • Area: 216
    • Dimensions: 18 X 12
    Other
    • Level: Entry
    • Area: 288
    • Dimensions: 18 X 16
    Kitchen
    • Level: Entry
    • Area: 132
    • Dimensions: 11 X 12
    Laundry
    • Level: Basement
    • Area: 216
    • Dimensions: 18 X 12
    Living room
    • Level: Entry
    • Area: 266
    • Dimensions: 19 X 14
    Heating
    • Electric, Forced Air, Natural Gas, Space Heater
    Cooling
    • Attic Fan, Ceiling Fans, Central Air
    Appliances
    • Included: Disposal, Dryer, Free Standing Electric Range, Free Standing Refrigerator, Range Hood, Washer
    • Laundry: Laundry Room
    Features
    • Entrance Foyer
    • Basement: Full,Partially Finished
    • Has fireplace: Yes
    • Fireplace features: Family Room, Gas
    Interior area
    • Total interior livable area: 2,855 sqft
    • Finished area above ground: 2,180
    • Finished area below ground: 675

    Property

    Parking
    • Total spaces: 2
    • Parking features: Two Car Garage, Attached, Driveway, Garage Faces Front, Garage Door Opener
    • Attached garage spaces: 2
    Features
    • Levels: Two
    • Stories: 2
    • Entry location: GroundLevel
    • Patio & porch: Covered, Deck, Porch
    • Pool features: None
    • Fencing: Back Yard,Fenced
    Lot
    • Size: 7,405 Square Feet
    • Dimensions: 65 x 116
    Details
    • Parcel number: 090931205026
    • Special conditions: Short Sale No,Standard

    Construction

    Type & style
    • Home type: SingleFamily
    • Architectural style: Colonial
    • Property subtype: Single Family Residence
    Materials
    • Aluminum Siding, Brick
    • Foundation: Basement, Poured, Slab, Sump Pump
    • Roof: Asphalt
    Condition
    • New construction: No
    • Year built: 1962

    Utilities & green energy

    • Sewer: Public Sewer
    • Water: Public

    Community & HOA

    Community
    • Subdivision: SUNNYSIDE
    HOA
    • Has HOA: No
    Location
    • Region: Ann Arbor

    Financial & listing details

    • Price per square foot: $229/sqft
    • Tax assessed value: $145,998
    • Annual tax amount: $7,765
    • Date on market: 3/14/2026
    • Cumulative days on market: 12 days
    • Listing agreement: Exclusive Right To Sell
    • Listing terms: Cash,Conventional

    Price history

    DateEventPrice
    4/9/2026Sold$655,000+4.8%$229/sqft
    Source: Realcomp II #20261014537 Report a problem
    4/3/2026Pending sale$624,900$219/sqft
    Source: Realcomp II #20261014537 Report a problem
    3/21/2026Contingent$624,900$219/sqft
    Source: eXp Realty #20261014537 Report a problem
    3/14/2026Listed for sale$624,900$219/sqft
    Source: Realcomp II #20261014537 Report a problem

    Public tax history

    YearProperty taxesTax assessment
    2025$7,586 $257,600 +10.1%
    2024-- $233,900 +3.9%
    2023-- $225,200 -3.1%
    2022-- $232,300 +7.4%
    2021-- $216,200 +4.7%
    2020$6,250 $206,400 +16.7%
    2019-- $176,800 +8.7%
    2018-- $162,600 +3%
    2017$5,504 $157,800 +38.3%
    2016$5,504 +5%$114,076 +0.3%
    2015$5,241 $113,735 +3.2%
    2014$5,241 $110,182
    2013$5,241 $110,182 +2.4%
    2012-- $107,600 -6.8%
    2011-- $115,429 +1.7%
    2010-- $113,500 -3.7%
    2009-- $117,800 +1.6%
    2008-- $115,984 +2.3%
    2007-- $113,377 -21.1%
    2005-- $143,700 +2.1%
    2004-- $140,800 +1.8%
    2003-- $138,300 +13.2%
    2002$4,519 +41.8%$122,200 +7.5%
    2001$3,187 +1%$113,700 +7.9%
    2000$3,154 $105,400 +14.1%
    1999-- $92,400
    Find assessor info on the county website

    Neighborhood: Dicken

    Nearby schools

    GreatSchools rating
    Get a cash offer in 3 minutes
    Find out how much your home could sell for in as little as 3 minutes with a no-obligation cash offer.
    Estimated market value
    $651,200
    Get a cash offer in 3 minutes
    Find out how much your home could sell for in as little as 3 minutes with a no-obligation cash offer.
    Estimated market value
    $651,200