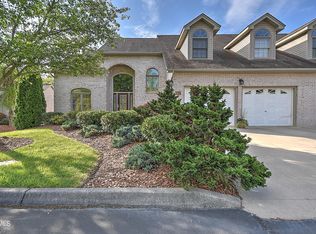
1917 Birchfield Private Court Drive Kingsport, Tennessee. Located in The Birches - an exclusive gated community with breathtaking Bays Mountain views. Welcome to 1917 Birchfield Private Court, a refined blend of elegance, comfort, and mountain serenity. Nestled inside The Birches, one of Kingsport's most sought after gated communities, this custom-built home offers sweeping views of Bays Mountain and the rolling Tennessee foothills. This all brick beauty anchors the end with stunning landscaping and impressive finish work in both interior and exterior. Custom windows infuse the space with natural light. As you enter through the front door, you're greeted by an impressive staircase that is standing ready to become the back drop for memories that the new owner will make in the space. To your left, a formal dining room is perfect for gatherings and dinner parties, seamlessly flowing into a chef inspired open kitchen. The kitchen overlooks the home's soaring great room, where custom built in shelving, and expansive windows create an atmosphere of openness and light. A heated sunroom adjoins the main living space, perfect for year round enjoyment, opening to a back pergola covered deck which provides multiple entertainment options. The home offers four bedrooms with three featuring private ensuite bathrooms. The primary suite is a true retreat of One level living featuring space for a reading nook or tv area with the ever present Mountain Views. The owner's spa bath is complete with two closets and a laundry. Upstairs, you'll find three bedrooms. Bedrooms two and three both feature ensuite baths for the ultimate privacy, and incredible walk in closet spaces. The fourth bedroom is perfect for office space or second level den. The finished walk out basement provides a bright and airy space for large scale entertaining or cozy days by the brick fireplace. The basement level bath is plumbed for a shower, and future opportunities for the space. Two storage rooms complete the space. Walk out to ground level patio space with a tranquil area to enjoy the porch swing among the solitude and peacefulness of the back lawn. Information was taken from seller/courthouse records/State of Tennessee Real Estate Assessment Data. Buyers/Buyer's agent is responsible to verify all information.
Sold for $460,000
$460,000
1917 Birchfield Pvt Ct, Kingsport, TN 37660
4beds
3,670sqft
PUD, Residential
Built in 1998
4,399 Square Feet Lot
$460,500 Zestimate®
$125/sqft
$3,095 Estimated rent
Home value
$460,500
Estimated sales range
Not available
$3,095/mo
Zestimate® history
Owner options
List your home for rent
$3,095/mo
Rent Zestimate®
Find your next renter with Zillow Rental Manager. Plus, with online applications, you can quickly screen prospective tenants – for free.
$3,095/mo
Rent Zestimate®
Refinance and save
$2,981/mo
Est. payment
Refinancing to a lower rate could help reduce your monthly payments and save thousands over the life of the loan.
$2,981/mo
Est. payment
Explore your selling options
Work with a Zillow partner agent
Leverage their expertise and Zillow's premium Showcase listings to get your home seen by more buyers.
Get startedList with your own agent
Get your home in front of millions of buyers by listing it on Zillow.
Learn how to do itSell it yourself
Take full control of how buyers see your home on Zillow by listing For Sale by Owner (FSBO).
List your homeWhat's special
Mountain viewsExclusive gated communityBreathtaking bays mountain viewsFinished walk out basementCustom-built homeSoaring great roomTranquil area
Zillow last checked:
Listing updated:
Listed by:
Susan Freeman 423-276-9829,
Blue Ridge Properties
Bought with:
Ella Scissom, 323949
The Addington Agency Bristol
Source: TVRMLS,MLS#: 9986697
Facts & features
Interior
Bedrooms & bathrooms
- Bedrooms: 4
- Bathrooms: 5
- Full bathrooms: 4
- 1/2 bathrooms: 1
Primary bedroom
- Level: Lower
Heating
- Fireplace(s), Heat Pump
Cooling
- Ceiling Fan(s), Heat Pump
Appliances
- Included: Dishwasher, Disposal, Electric Range, Microwave, Refrigerator
- Laundry: Electric Dryer Hookup, Washer Hookup, Sink
Features
- Master Downstairs, Entrance Foyer, Kitchen Island, Open Floorplan, Pantry, Solid Surface Counters, Walk-In Closet(s)
- Flooring: Carpet, Ceramic Tile, Hardwood
- Doors: French Doors, Mirrored Closet Door(s)
- Windows: Double Pane Windows, Window Treatments
- Basement: Block,Finished,Partially Finished,Walk-Out Access
- Number of fireplaces: 2
- Fireplace features: Basement, Brick, Gas Log, Living Room
Interior area
- Total structure area: 4,250
- Total interior livable area: 3,670 sqft
- Finished area below ground: 900
Property
Parking
- Total spaces: 2
- Parking features: Driveway, Concrete, Garage Door Opener
- Garage spaces: 2
- Has uncovered spaces: Yes
Features
- Levels: Two
- Stories: 2
- Patio & porch: Back, Covered, Deck, Enclosed, Glass Enclosed
- Exterior features: Balcony
- Has view: Yes
- View description: Mountain(s)
Lot
- Size: 4,399 Square Feet
- Dimensions: 48.21 x 91.25 IRR
- Topography: Level, Sloped
Details
- Additional structures: Pergola
- Parcel number: 045n B 001.50
- Zoning: RES Condo
Construction
Type & style
- Home type: SingleFamily
- Architectural style: PUD,Traditional
- Property subtype: PUD, Residential
Materials
- Brick
- Foundation: Block
- Roof: Asphalt
Condition
- Above Average
- New construction: No
- Year built: 1998
Utilities & green energy
- Sewer: Public Sewer
- Water: Public
Community & HOA
Community
- Features: Curbs, Gated
- Security: Gated Community, Security Gate, Security Lights
- Subdivision: The Birches
HOA
- Has HOA: Yes
- Amenities included: Landscaping
- HOA fee: $250 monthly
Location
- Region: Kingsport
Financial & listing details
- Price per square foot: $125/sqft
- Tax assessed value: $457,000
- Annual tax amount: $3,759
- Date on market: 10/6/2025
- Listing terms: Cash,Conventional,VA Loan
Price history
| Date | Event | Price |
|---|---|---|
| 2/9/2026 | Sold | $460,000-8%$125/sqft |
Source: TVRMLS #9986697 Report a problem | ||
| 1/9/2026 | Pending sale | $499,900$136/sqft |
Source: TVRMLS #9986697 Report a problem | ||
| 11/7/2025 | Price change | $499,900-4.8%$136/sqft |
Source: TVRMLS #9986697 Report a problem | ||
| 10/6/2025 | Listed for sale | $524,900$143/sqft |
Source: TVRMLS #9986697 Report a problem | ||
Public tax history
| Year | Property taxes | Tax assessment |
|---|---|---|
| 2025 | $3,759 +5% | $114,250 +43.4% |
| 2024 | $3,580 +2% | $79,650 |
| 2023 | $3,508 | $79,650 |
| 2022 | $3,508 | $79,650 |
| 2021 | -- | $79,650 +7.4% |
| 2020 | $3,437 +80.3% | $74,175 |
| 2019 | $1,906 -43.2% | $74,175 |
| 2018 | $3,356 +77.5% | $74,175 |
| 2017 | $1,891 -44% | $74,175 -3.9% |
| 2014 | $3,376 +3.1% | $77,159 |
| 2013 | $3,276 -1.3% | $77,159 |
| 2012 | $3,318 +5.9% | $77,159 +1% |
| 2011 | $3,133 +0.7% | $76,395 |
| 2010 | $3,110 | $76,395 |
| 2009 | $3,110 | $76,395 |
| 2008 | -- | $76,395 +5.6% |
| 2007 | $3,494 +0.8% | $72,342 |
| 2006 | $3,465 | $72,342 |
| 2005 | $3,465 -3.4% | $72,342 |
| 2004 | $3,588 +15.4% | $72,342 +7.9% |
| 2002 | $3,110 | $67,030 -0.1% |
| 2001 | -- | $67,071 -75.9% |
| 2000 | -- | $278,611 |
Find assessor info on the county website
Neighborhood: 37660
Nearby homes
- $399,500-- bd2 ba1.8k sqft1919 Birchfield Pvt Ct, Kingsport, TN 37660Off Market
- $429,000-- bd2 ba2k sqft1921 Birchfield Pvt Ct, Kingsport, TN 37660Off Market
- $478,400-- bd3 ba2.2k sqft1915 Birchfield Pvt Ct, Kingsport, TN 37660Off Market
- $595,0004 bd4 ba3k sqft1911 Birchfield Pvt Ct, Kingsport, TN 37660For Sale
- $630,6004 bd4 ba3.7k sqft1909 Birchfield Pvt Ct, Kingsport, TN 37660Off Market
- $563,600-- bd3 ba4.2k sqft1905 Birchfield Pvt Ct, Kingsport, TN 37660Off Market
- $475,6004 bd4 ba4.2k sqft1905 Birchfield Pvt Ct #0, Kingsport, TN 37660Off Market
- $418,1003 bd4 ba2.7k sqft1806 Birchfield Pvt Ct, Kingsport, TN 37660Off Market
Nearby schools
GreatSchools rating
- 8/10Washington Elementary SchoolGrades: K-5Distance: 2.5 mi
- 7/10Sevier Middle SchoolGrades: 6-8Distance: 2.6 mi
- 8/10Dobyns - Bennett High SchoolGrades: 9-12Distance: 3.5 mi
Schools provided by the listing agent
- Elementary: Washington-Kingsport City
- Middle: Sevier
- High: Dobyns Bennett
Source: TVRMLS. This data may not be complete. We recommend contacting the local school district to confirm school assignments for this home.


Get pre-qualified for a loan
At Zillow Home Loans, we can pre-qualify you in as little as 5 minutes with no impact to your credit score.An equal housing lender. NMLS #10287.
- Tennessee
- Sullivan County
- Kingsport
- 37660
- 1917 Birchfield Pvt Ct
Nearby cities
Nearby neighborhoods
Nearby zip codes
Other Kingsport Topics
