Experience spacious living, modern upgrades, and unbeatable access to outdoor recreation in this beautiful updated 3-bedroom, 2.5 bath Oakridge condominium offering 2,200 sq.ft. of living space at 1917 Edgebrook Drive #D, Modesto, CA 95354. Ideally situated next to LA Loma Park, this condominium enjoys park views and steps-away access to bike trails, tennis courts, basketball courts, and inviting picnic areas. Inside, the expansive living room features hardwood flooring, central heat and air, and a cozy gas-piped fireplace, with direct access to both a private balcony and a blank-canvas backyard ready for your customization. The remodeled kitchen offers quartz countertops, stainless steel appliances, and an electric free-standing stove and range, seamlessly connected to the dining area throughout continuous hardwood flooring. Upstairs, the primary suite is a true retreat with vaulted ceilings, generous closet space, a peaceful sitting room, a private balcony access. The remodeled primary bathroom includes tile flooring, tile shower stall, and a relaxing bathtub. Additional bedrooms are well-sized, with hardwood flooring in all of the upstairs bedrooms. Residents enjoy access to the community HOA pool and spa, perfect for unwinding. The location provides excellent conveniences just minutes away from schools, public transportation, and Highway 32. With thoughtful upgrades, abundant space, and a prime setting next to one of Modesto's most beloved parks, this condominium combines comfort, lifestyle, and location in one exceptional offering. MUST SEE!!!
Active
Price cut: $10K (9/4)
$399,000
1917 Edgebrook Dr Unit D, Modesto, CA 95354
3beds
2,220sqft
Condominium
Built in 1979
-- sqft lot
$400,900 Zestimate®
$180/sqft
$523/mo HOA
What's special
Modern upgradesCozy gas-piped fireplacePeaceful sitting roomRemodeled primary bathroomTile flooringGenerous closet spaceQuartz countertops
- 114 days
- 909
- 57
Zillow last checked:
Listing updated:
Listed by:
Wilfredo Urbina DRE #01911190 209-275-4192,
Urbina Properties
Source: MetroList Services of CA,MLS#: 226070428Originating MLS: MetroList Services, Inc.
Facts & features
Interior
Bedrooms & bathrooms
- Bedrooms: 3
- Bathrooms: 3
- Full bathrooms: 2
- Partial bathrooms: 1
Primary bedroom
- Features: Balcony, Sitting Room, Closet, Outside Access
Primary bathroom
- Features: Closet, Shower Stall(s), Double Vanity, Tile, Tub
Dining room
- Features: Dining/Living Combo
Kitchen
- Features: Breakfast Area, Pantry Cabinet, Quartz Counter
Heating
- Central, Fireplace(s)
Cooling
- Ceiling Fan(s), Central Air
Appliances
- Included: Free-Standing Refrigerator, Dishwasher, Free-Standing Electric Oven, Free-Standing Electric Range
- Laundry: Cabinets, Upper Level, Inside Room
Features
- Central Vacuum
- Flooring: Tile, Wood
- Number of fireplaces: 1
- Fireplace features: Living Room, Gas
Interior area
- Total structure area: 0
- Total interior livable area: 2,220 sqft
Property
Parking
- Total spaces: 2
- Parking features: Restrictions, Garage Door Opener, Garage Faces Front, Guest
- Garage spaces: 2
Features
- Entry location: Other
- Exterior features: Balcony
- Has private pool: Yes
- Pool features: In Ground, Community, Pool/Spa Combo, Fenced
- Fencing: Back Yard
Lot
- Size: 2,164 Square Feet
- Features: Auto Sprinkler F&R, Street Lights
- Topography: Lot Grade Varies,Lot Grade Varies
Details
- Parcel number: 034020011000
- Zoning: R1
- Special conditions: Offer As Is
Construction
Type & style
- Home type: Condo
- Architectural style: Contemporary
- Property subtype: Condominium
- Attached to another structure: Yes
Materials
- Frame, Wood, Lap Siding
- Foundation: Concrete Perimeter
- Roof: Composition
Condition
- Year built: 1979
Utilities & green energy
- Electric: 220 Volts in Kitchen
- Sewer: Public Sewer
- Water: Public
- Utilities for property: Public
Community & HOA
Community
- Subdivision: Oakridge #1
HOA
- Has HOA: Yes
- Amenities included: Pool
- Services included: Common Areas, Pool, Roof, Insurance on Structure, Maintenance Grounds, Management
- HOA fee: $523 monthly
Location
- Region: Modesto
Financial & listing details
- Price per square foot: $180/sqft
- Tax assessed value: $336,563
- Price range: $399K - $399K
- Date on market: 6/3/2026
Estimated market value
$400,900
$381,000 - $421,000
$2,414/mo
Price history
| Date | Event | Price |
|---|---|---|
| 9/4/2026 | Price change | $399,000-2.4%$180/sqft |
Source: MetroList Services of CA #226070428 Report a problem | ||
| 7/28/2026 | Price change | $409,000-2.6%$184/sqft |
Source: MetroList Services of CA #226070428 Report a problem | ||
| 6/3/2026 | Listed for sale | $420,000-2.1%$189/sqft |
Source: MetroList Services of CA #226070428 Report a problem | ||
| 5/5/2026 | Listing removed | $429,000$193/sqft |
Source: MetroList Services of CA #225148650 Report a problem | ||
| 2/4/2026 | Price change | $429,000-4.5%$193/sqft |
Source: MetroList Services of CA #225148650 Report a problem | ||
| 12/20/2025 | Price change | $449,000-4.3%$202/sqft |
Source: MetroList Services of CA #225148650 Report a problem | ||
| 12/3/2025 | Listed for sale | $469,000+61.7%$211/sqft |
Source: MetroList Services of CA #225148650 Report a problem | ||
| 12/22/2017 | Sold | $290,000-3.3%$131/sqft |
Source: MetroList Services of CA #17030326 Report a problem | ||
| 11/27/2017 | Pending sale | $300,000$135/sqft |
Source: Rhonda Waddell, Broker #17030326 Report a problem | ||
| 9/15/2017 | Listed for sale | $300,000$135/sqft |
Source: Rhonda Waddell, Broker #17030326 Report a problem | ||
| 8/28/2017 | Pending sale | $300,000$135/sqft |
Source: Rhonda Waddell, Broker #17030326 Report a problem | ||
| 8/1/2017 | Price change | $300,000-7.7%$135/sqft |
Source: Rhonda Waddell, Broker #17030326 Report a problem | ||
| 5/21/2017 | Listed for sale | $325,000+71.1%$146/sqft |
Source: Rhonda Waddell, Broker #17030326 Report a problem | ||
| 6/21/1999 | Sold | $190,000$86/sqft |
Source: Agent Provided Report a problem | ||
Public tax history
| Year | Property taxes | Tax assessment |
|---|---|---|
| 2026 | -- | $336,563 +2% |
| 2025 | $3,859 +4.7% | $329,965 +2% |
| 2024 | $3,686 +1.5% | $323,496 +2% |
| 2023 | $3,632 +2.5% | $317,154 +2% |
| 2022 | $3,543 +6.3% | $310,936 +2% |
| 2021 | $3,333 -1.9% | $304,841 +1% |
| 2020 | $3,398 +2.4% | $301,716 +2% |
| 2019 | $3,320 +5% | $295,800 +2% |
| 2018 | $3,160 +8.7% | $290,000 +5.5% |
| 2017 | $2,908 +22% | $275,000 +21.4% |
| 2016 | $2,383 +1.5% | $226,500 -15% |
| 2015 | $2,347 | $266,500 +20% |
| 2014 | $2,347 | $222,000 +30.6% |
| 2012 | -- | $170,000 -12.8% |
| 2011 | -- | $195,000 -12.2% |
| 2010 | -- | $222,000 |
| 2009 | -- | $222,000 -12.4% |
| 2008 | -- | $253,390 +2% |
| 2007 | -- | $248,423 +2% |
| 2006 | -- | $243,553 +2% |
| 2005 | -- | $238,778 +2% |
| 2004 | $2,425 +0.9% | $234,097 +1.9% |
| 2003 | $2,402 | $229,807 |
Find assessor info on the county website
Monthly payment
Est. payment
Payment breakdown
Explore the cost of this home by adjusting the details. Changes won't be saved.Climate risks
Neighborhood: 95354
- $416,7003 bd2 ba2.4k sqft1917 Edgebrook Dr, Modesto, CA 95354Off Market
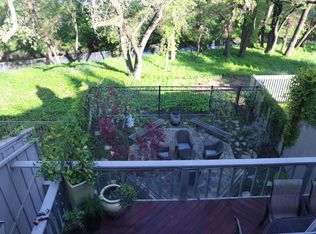
- $456,0003 bd2 ba2.1k sqft1917 Edgebrook Dr UNIT B, Modesto, CA 95354Off Market
- $483,0003 bd3 ba2.2k sqft1917 Edgebrook Dr UNIT A, Modesto, CA 95354Off Market
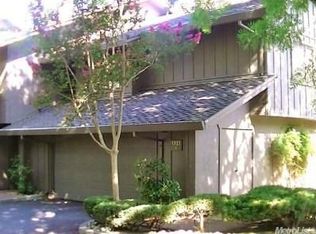
- $438,5003 bd3 ba2.3k sqft1921 Edgebrook Dr #C, Modesto, CA 95354Off Market
Similar homes
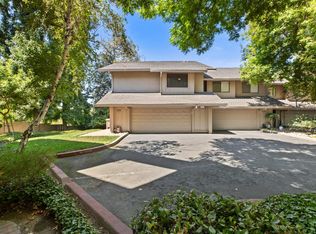
- $459,0003 bd3 ba2.5k sqft1729 Edgebrook Dr Unit A, Modesto, CA 95354For Sale
 MLS ID #226038221, Chrissy Goblirsch-Miller. MetroList Services of CA
 - $389,0003 bd2 ba1.4k sqft1800 Plaza De Maria, Modesto, CA 95350For Sale
 MLS ID #226111727, Bethany Mendoza. MetroList Services of CA
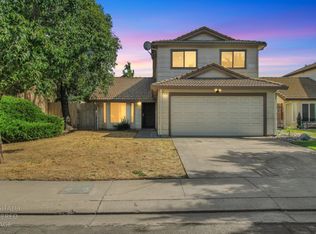
 - $369,0003 bd3 ba1.5k sqft2828 Villarreal Way, Modesto, CA 95354For Sale
 MLS ID #226111450, Ninon Lapan-Dalman. MetroList Services of CA
 - $399,0003 bd1 ba1.2k sqft537 Melrose St, Modesto, CA 95354For Sale
 MLS ID #226108981, Michael LeRoy. MetroList Services of CA
