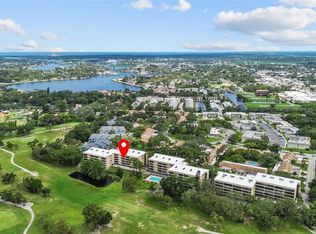
This beautifully updated well appointed two-bedroom condo offers a breathtaking view overlooking the Tarpon Springs Golf course. NOT in a Flood Zone here. After parking just below the unit in your private space with storage, a short elevator ride to the first floor will take you to your new home. Once inside you'll discover the beautifully updated kitchen with stainless appliances, shaker cabinets and marbled quartz countertops. A perfect nook at the end of the kitchen will be a great place for a eat-in table or personal desk area. A convenient breakfast bar leads you to a spacious dining area off the living room. Features include updated wood style vinyl floors throughout, decorative shutters on all the windows, neutral paint, custom bathroom vanities with quartz counters, as well as new interior doors. A split floor plan offers a front bedroom and adjacent main bathroom with inside laundry. The master bedroom has its own sliders out to the porch overlooking a pond and the golf course. Plenty of light comes through the window through the shutters providing a sitting area to relax and enjoy the morning paper or a good book. This oversized master bedroom has a private ensuite bathroom with updated double vanity and spacious walk-in closet in addition to other pantry closets & a separate bath with tub & shower. Additional sliders on the screen porch windows offer additional protection from the elements. Spend your afternoons watching the natural scene unfold in front of you that nature offers from the comfort of a private porch. Community offers a pool with view of the golf course and barbeque area for residents. Conveniently located near shopping, restaurants, the Pinellas bike trail, Tarpon Springs Golf course, Fred Howard Park & beaches and Marinas on the Gulf of Mexico, and Historical Tarpon Springs Sponge Docks
Sold for $274,000
$274,000
1917 GOLFVIEW DRIVE #1917, TARPON SPRINGS, FL 34689
2beds
1,125sqft
Condominium
Built in 1986
-- sqft lot
$261,900 Zestimate®
$244/sqft
$1,877 Estimated rent
Home value
$261,900
$236,000 - $291,000
$1,877/mo
Zestimate® history
Owner options
List your home for rent
$1,877/mo
Rent Zestimate®
Find your next renter with Zillow Rental Manager. Plus, with online applications, you can quickly screen prospective tenants – for free.
$1,877/mo
Rent Zestimate®
Refinance and save
$2,434/mo
Est. payment
Refinancing to a lower rate could help reduce your monthly payments and save thousands over the life of the loan.
$2,434/mo
Est. payment
Explore your selling options
Work with a Zillow partner agent
Leverage their expertise and Zillow's premium Showcase listings to get your home seen by more buyers.
Get startedList with your own agent
Get your home in front of millions of buyers by listing it on Zillow.
Learn how to do itSell it yourself
Take full control of how buyers see your home on Zillow by listing For Sale by Owner (FSBO).
List your homeWhat's special
Screen porchBeautifully updated kitchenMarbled quartz countertopsSplit floor planSpacious dining areaWood style vinyl floorsNew interior doors
Zillow last checked:
Listing updated:
Listed by:
Jennifer Whitaker 727-458-7042,
CENTURY 21 COAST TO COAST 727-726-4757
Bought with:
Patricia Stamas, 3368512
SELECT PROPERTIES INC
Source: Stellar MLS,MLS#: TB8334944 Originating MLS: Suncoast Tampa
Originating MLS: Suncoast Tampa
Facts & features
Interior
Bedrooms & bathrooms
- Bedrooms: 2
- Bathrooms: 2
- Full bathrooms: 2
Primary bedroom
- Features: Ceiling Fan(s), Dual Sinks, En Suite Bathroom, Tub With Shower, Walk-In Closet(s)
- Level: First
- Area: 170 Square Feet
- Dimensions: 10x17
Bedroom 2
- Features: Ceiling Fan(s), Built-in Closet
- Level: First
- Area: 110 Square Feet
- Dimensions: 10x11
Dining room
- Level: First
- Area: 132 Square Feet
- Dimensions: 12x11
Kitchen
- Features: Breakfast Bar, Pantry, Stone Counters, Storage Closet
- Level: First
- Area: 136 Square Feet
- Dimensions: 8x17
Living room
- Features: Ceiling Fan(s)
- Level: First
- Area: 216 Square Feet
- Dimensions: 12x18
Heating
- Central, Electric
Cooling
- Central Air
Appliances
- Included: Dishwasher, Disposal, Dryer, Electric Water Heater, Microwave, Range, Refrigerator, Washer
- Laundry: Inside
Features
- Ceiling Fan(s), Eating Space In Kitchen, Living Room/Dining Room Combo, Open Floorplan, Split Bedroom, Stone Counters, Thermostat, Walk-In Closet(s)
- Flooring: Vinyl
- Doors: Sliding Doors
- Windows: Shutters
- Has fireplace: No
Interior area
- Total structure area: 1,125
- Total interior livable area: 1,125 sqft
Property
Parking
- Total spaces: 1
- Parking features: Under Building
- Attached garage spaces: 1
Features
- Levels: One
- Stories: 1
- Patio & porch: Rear Porch, Screened
- Exterior features: Lighting, Rain Gutters
- Pool features: Gunite, In Ground
- Has view: Yes
- View description: Golf Course
Lot
- Size: 1.2 Acres
- Features: City Lot, Landscaped, On Golf Course
- Residential vegetation: Trees/Landscaped
Details
- Parcel number: 132715332870031917
- Zoning: X
- Special conditions: None
Construction
Type & style
- Home type: Condo
- Architectural style: Florida
- Property subtype: Condominium
Materials
- Block, Stucco
- Foundation: Slab
- Roof: Other
Condition
- New construction: No
- Year built: 1986
Utilities & green energy
- Sewer: Public Sewer
- Water: Public
- Utilities for property: Cable Connected, Electricity Connected, Public, Sewer Connected, Water Connected
Community & HOA
Community
- Features: Buyer Approval Required, Deed Restrictions, Pool
- Pet fee: $0 monthly
- Senior community: Yes
- Subdivision: GREEN DOLPHIN PARK MID-RISE CONDO
HOA
- Has HOA: Yes
- Amenities included: Elevator(s), Maintenance, Pool
- Services included: Cable TV, Community Pool, Reserve Fund, Insurance, Maintenance Structure, Maintenance Grounds, Manager, Pool Maintenance, Sewer, Trash, Water
- HOA fee: $526 monthly
- HOA name: Ameritech/Scott Vignery
- HOA phone: 727-726-8000
Location
- Region: Tarpon Springs
Financial & listing details
- Price per square foot: $244/sqft
- Annual tax amount: $834
- Date on market: 1/7/2025
- Cumulative days on market: 31 days
- Listing terms: Cash,Conventional
- Ownership: Condominium
- Total actual rent: 0
- Electric utility on property: Yes
- Road surface type: Paved
Price history
| Date | Event | Price |
|---|---|---|
| 2/28/2025 | Sold | $274,000-3.9%$244/sqft |
Source:  Stellar MLS #TB8334944 Report a problem Stellar MLS #TB8334944 Report a problem | ||
| 2/7/2025 | Pending sale | $285,000$253/sqft |
Source: Stellar MLS #TB8334944 Report a problem | ||
| 1/8/2025 | Listed for sale | $285,000$253/sqft |
Source: Stellar MLS #TB8334944 Report a problem | ||
Public tax history
Tax history is unavailable.
Neighborhood: 34689
Nearby homes
- $285,0002 bd2 ba1.1k sqft1928 Golfview Dr, Tarpon Springs, FL 34689Sold

- $260,0002 bd2 ba1.1k sqft1932 Golfview Dr, Tarpon Springs, FL 34689Sold

- $250,0002 bd2 ba1.1k sqft1933 Golfview Dr #1933, Tarpon Springs, FL 34689Sold
- $167,5002 bd2 ba1.1k sqft1938 Golfview Dr #1938, Tarpon Springs, FL 34689Sold

- $181,6002 bd2 ba1.1k sqft1911 Golfview Dr, Tarpon Springs, FL 34689Off Market
- $170,200-- bd-- ba1.1k sqft1912 Golfview Dr, Tarpon Springs, FL 34689Off Market
- $221,2002 bd2 ba1.1k sqft1913 Golfview Dr #1913, Tarpon Springs, FL 34689Off Market
- $181,6002 bd2 ba1.1k sqft1914 Golfview Dr, Tarpon Springs, FL 34689Off Market
Nearby schools
GreatSchools rating
- 9/10Sunset Hills Elementary SchoolGrades: PK-5Distance: 1.1 mi
- 6/10Tarpon Springs Middle SchoolGrades: 6-8Distance: 1.6 mi
- 6/10Tarpon Springs High SchoolGrades: PK,9-12Distance: 1.2 mi
Get a cash offer in 3 minutes
Find out how much your home could sell for in as little as 3 minutes with a no-obligation cash offer.
Estimated market value
$261,900
Get a cash offer in 3 minutes
Find out how much your home could sell for in as little as 3 minutes with a no-obligation cash offer.
Estimated market value
$261,900
- Florida
- Pinellas County
- Tarpon Springs
- 34689
- 1917 GOLFVIEW DRIVE Unit 1917
Nearby cities
Nearby zip codes
Other Tarpon Springs Topics
