One or more photo(s) has been virtually staged. One or more photo(s) has been virtually staged. Motivated Seller and New Lower Price! Rare 3rd Floor Corner Unit with Golf Course Views! Located in the highly desirable 55+ Green Dolphin community with wide golf course views and abundant natural light. If you’ve been waiting for a condo you can update to your own taste — without paying for someone else’s remodel — this is it. This 2-bedroom, 2-bath layout offers a bright, open living and dining space that flows to a screened lanai overlooking the fairways, accessible from both the living room and primary suite. The split-bedroom floor plan provides privacy for guests, and the spacious primary suite includes lanai access, a walk-in closet, and ensuite bath. Full-size washer and dryer included. Green Dolphin residents enjoy a clubhouse, fitness center, pool, tennis and pickleball courts, shuffleboard, and more. HOA includes cable, high-speed internet, water, trash, exterior maintenance, elevators, and amenities. Under-building parking with storage plus plenty of guest parking. Located just minutes from the Tarpon Springs Sponge Docks, downtown restaurants, golf, Pinellas Trail, and area beaches.
Sold for $167,500
$167,500
1938 GOLFVIEW DRIVE #1938, TARPON SPRINGS, FL 34689
2beds
1,125sqft
Condominium
Built in 1986
-- sqft lot
$167,200 Zestimate®
$149/sqft
$1,877 Estimated rent
Home value
$167,200
$154,000 - $182,000
$1,877/mo
Zestimate® history
Owner options
List your home for rent
$1,877/mo
Rent Zestimate®
Find your next renter with Zillow Rental Manager. Plus, with online applications, you can quickly screen prospective tenants – for free.
$1,877/mo
Rent Zestimate®
Refinance and save
$1,783/mo
Est. payment
Refinancing to a lower rate could help reduce your monthly payments and save thousands over the life of the loan.
$1,783/mo
Est. payment
Explore your selling options
Work with a Zillow partner agent
Leverage their expertise and Zillow's premium Showcase listings to get your home seen by more buyers.
Get startedList with your own agent
Get your home in front of millions of buyers by listing it on Zillow.
Learn how to do itSell it yourself
Take full control of how buyers see your home on Zillow by listing For Sale by Owner (FSBO).
List your homeWhat's special
Abundant natural lightGolf course viewsWide golf course viewsEnsuite bathSpacious primary suiteTennis and pickleball courtsWalk-in closet
Zillow last checked:
Listing updated:
Listed by:
Chuck Bachteler, Jr 727-744-4644,
BHHS FLORIDA PROPERTIES GROUP 727-799-2227,
Katie Collins 850-291-0707,
BHHS FLORIDA PROPERTIES GROUP
Bought with:
Scott Mayhew, 3415923
RE/MAX CHAMPIONS
Rachel Mayhew, 3332363
RE/MAX CHAMPIONS
Source: Stellar MLS,MLS#: TB8470029 Originating MLS: Suncoast Tampa
Originating MLS: Suncoast Tampa
Facts & features
Interior
Bedrooms & bathrooms
- Bedrooms: 2
- Bathrooms: 2
- Full bathrooms: 2
Primary bedroom
- Features: Ceiling Fan(s), Dual Sinks, En Suite Bathroom, Exhaust Fan, Walk-In Closet(s)
- Level: First
- Area: 181.8 Square Feet
- Dimensions: 10.1x18
Bedroom 2
- Features: Ceiling Fan(s), Built-in Closet
- Level: First
- Area: 111.1 Square Feet
- Dimensions: 10.1x11
Great room
- Features: Ceiling Fan(s)
- Level: First
- Area: 324 Square Feet
- Dimensions: 12x27
Kitchen
- Features: Dual Sinks, Pantry
- Level: First
- Area: 128 Square Feet
- Dimensions: 8x16
Heating
- Central, Electric
Cooling
- Central Air
Appliances
- Included: Dishwasher, Disposal, Dryer, Electric Water Heater, Microwave, Range, Range Hood, Refrigerator, Washer
- Laundry: Electric Dryer Hookup, Inside, Laundry Closet, Washer Hookup
Features
- Ceiling Fan(s), Eating Space In Kitchen, Living Room/Dining Room Combo, Primary Bedroom Main Floor, Solid Surface Counters, Thermostat, Walk-In Closet(s)
- Flooring: Carpet, Tile
- Doors: Sliding Doors
- Windows: Blinds, Window Treatments
- Has fireplace: No
- Common walls with other units/homes: Corner Unit,End Unit
Interior area
- Total structure area: 1,125
- Total interior livable area: 1,125 sqft
Property
Parking
- Total spaces: 1
- Parking features: Assigned, Covered, Ground Level, Guest, Reserved, Under Building
- Garage spaces: 1
Features
- Levels: One
- Stories: 1
- Exterior features: Balcony, Sidewalk, Storage, Tennis Court(s)
- Pool features: Gunite, In Ground
- Has view: Yes
- View description: Golf Course, Pond
- Has water view: Yes
- Water view: Pond
Lot
- Size: 1.2 Acres
- Residential vegetation: Mature Landscaping
Details
- Parcel number: 132715332870031938
- Zoning: 0430/CONDO
- Special conditions: None
Construction
Type & style
- Home type: Condo
- Architectural style: Florida
- Property subtype: Condominium
Materials
- Block, Brick, Concrete, Stucco
- Foundation: Block, Slab, Raised
- Roof: Built-Up,Membrane
Condition
- Completed
- New construction: No
- Year built: 1986
Utilities & green energy
- Sewer: Public Sewer
- Water: Public
- Utilities for property: Cable Connected, Electricity Connected, Sewer Connected, Underground Utilities, Water Connected
Community & HOA
Community
- Features: Association Recreation - Lease, Buyer Approval Required, Clubhouse, Community Mailbox, Deed Restrictions, Fitness Center, Irrigation-Reclaimed Water, Pool, Sidewalks, Tennis Court(s)
- Pet fee: $0 monthly
- Senior community: Yes
- Subdivision: GREEN DOLPHIN PARK MID-RISE CONDO
HOA
- Has HOA: Yes
- Services included: Cable TV, Common Area Taxes, Community Pool, Reserve Fund, Insurance, Internet, Maintenance Structure, Maintenance Grounds, Manager, Pool Maintenance, Recreational Facilities, Sewer, Trash, Water
- HOA fee: $546 monthly
- HOA name: Ameritech/Scott Vignery
- HOA phone: 727-726-8000
Location
- Region: Tarpon Springs
Financial & listing details
- Price per square foot: $149/sqft
- Annual tax amount: $1,849
- Date on market: 1/30/2026
- Cumulative days on market: 46 days
- Listing terms: Cash,Conventional
- Ownership: Condominium
- Total actual rent: 0
- Electric utility on property: Yes
- Road surface type: Asphalt, Concrete, Paved
Price history
| Date | Event | Price |
|---|---|---|
| 4/13/2026 | Sold | $167,500-6.9%$149/sqft |
Source:  Stellar MLS #TB8470029 Report a problem Stellar MLS #TB8470029 Report a problem | ||
| 3/18/2026 | Pending sale | $180,000$160/sqft |
Source: Stellar MLS #TB8470029 Report a problem | ||
| 3/5/2026 | Price change | $180,000-5.2%$160/sqft |
Source: Stellar MLS #TB8470029 Report a problem | ||
| 2/13/2026 | Price change | $189,900-5%$169/sqft |
Source: Stellar MLS #TB8470029 Report a problem | ||
| 1/30/2026 | Listed for sale | $199,900$178/sqft |
Source: Stellar MLS #TB8470029 Report a problem | ||
Public tax history
Tax history is unavailable.
Neighborhood: 34689
Nearby homes
- $285,0002 bd2 ba1.1k sqft1928 Golfview Dr, Tarpon Springs, FL 34689Sold

- $260,0002 bd2 ba1.1k sqft1932 Golfview Dr, Tarpon Springs, FL 34689Sold

- $250,0002 bd2 ba1.1k sqft1933 Golfview Dr #1933, Tarpon Springs, FL 34689Sold
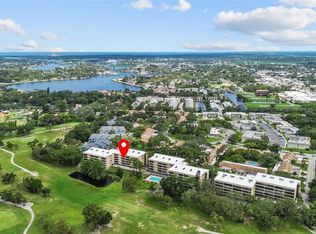
- $274,0002 bd2 ba1.1k sqft1917 Golfview Dr #1917, Tarpon Springs, FL 34689Sold

- $183,3002 bd2 ba1.1k sqft1911 Golfview Dr, Tarpon Springs, FL 34689Off Market
- $169,500-- bd-- ba1.1k sqft1912 Golfview Dr, Tarpon Springs, FL 34689Off Market
- $222,4002 bd2 ba1.1k sqft1913 Golfview Dr #1913, Tarpon Springs, FL 34689Off Market
- $183,6002 bd2 ba1.1k sqft1914 Golfview Dr, Tarpon Springs, FL 34689Off Market
Nearby schools
GreatSchools rating
- 9/10Sunset Hills Elementary SchoolGrades: PK-5Distance: 1.1 mi
- 6/10Tarpon Springs Middle SchoolGrades: 6-8Distance: 1.6 mi
- 6/10Tarpon Springs High SchoolGrades: PK,9-12Distance: 1.2 mi
Schools provided by the listing agent
- Elementary: Sunset Hills Elementary-PN
- Middle: Tarpon Springs Middle-PN
- High: Tarpon Springs High-PN
Source: Stellar MLS. This data may not be complete. We recommend contacting the local school district to confirm school assignments for this home.
Get a cash offer in 3 minutes
Find out how much your home could sell for in as little as 3 minutes with a no-obligation cash offer.
Estimated market value
$167,200
Get a cash offer in 3 minutes
Find out how much your home could sell for in as little as 3 minutes with a no-obligation cash offer.
Estimated market value
$167,200
- Florida
- Pinellas County
- Tarpon Springs
- 34689
- 1938 GOLFVIEW DRIVE Unit 1938
Nearby cities
Nearby zip codes
Other Tarpon Springs Topics
