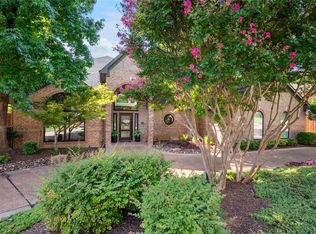
Beautifully and completely renovated 2 story spacious home in Walden Creek Estates, built by Bud Bartley. 4 bds, 3 full and 1 half baths, 3 living areas. NOTHING HAS BEEN LEFT UNTOUCHED. Crown moulding in most downstairs rms. Open kitchen has lg island w farm sink, quartz countertops, custom cabinets and vent a hood, Kitchen Aid range w 6 burners and a gridde. Utility rm w custom cabinets and sink. Fam rm has vaulted ceiling, custom shelving next to fireplace. Spacious downstairs primary ensuite w bay windows, bath w stand alone tub, 2 closets w custom storage. Downstairs half bath w a closet that can be converted into shower. Upstairs gameroom has tray ceiling. 1st upstairs bedrm, split from other 2 beds, has ensuite bath-perfect for guests. Meticulously maintained, landscaped lawn has large trees. Backyard has lg 2 level patio. Metal fencing runs across the back allows a creek view. Yard is large enough to add your own custom designed pool. You don't want to miss this one!
Sold
Price Unknown
1917 Kipling Dr, Flower Mound, TX 75022
4beds
3,620sqft
Single Family Residence
Built in 1993
0.38 Acres Lot
$899,200 Zestimate®
$--/sqft
$4,252 Estimated rent
Home value
$899,200
$836,000 - $971,000
$4,252/mo
Zestimate® history
Owner options
List your home for rent
$4,252/mo
Rent Zestimate®
Find your next renter with Zillow Rental Manager. Plus, with online applications, you can quickly screen prospective tenants – for free.
$4,252/mo
Rent Zestimate®
Refinance and save
$150/mo
Est. payment
Refinancing to a lower rate could help reduce your monthly payments and save thousands over the life of the loan.
$150/mo
Est. payment
Explore your selling options
Work with a Zillow partner agent
Leverage their expertise and Zillow's premium Showcase listings to get your home seen by more buyers.
Get startedList with your own agent
Get your home in front of millions of buyers by listing it on Zillow.
Learn how to do itSell it yourself
Take full control of how buyers see your home on Zillow by listing For Sale by Owner (FSBO).
List your homeWhat's special
Creek viewLarge treesCrown mouldingLandscaped lawnBay windowsQuartz countertopsOpen kitchen
Zillow last checked:
Listing updated:
Listed by:
Jana Sue Marshall,
RE/MAX DFW Associates IV 972-539-3550,
Dwayne Marshall 0709486,
RE/MAX DFW Associates IV
Bought with:
Joanne Park
O Realty Group LLC
Source: NTREIS,MLS#: 20717340
Facts & features
Interior
Bedrooms & bathrooms
- Bedrooms: 4
- Bathrooms: 4
- Full bathrooms: 3
- 1/2 bathrooms: 1
Primary bedroom
- Features: Closet Cabinetry, Ceiling Fan(s), En Suite Bathroom, Sitting Area in Primary, Walk-In Closet(s)
- Level: First
- Dimensions: 19 x 15
Bedroom
- Features: Ceiling Fan(s), En Suite Bathroom, Split Bedrooms
- Level: Second
- Dimensions: 19 x 15
Bedroom
- Features: Walk-In Closet(s)
- Level: Second
- Dimensions: 14 x 12
Bedroom
- Features: Walk-In Closet(s)
- Level: Second
- Dimensions: 13 x 12
Primary bathroom
- Features: Built-in Features, Dual Sinks, En Suite Bathroom, Garden Tub/Roman Tub, Solid Surface Counters, Separate Shower
- Level: First
Breakfast room nook
- Features: Eat-in Kitchen
- Level: First
- Dimensions: 10 x 9
Dining room
- Level: First
- Dimensions: 14 x 10
Family room
- Features: Built-in Features, Ceiling Fan(s), Fireplace
- Level: First
- Dimensions: 16 x 15
Game room
- Features: Ceiling Fan(s)
- Level: Second
- Dimensions: 19 x 13
Half bath
- Level: First
Kitchen
- Features: Built-in Features, Eat-in Kitchen, Kitchen Island, Pantry, Solid Surface Counters, Walk-In Pantry
- Level: First
- Dimensions: 17 x 11
Living room
- Level: First
- Dimensions: 18 x 15
Office
- Features: Built-in Features, Ceiling Fan(s)
- Level: First
- Dimensions: 13 x 13
Utility room
- Features: Built-in Features, Utility Room, Utility Sink
- Level: First
- Dimensions: 14 x 5
Heating
- Central, Natural Gas
Cooling
- Central Air, Ceiling Fan(s), Electric
Appliances
- Included: Built-In Gas Range, Dryer, Dishwasher, Disposal, Microwave, Vented Exhaust Fan
- Laundry: Laundry in Utility Room
Features
- Built-in Features, Chandelier, Decorative/Designer Lighting Fixtures, Double Vanity, Eat-in Kitchen, High Speed Internet, Kitchen Island, Open Floorplan, Pantry, Smart Home, Cable TV, Vaulted Ceiling(s), Natural Woodwork, Walk-In Closet(s), Wired for Sound
- Flooring: Carpet, Marble, Tile, Wood
- Has basement: No
- Number of fireplaces: 1
- Fireplace features: Family Room, Gas Starter
Interior area
- Total interior livable area: 3,620 sqft
Property
Parking
- Total spaces: 6
- Parking features: Concrete, Door-Multi, Door-Single, Garage, Garage Door Opener, Garage Faces Side
- Garage spaces: 3
- Carport spaces: 3
- Covered spaces: 6
Features
- Levels: Two
- Stories: 2
- Patio & porch: Covered
- Exterior features: Lighting, Private Yard, Rain Gutters
- Pool features: None
- Fencing: Back Yard,Fenced,Gate,Metal,Wood,Wrought Iron
- On waterfront: Yes
- Waterfront features: Creek, Waterfront
Lot
- Size: 0.38 Acres
- Dimensions: 102 x 167
- Features: Back Yard, Interior Lot, Lawn, Landscaped, Many Trees, Subdivision, Sloped, Sprinkler System, Waterfront
- Residential vegetation: Grassed, Partially Wooded
Details
- Parcel number: R164281
Construction
Type & style
- Home type: SingleFamily
- Architectural style: Traditional,Detached
- Property subtype: Single Family Residence
Materials
- Brick
- Foundation: Slab
- Roof: Shingle
Condition
- Year built: 1993
Utilities & green energy
- Sewer: Public Sewer
- Water: Public
- Utilities for property: Sewer Available, Water Available, Cable Available
Green energy
- Energy efficient items: HVAC, Insulation, Lighting
Community & HOA
Community
- Features: Curbs
- Security: Security System, Fire Alarm
- Subdivision: Walden Creek
HOA
- Has HOA: Yes
- Services included: Maintenance Grounds
- HOA fee: $150 annually
- HOA name: Walden Creek Estates
- HOA phone: 214-505-0469
Location
- Region: Flower Mound
Financial & listing details
- Tax assessed value: $787,000
- Annual tax amount: $11,277
- Date on market: 10/10/2024
- Cumulative days on market: 1 day
- Listing terms: Cash,Conventional
- Exclusions: Curtains in children's room. Curtain Rods and braces stay with home.
- Road surface type: Asphalt
Price history
| Date | Event | Price |
|---|---|---|
| 10/31/2024 | Sold | -- |
Source: NTREIS #20717340 Report a problem | ||
| 10/20/2024 | Pending sale | $875,000$242/sqft |
Source: NTREIS #20717340 Report a problem | ||
| 10/11/2024 | Contingent | $875,000$242/sqft |
Source: NTREIS #20717340 Report a problem | ||
| 10/10/2024 | Listed for sale | $875,000+78.8%$242/sqft |
Source: NTREIS #20717340 Report a problem | ||
| 7/8/2020 | Listing removed | $489,500$135/sqft |
Source: Keller Williams Realty-FM #14341272 Report a problem | ||
| 6/4/2020 | Pending sale | $489,500$135/sqft |
Source: Keller Williams Realty-FM #14341272 Report a problem | ||
| 5/12/2020 | Listed for sale | $489,500+32.5%$135/sqft |
Source: Keller Williams Realty-FM #14341272 Report a problem | ||
| 4/27/2010 | Sold | -- |
Source: Agent Provided Report a problem | ||
| 8/16/2009 | Listed for sale | $369,500$102/sqft |
Source: Dez Hill #11356210 Report a problem | ||
Public tax history
| Year | Property taxes | Tax assessment |
|---|---|---|
| 2025 | $11,119 +14.5% | $787,000 +19.1% |
| 2024 | $9,712 +10.9% | $660,696 +10% |
| 2023 | $8,760 -6.9% | $600,633 +10% |
| 2022 | $9,412 +2% | $546,030 +10% |
| 2021 | $9,224 +15.6% | $496,391 +3.2% |
| 2020 | $7,979 -0.6% | $480,860 -1.2% |
| 2019 | $8,028 +1% | $486,465 +4.5% |
| 2018 | $7,952 +3.1% | $465,462 +4.4% |
| 2017 | $7,712 | $445,711 +6.9% |
| 2016 | $7,712 +1.3% | $416,852 +5.8% |
| 2015 | $7,615 | $393,916 +10% |
| 2014 | $7,615 | $358,105 +10% |
| 2013 | $7,615 | $325,550 +1.9% |
| 2012 | -- | $319,485 -5.2% |
| 2011 | -- | $337,172 +0.4% |
| 2010 | -- | $335,870 -2.2% |
| 2009 | -- | $343,555 +8.1% |
| 2007 | $6,832 +4% | $317,915 +14.7% |
| 2006 | $6,570 -3.9% | $277,172 -3.4% |
| 2005 | $6,835 | $286,933 -1.6% |
| 2004 | -- | $291,470 -0.2% |
| 2002 | -- | $291,941 +1.5% |
| 2001 | -- | $287,541 |
Find assessor info on the county website
Neighborhood: 75022
Nearby homes
- $854,2004 bd3 ba3.3k sqft1913 Kipling Dr, Flower Mound, TX 75022Off Market

- $--4 bd4 ba3.6k sqft2001 Kipling Dr, Flower Mound, TX 75022Sold
- $700,800-- bd2 ba3.1k sqft1924 Winding Creek Blvd, Flower Mound, TX 75022Off Market
- $630,500-- bd2 ba2.8k sqft1920 Winding Creek Blvd, Flower Mound, TX 75022Off Market
- $--4 bd3 ba3.3k sqft1909 Kipling Dr, Flower Mound, TX 75022Sold
- $--4 bd4 ba3.3k sqft1916 Kipling Dr, Flower Mound, TX 75022Sold
- $637,8003 bd2 ba2.5k sqft2000 Winding Creek Blvd, Flower Mound, TX 75022Off Market
- $907,1005 bd4 ba3.6k sqft2005 Kipling Dr, Flower Mound, TX 75022Off Market
Nearby schools
GreatSchools rating
- 10/10Old Settlers Elementary SchoolGrades: PK-5Distance: 0.6 mi
- 10/10Shadow Ridge Middle SchoolGrades: 6-8Distance: 1.4 mi
- 9/10Flower Mound High SchoolGrades: 9-12Distance: 1.5 mi
Schools provided by the listing agent
- Elementary: Old Settlers
- Middle: Shadow Ridge
- High: Flower Mound
- District: Lewisville ISD
Source: NTREIS. This data may not be complete. We recommend contacting the local school district to confirm school assignments for this home.
Get a cash offer in 3 minutes
Find out how much your home could sell for in as little as 3 minutes with a no-obligation cash offer.
Estimated market value
$899,200
Get a cash offer in 3 minutes
Find out how much your home could sell for in as little as 3 minutes with a no-obligation cash offer.
Estimated market value
$899,200
- Texas
- Denton County
- Flower Mound
- 75022
- 1917 Kipling Dr
Nearby cities
Nearby neighborhoods
Nearby zip codes
Other Flower Mound Topics
