Discover your Private Haven in Scenic Dragoon, Arizona. Nestled among trees and native vegetation on 1 acre this 3-bedroom, 2-bath home offers a rare blend of rustic charm, modern comfort, and income-generating potential. Located in a mild climate community at an elevation of 4,500 feet, this property delivers cool mountain breezes, mountain views, and a relaxed lifestyle. The main home welcomes you with a cozy yet open atmosphere. There are two large storage sheds a carport and an outdoor workbench. A separate cabin is a successful Airbnb for additional income or a guest house adding value and opportunity. Drive to Tucson in 1 hour. Enjoy nearby festivals, rodeos, fairs, hiking, biking and bird watching. An additional 3+ acre adjoining property is available.
For sale
Price cut: $74K (10/3)
$225,000
1917 N Montana Rd, Dragoon, AZ 85609
3beds
1,425sqft
Manufactured Home
Built in 2001
1 Acres Lot
$-- Zestimate®
$158/sqft
$-- HOA
What's special
Separate cabinModern comfortMountain viewsOutdoor workbenchCozy yet open atmosphereRustic charmTwo large storage sheds
- 48 days
- 392
- 14
Zillow last checked:
Listing updated:
Listed by:
Richard V Frank 520-403-3903,
United Country RE AZ Life Homes & Land
Source: MLS of Southern Arizona,MLS#: 22620587
Facts & features
Interior
Bedrooms & bathrooms
- Bedrooms: 3
- Bathrooms: 2
- Full bathrooms: 2
Heating
- Electric, Propane
Cooling
- Central Air
Appliances
- Included: Dishwasher, Refrigerator, Gas Range, Water Purifier, Gas Cooktop
- Laundry: Laundry Closet
Features
- Kitchen Island
- Flooring: Carpet, Vinyl, Laminate
- Windows: Insulated Windows
- Number of fireplaces: 1
- Fireplace features: Wood Burning, Living Room
Interior area
- Total structure area: 1,425
- Total interior livable area: 1,425 sqft
Property
Parking
- Total spaces: 2
- Parking features: RV Access/Parking, Storage
- Has attached garage: Yes
- Carport spaces: 2
Accessibility
- Accessibility features: None
Features
- Levels: One
- Stories: 1
- Entry location: 1
- Patio & porch: Covered, Enclosed
- Pool features: None
- Spa features: None
- Fencing: Field
- Has view: Yes
- View description: Mountain(s), Sunset, Sunrise
Lot
- Size: 1 Acres
- Dimensions: 3 LOTS
- Features: Flower Beds, Shrubs, Corner Lot, East/West Exposure, North/South Exposure
Details
- Additional structures: Shed(s), Workshop
- Parcel number: 20878167A
- Zoning: Cochise - MH72
- Special conditions: None
Construction
Type & style
- Home type: MobileManufactured
- Architectural style: Modern
- Property subtype: Manufactured Home
Materials
- Roof: Metal
Condition
- Year built: 2001
Utilities & green energy
- Sewer: Septic Tank
- Water: Public, Water Company
Community & HOA
Community
- Features: None
- Security: None
- Subdivision: Ligiers 3rd Add
HOA
- Has HOA: No
Location
- Region: Dragoon
Financial & listing details
- Price per square foot: $158/sqft
- Tax assessed value: $43,899
- Annual tax amount: $647
- Date on market: 8/24/2026
- Cumulative days on market: 49 days
- Listing terms: FHA,VA Loan,Conventional,Cash,USDA Loan
- Road surface type: Paved
Estimated market value
Not available
Estimated sales range
Not available
Not available
Price history
| Date | Event | Price |
|---|---|---|
| 10/3/2026 | Price change | $225,000-24.7%$158/sqft |
Source:  MLS of Southern Arizona #22620587 Report a problem MLS of Southern Arizona #22620587 Report a problem | ||
| 8/24/2026 | Listed for sale | $299,000+298.7%$210/sqft |
Source: MLS of Southern Arizona #22620587 Report a problem | ||
| 11/15/2017 | Sold | $75,000$53/sqft |
Source: MLS of Southern Arizona #21528739 Report a problem | ||
Public tax history
| Year | Property taxes | Tax assessment |
|---|---|---|
| 2026 | $484 +3.7% | $4,390 -3.6% |
| 2025 | $466 +2.1% | $4,556 +5.8% |
| 2024 | $457 +1.2% | $4,308 |
| 2023 | $451 -5.8% | -- |
| 2022 | $479 +4.4% | -- |
| 2021 | $459 +17.2% | -- |
| 2020 | $391 +2.4% | -- |
| 2019 | $382 | -- |
| 2018 | $382 -3.1% | -- |
| 2017 | $395 | -- |
| 2016 | -- | -- |
| 2015 | -- | -- |
| 2014 | -- | -- |
| 2013 | -- | -- |
| 2012 | -- | -- |
| 2011 | -- | -- |
| 2010 | -- | -- |
| 2009 | -- | -- |
| 2008 | -- | -- |
| 2007 | -- | -- |
| 2006 | $434 | -- |
| 2005 | -- | -- |
| 2004 | -- | -- |
| 2003 | -- | -- |
| 2002 | -- | -- |
Find assessor info on the county website
Monthly payment
Climate risks
Neighborhood: 85609
Nearby schools
Schools provided by the listing agent
- Elementary: Benson
- Middle: Benson
- High: Benson
Source: MLS of Southern Arizona. This data may not be complete. We recommend contacting the local school district to confirm school assignments for this home.
Similar homes
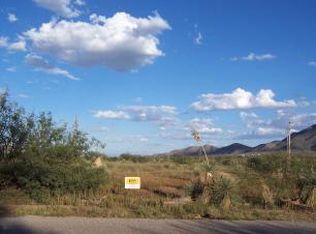
- $159,9003 bd2 ba1.1k sqft1943 N TORTOISE Trail, Dragoon, AZ 85609For Sale
 MLS ID #7045298, Michael Narup, Real Broker. ARMLS
 - $311,5001 bd1 ba1.3k sqft4751 E Dragoon Rd, Dragoon, AZ 85609For Sale
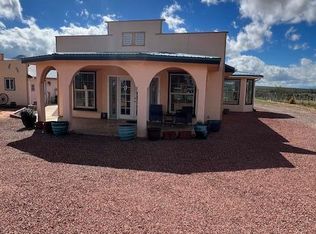
 MLS ID #22526909, Katherine L Mendez, Mesquite Ranch Realty Inc. MLS of Southern Arizona
 - $--2 bd2 ba1.2k sqft2382 N Cottontaillane, Cochise, AZ 85606Auction
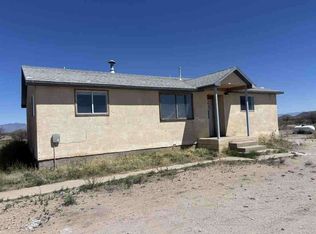 Auction.com 1
 - $275,0003 bd2 ba1.2k sqft1419 N Cottonwood Ln, Benson, AZ 85602For Sale
 MLS ID #22615618, Tara L Finch, Haymore Real Estate, LLC. MLS of Southern Arizona
 - $325,0003 bd2 ba1.8k sqft843 E Kokopelli Ln, Cochise, AZ 85606For SaleMLS ID #22622315, Katherine L Mendez, Mesquite Ranch Realty Inc. MLS of Southern Arizona
- $299,0004 bd2 ba1.7k sqft334 E Cochise Way, Cochise, AZ 85606For SaleMLS ID #22620112, Sonia Teruel, Epique Realty. MLS of Southern Arizona
- $186,5003 bd2 ba1.1k sqft103 W Sunset Trl, Saint David, AZ 85630For SaleMLS ID #22619534, Michelle M Hamlin, Copper Lodge Realty. MLS of Southern Arizona
- $230,0004 bd3 ba1.8k sqft880 S La Mesa Cir, Benson, AZ 85602For SaleMLS ID #22607794, David DiPeso, DiPeso Realty. MLS of Southern Arizona
- $205,0002 bd2 ba1.5k sqft1205 E Christmas Tree Ln, Sunsites, AZ 85625For SaleMLS ID #22616692, Katherine L Mendez, Mesquite Ranch Realty Inc. MLS of Southern Arizona
- $269,0003 bd3 ba1.8k sqft911 E Saguaro Dr, Pearce, AZ 85625For SaleMLS ID #22624192, Michael D Rhodes, Realty Executives Arizona Territory. MLS of Southern Arizona
- $225,0003 bd2 ba1.2k sqft894 S Post Rd, Benson, AZ 85602For SaleMLS ID #22610758, John Shaver, Realty Executives Arizona Territory. MLS of Southern Arizona
- $170,0002 bd2 ba980 sqft766 W Calle Rhode Is, Cochise, AZ 85606For SaleMLS ID #22605182, Lynn Rawls, Realty One Group Integrity. MLS of Southern Arizona
- $214,9002 bd1 ba1.2k sqft3399 E Red Stag Rd, Pearce, AZ 85625For SaleMLS ID #22618265, Patricia Mary Nyberg, Realty One Group Integrity. MLS of Southern Arizona
- $190,9003 bd2 ba1.4k sqft104 N Neff Pl, Pearce, AZ 85625For SaleMLS ID #22621217, Nancy Welch, Mesquite Ranch Realty Inc. MLS of Southern Arizona
- $305,0004 bd3 ba1.9k sqft1112 N Annie Ln, Benson, AZ 85602For SaleMLS ID #22614614, Carole Marie Irizarry Pierce, Haymore Real Estate, LLC. MLS of Southern Arizona
- $229,0003 bd2 ba1.7k sqft215 N Klassen Ct, Pearce, AZ 85625For SaleMLS ID #22610321, John Shaver, Realty Executives Arizona Territory. MLS of Southern Arizona
- $162,5003 bd2 ba1.5k sqft242 N Sage St, Sunsites, AZ 85625For SaleMLS ID #22624719, Elizabeth Ann Santasiere, Cross-Over Realty, LLC. MLS of Southern Arizona
