
This move-in ready manufactured home features vaulted ceilings that create an open, airy feel, while skylights in the family room fill the space with beautiful natural light. Recent upgrades take the worry out of ownership -- including a brand new septic system, freshly serviced A/C with a new 200A electric service line, new driveway with covered carport, new easy to clean laminate flooring, and crisp exterior paint. Plenty of room for storage, with all three bedrooms featuring a large walk in closet. Step outside to stunning views of the Dragoon Mountains, legendary dark skies perfect for stargazing, and just minutes from the historic Cochise Stronghold. Easy access to Benson and the I-10 corridor makes this peaceful high desert retreat as convenient as it is charming.
For sale
Price cut: $8K (10/9)
$159,900
1943 N TORTOISE Trail, Dragoon, AZ 85609
3beds
1,148sqft
Manufactured Home
Built in 1994
9,836 Square Feet Lot
$-- Zestimate®
$139/sqft
$-- HOA
What's special
Crisp exterior paint
- 111 days
- 143
- 6
Zillow last checked:
Listing updated:
Listed by:
Michael Narup 520-732-3916,
Real Broker
Source: ARMLS,MLS#: 7045298
Facts & features
Interior
Bedrooms & bathrooms
- Bedrooms: 3
- Bathrooms: 2
- Full bathrooms: 2
Heating
- Forced Air, Natural Gas, Floor Furnace, Wall Furnace
Cooling
- Gas, Central Air, Ceiling Fan(s)
Appliances
- Included: Refrigerator, Dishwasher, Electric Range
Features
- Non-laminate Counter, Eat-in Kitchen, Vaulted Ceiling(s), Full Bth Master Bdrm
- Flooring: Carpet, Laminate, Vinyl
- Windows: Skylight(s)
- Has basement: No
- Has fireplace: No
Interior area
- Total structure area: 1,148
- Total interior livable area: 1,148 sqft
Property
Parking
- Total spaces: 1
- Parking features: Attached Carport
- Carport spaces: 1
Features
- Stories: 1
- Patio & porch: Covered
- Spa features: None
- Fencing: Chain Link
- Has view: Yes
- View description: Desert, Mountain(s)
Lot
- Size: 9,836 Square Feet
- Features: Rural, Secluded, Natural Desert Back, Natural Desert Front
Details
- Parcel number: 20878119
Construction
Type & style
- Home type: MobileManufactured
- Architectural style: Ranch
- Property subtype: Manufactured Home
Materials
- Vertical Siding, Wood Frame
- Roof: Composition,Metal
Condition
- Year built: 1994
Details
- Builder name: Golden West
Utilities & green energy
- Sewer: Septic Tank
Community & HOA
Community
- Subdivision: LIGIERS 2ND ADDITION
HOA
- Has HOA: No
- Services included: No Fees
Location
- Region: Dragoon
Financial & listing details
- Price per square foot: $139/sqft
- Tax assessed value: $14,739
- Annual tax amount: $140
- Date on market: 6/22/2026
- Cumulative days on market: 111 days
- Listing terms: VA Loan,Cash,Conventional,FHA,USDA Loan
- Ownership: Fee Simple
- Road surface type: Asphalt
- Body type: Double Wide
Estimated market value
Not available
Estimated sales range
Not available
Not available
Price history
| Date | Event | Price |
|---|---|---|
| 10/9/2026 | Price change | $159,900-4.8%$139/sqft |
Source:  ARMLS #7045298 Report a problem ARMLS #7045298 Report a problem | ||
| 7/20/2026 | Price change | $167,900-4%$146/sqft |
Source: ARMLS #7045298 Report a problem | ||
| 6/23/2026 | Listed for sale | $174,900$152/sqft |
Source: ARMLS #7045298 Report a problem | ||
Public tax history
| Year | Property taxes | Tax assessment |
|---|---|---|
| 2026 | $140 +3.5% | $1,474 +17% |
| 2025 | $135 +2.5% | $1,260 +15.8% |
| 2024 | $132 +1.2% | $1,088 |
| 2023 | $130 -6.4% | -- |
| 2022 | $139 +2.6% | -- |
| 2021 | $136 -4.1% | -- |
| 2020 | $141 +1.9% | -- |
| 2019 | $139 | -- |
| 2018 | $139 +1.9% | -- |
| 2017 | $136 | -- |
| 2016 | -- | -- |
| 2015 | -- | -- |
| 2014 | -- | -- |
| 2013 | -- | -- |
| 2012 | -- | -- |
| 2011 | -- | -- |
| 2010 | -- | -- |
| 2009 | -- | -- |
| 2008 | -- | -- |
| 2007 | -- | -- |
| 2006 | $104 | -- |
| 2005 | -- | -- |
| 2004 | -- | -- |
| 2003 | -- | -- |
| 2002 | -- | -- |
Find assessor info on the county website
Monthly payment
Climate risks
Neighborhood: 85609
Nearby schools
Schools provided by the listing agent
- Elementary: Benson Primary School
- Middle: Benson Middle School
- High: Benson High School
- District: Benson Unified School District
Source: ARMLS. This data may not be complete. We recommend contacting the local school district to confirm school assignments for this home.
Similar homes
- $225,0003 bd2 ba1.4k sqft1917 N Montana Rd, Dragoon, AZ 85609For Sale
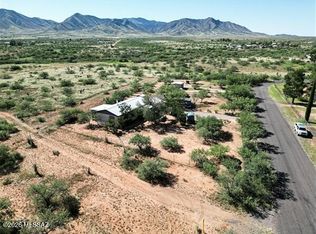
 MLS ID #22620587, Richard V Frank, United Country RE AZ Life Homes & Land. MLS of Southern Arizona
 - $159,0002 bd1 ba840 sqft1744 N Quarter Horse Road, Cochise, AZ 85606For Sale
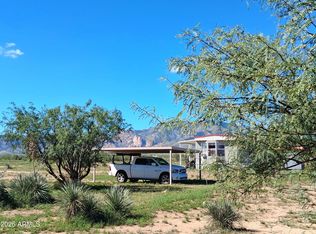 MLS ID #7089243, Samuel J Klein, Arizona Desert Rat Realty. ARMLS
 - $162,5003 bd2 ba1.5k sqft242 N Sage St, Sunsites, AZ 85625For Sale
 MLS ID #22624719, Elizabeth Ann Santasiere, Cross-Over Realty, LLC. MLS of Southern Arizona
 - $170,0002 bd2 ba980 sqft766 W Calle Rhode Is, Cochise, AZ 85606For Sale
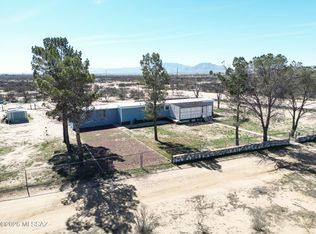 MLS ID #22605182, Lynn Rawls, Realty One Group Integrity. MLS of Southern Arizona
 - $158,0003 bd2 ba1.2k sqft1202 E Klassen Ct, Pearce, AZ 85625For SaleMLS ID #22614611, Michelle L. Owens, DiPeso Realty. MLS of Southern Arizona
- $186,5003 bd2 ba1.1k sqft103 W Sunset Trl, Saint David, AZ 85630For SaleMLS ID #22619534, Michelle M Hamlin, Copper Lodge Realty. MLS of Southern Arizona
- $125,0002 bd2 ba980 sqft637 E Di Di Anne Dr, Benson, AZ 85602For SaleMLS ID #22619821, Phillip J McGeever, Long Realty-Benson. MLS of Southern Arizona
- $170,0002 bd2 ba1.3k sqft100 N Dale Rd, Pearce, AZ 85625For SaleMLS ID #22621019, Lynn Rawls, Realty One Group Integrity. MLS of Southern Arizona
- $185,0002 bd2 ba980 sqft204 S Land Ave, Benson, AZ 85602For SaleMLS ID #22621778, Gabriel Zaldo, OMNI Homes International. MLS of Southern Arizona
- $190,9003 bd2 ba1.4k sqft104 N Neff Pl, Pearce, AZ 85625For SaleMLS ID #22621217, Nancy Welch, Mesquite Ranch Realty Inc. MLS of Southern Arizona
- $125,0001 bd1 ba768 sqft241 E 2nd St, Benson, AZ 85602For SaleMLS ID #22621002, Melissa Herrera-DiPeso, DiPeso Realty. MLS of Southern Arizona
- $128,0002 bd1 ba1.3k sqft234 W Bonita St, Benson, AZ 85602For SaleMLS ID #22614361, Shannon Sherman, DiPeso Realty. MLS of Southern Arizona
- $179,0002 bd2 ba1.2k sqft214 N Sage St, Pearce, AZ 85625For SaleMLS ID #22618808, Crystal Elias, Realty Executives Arizona Territory. MLS of Southern Arizona
- $199,5003 bd2 ba1.3k sqft1209 E Justin St, Pearce, AZ 85625For SaleMLS ID #22613649, Vicki Sue DeMarsico, RE/MAX VSD High Desert Realty. MLS of Southern Arizona
- $199,0003 bd2 ba1.6k sqft165 N Park Ln, Benson, AZ 85602For SaleMLS ID #22614170, Bridger L.. Blaschke, DiPeso Realty. MLS of Southern Arizona
- $99,0003 bd2 ba960 sqft1110 S Highway 80 Unit 114, Benson, AZ 85602For SaleMLS ID #22613503, Paulette A McLain, DiPeso Realty. MLS of Southern Arizona
