Skip main navigation
Sold for $372,000
  • $372,000

    1917 Opaline Dr, Lansing, MI 48917

    4beds
    2,592sqft
    Single Family Residence
    Built in 1975
    0.49 Acres Lot
    $392,300 Zestimate®
    $144/sqft
    $2,887 Estimated rent

    Home value

    $392,300

    $373,000 - $412,000

    $2,887/mo

    Zestimate® history
    Loading
    Loading...

    Owner options

    List your home for rent

    $2,887/mo

    Rent Zestimate®

    Find your next renter with Zillow Rental Manager. Plus, with online applications, you can quickly screen prospective tenants – for free.

    Learn more

    $2,887/mo

    Rent Zestimate®

    Refinance and save

    $2,418/mo

    Est. payment

    Refinancing to a lower rate could help reduce your monthly payments and save thousands over the life of the loan.

    See today's rates

    $2,418/mo

    Est. payment

    Explore your selling options

    Work with a Zillow partner agent

    Leverage their expertise and Zillow's premium Showcase listings to get your home seen by more buyers.

    Get started

    List with your own agent

    Get your home in front of millions of buyers by listing it on Zillow.

    Learn how to do it

    Sell it yourself

    Take full control of how buyers see your home on Zillow by listing For Sale by Owner (FSBO).

    List your home

    What's special

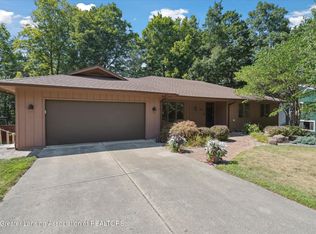
    Don't miss out on this spacious gem! Welcome to 1917 Opaline Dr. This contemporary home offer's an open floor plan on the first level with a sunken living room. Featuring a beautiful brick fireplace and a large deck overlooking a wooded back yard. Get that ''Up North'' feeling with an abundance of wildlife, all in an excellent location. These are the amenities: *All Newer Mechanicals *Primary Suite offers a walk in closet and remodeled bathroom. *Fourth bedroom is huge with carpet and vinyl plank flooring. *Kitchen and Dining Room is open to the sunken Living Room. *Freshly painted both inside and out. *2 1/2 Car Garage attached *EV Charger in Garage is Reserved. This Home is conveniently located at the end of a Cul-De-Sac with very minimal traffic.

    Zillow last checked:

    Listing updated:

    Listed by:

    Mark McCrumb 517-204-4790,

    EXIT Realty Home Partners

    Bought with:

    Marilyn Snyder, 6501388256

    RE/MAX Real Estate Professionals

    Source: Greater Lansing AOR,MLS#: 281333MLS Logo

    Facts & features

    Interior

    Bedrooms & bathrooms
    • Bedrooms: 4
    • Bathrooms: 3
    • Full bathrooms: 2
    • 1/2 bathrooms: 1
    Primary bedroom
    • Level: Second
    • Area: 180 Square Feet
    • Dimensions: 15 x 12
    Bedroom 2
    • Level: Second
    • Area: 144.16 Square Feet
    • Dimensions: 13.6 x 10.6
    Bedroom 3
    • Level: Second
    • Area: 108 Square Feet
    • Dimensions: 12 x 9
    Bedroom 4
    • Description: Vinyl Plank
    • Level: Second
    • Area: 259.6 Square Feet
    • Dimensions: 23.6 x 11
    Dining room
    • Description: Vinyl Plank Floor
    • Level: First
    • Area: 156 Square Feet
    • Dimensions: 13 x 12
    Family room
    • Level: Basement
    • Area: 325.36 Square Feet
    • Dimensions: 19.6 x 16.6
    Kitchen
    • Description: Vinyl Plank Floor
    • Level: First
    • Area: 120 Square Feet
    • Dimensions: 12 x 10
    Laundry
    • Description: Vinyl Plank
    • Level: First
    • Area: 54 Square Feet
    • Dimensions: 9 x 6
    Living room
    • Level: First
    • Area: 386.4 Square Feet
    • Dimensions: 23 x 16.8
    Office
    • Level: Basement
    • Area: 72.6 Square Feet
    • Dimensions: 11 x 6.6
    Other
    • Description: Vinyl Plank Floor
    • Level: First
    • Area: 55 Square Feet
    • Dimensions: 11 x 5
    Heating
    • Forced Air, Natural Gas
    Cooling
    • Central Air
    Appliances
    • Included: Electric Range, Microwave, Washer/Dryer, Refrigerator, Range, Electric Oven
    • Laundry: Laundry Room
    Features
    • Flooring: Carpet, Vinyl
    • Windows: Aluminum Frames
    • Basement: Concrete,Partially Finished,Sump Pump,Walk-Out Access
    • Has fireplace: Yes
    • Fireplace features: Family Room, Living Room, Wood Burning
    Interior area
    • Total structure area: 2,972
    • Total interior livable area: 2,592 sqft
    • Finished area above ground: 2,112
    • Finished area below ground: 480

    Property

    Parking
    • Total spaces: 2
    • Parking features: Attached, Driveway, Finished, Garage, Paved
    • Attached garage spaces: 2
    • Has uncovered spaces: Yes
    Features
    • Levels: Two and One Half
    • Stories: 1
    • Entry location: Front Door
    • Patio & porch: Deck
    • Has view: Yes
    • View description: Trees/Woods
    Lot
    • Size: 0.49 Acres
    • Dimensions: 106 x 200
    • Features: Many Trees, Sloped, Wooded
    Details
    • Foundation area: 960
    • Parcel number: 04007190047000
    • Zoning description: Zoning

    Construction

    Type & style
    • Home type: SingleFamily
    • Architectural style: Contemporary
    • Property subtype: Single Family Residence
    Materials
    • Rough Sawn
    • Foundation: Concrete Perimeter
    • Roof: Shingle
    Condition
    • Year built: 1975

    Utilities & green energy

    • Electric: Circuit Breakers
    • Sewer: Public Sewer
    • Water: Public

    Community & HOA

    Community
    • Subdivision: Robbins
    Location
    • Region: Lansing

    Financial & listing details

    • Price per square foot: $144/sqft
    • Tax assessed value: $304,200
    • Annual tax amount: $3,843
    • Date on market: 6/20/2024
    • Listing terms: Cash,Conventional,FHA
    • Road surface type: Asphalt, Concrete

    Price history

    DateEventPrice
    7/30/2024Sold$372,000+0.5%$144/sqft
    Source: Greater Lansing AOR #281333 Report a problem
    7/16/2024Pending sale$370,000$143/sqft
    Source: Greater Lansing AOR #281333 Report a problem
    7/1/2024Contingent$370,000$143/sqft
    Source: Greater Lansing AOR #281333 Report a problem
    6/20/2024Listed for sale$370,000+91.2%$143/sqft
    Source: Greater Lansing AOR #281333 Report a problem
    6/10/2004Sold$193,500$75/sqft
    Source: Public Record Report a problem

    Public tax history

    YearProperty taxesTax assessment
    2025$4,066 $152,100 +11.3%
    2024-- $136,600 +24.5%
    2021$3,288 +1.6%$109,700 +7.7%
    2020$3,237 $101,900 +7.4%
    2019$3,237 +6.5%$94,902 +1.8%
    2018$3,040 +3%$93,200 +4.4%
    2017$2,951 $89,300 +9.8%
    2016-- $81,300 +1.9%
    2015-- $79,800 +1.9%
    2014-- $78,300 +0.4%
    2013-- $78,000 -4.2%
    2011-- $81,400 -5.2%
    2010-- $85,900 -10.4%
    2009-- $95,900 -2.4%
    2008-- $98,300 -2.3%
    2007-- $100,600 +2.3%
    2006-- $98,300 +0.3%
    2005-- $98,000 -0.6%
    2004-- $98,600 +9.6%
    2002-- $90,000 +5%
    2001-- $85,700
    Find assessor info on the county website

    Neighborhood: 48917

    Nearby schools

    GreatSchools rating
    Schools provided by the listing agent
    • High: Grand Ledge
    • District: Grand Ledge

    Source: Greater Lansing AOR. This data may not be complete. We recommend contacting the local school district to confirm school assignments for this home.

    Get a cash offer in 3 minutes
    Find out how much your home could sell for in as little as 3 minutes with a no-obligation cash offer.
    Estimated market value
    $392,300
    Get a cash offer in 3 minutes
    Find out how much your home could sell for in as little as 3 minutes with a no-obligation cash offer.
    Estimated market value
    $392,300