Skip main navigation
Off market
  • $361,300

    1926 Opaline Dr, Lansing, MI 48917

    4beds
    2,470sqft
    SingleFamily
    Built in 1976
    0.38 Acres Lot
    $361,300 Zestimate®
    $146/sqft
    $2,702 Estimated rent

    Home value

    $361,300

    $340,000 - $383,000

    $2,702/mo

    Zestimate® history
    Loading
    Loading...

    Owner options

    List your home for rent

    $2,702/mo

    Rent Zestimate®

    Find your next renter with Zillow Rental Manager. Plus, with online applications, you can quickly screen prospective tenants – for free.

    Learn more

    $2,702/mo

    Rent Zestimate®

    Refinance and save

    $2,345/mo

    Est. payment

    Refinancing to a lower rate could help reduce your monthly payments and save thousands over the life of the loan.

    See today's rates

    $2,345/mo

    Est. payment

    Explore your selling options

    Work with a Zillow partner agent

    Leverage their expertise and Zillow's premium Showcase listings to get your home seen by more buyers.

    Get started

    List with your own agent

    Get your home in front of millions of buyers by listing it on Zillow.

    Learn how to do it

    Sell it yourself

    Take full control of how buyers see your home on Zillow by listing For Sale by Owner (FSBO).

    List your home

    What's special

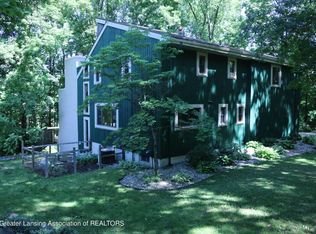
    1926 Opaline is a gorgeous big, 4-bedroom, 2.5 bath home with all the special touches that make it a gracious, lovely home. You will be impressed with the excellent floor plan which includes a central hall that accesses every key room on the main level as well as the garage, basement and upper level. It has beautiful interior French doors, a heated sunroom and a gigantic party deck with the option of having a natural gas grill. The huge basement is partially finished, but has the potential for daylight windows, a walkout, and the plumbing is right there for another bathroom. There's a main floor laundry and hookup for another one in the basement. This house is high and dry at the top of a hill. It has been carefully used and well-maintained, has Pella windows, high-end light fixtures, skim-coat plaster walls, great insulation and an attic fan. It's amazingly inexpensive to heat and cool, with the help of the woods. Roof is well within guarantee and house was repainted and recaulked in 2016. Not only that, but the high-efficiency furnace, air conditioning system, and water heater are newer. The master bedroom has a big walk-in closet, a big sweater closet and a walk-in shower in the bathroom. There's another large bedroom upstairs with two closets and then the two "tree-house" bedrooms in the back. The formal dining room is connected to the living room so when the party gets big, you can find the space for adding on that extra table. Both the formal living and formal dining room can be closed off from the main living space by the French doors and you still have a HUGE family room/sunroom area to use, with office space in one corner and a pass-through to the kitchen. The kitchen is one of the most efficient you'll find. Tons of storage, yet everything right where you need it. There's a desk and a big pantry as well and if you have a "garage freezer" as so many do, there's wiring for it and a whole other bank of cabinets right there just steps away. No long hike to take in the groceries. The dinette is set into a bay window, right out into the woods. This is truly an amazing, special house. Neighborhood Description This neighborhood has it all. Every road is a cul-de-sac, so the traffic is MINIMAL. Quiet location with well-groomed homes and the nicest neighbors you could ever hope to have. There's a mix of families and older couples living here. You are about a mile from everything! Grocery, dining, banks, pharmacy, malls, freeway access, you name it! You get the advantages of being in the city, but the life of a tree-filled, peaceful subdivision. Superb schools, emergency services close by, it's all here.

    This property is off market, which means it's not currently listed for sale or rent on Zillow. This may be different from what's available on other websites or public sources.

    Facts & features

    Interior

    Bedrooms & bathrooms
    • Bedrooms: 4
    • Bathrooms: 2.5
    • Full bathrooms: 2
    • 1/2 bathrooms: 1
    Heating
    • Forced air, Gas
    Cooling
    • Central
    Appliances
    • Included: Dishwasher, Garbage disposal, Microwave, Range / Oven, Refrigerator
    Features
    • Flooring: Tile, Carpet, Hardwood, Linoleum / Vinyl
    • Basement: Partially finished
    • Has fireplace: Yes
    Interior area
    • Total interior livable area: 2,470 sqft

    Property

    Parking
    • Parking features: Garage - Attached
    Features
    • Exterior features: Wood
    • Has view: Yes
    • View description: Park
    Lot
    • Size: 0.38 Acres
    Details
    • Parcel number: 04007190048000

    Construction

    Type & style
    • Home type: SingleFamily
    Materials
    • Roof: Composition
    Condition
    • Year built: 1976

    Community & HOA

    Location
    • Region: Lansing

    Financial & listing details

    • Price per square foot: $146/sqft
    • Tax assessed value: $326,000
    • Annual tax amount: $5,229

    Price history

    DateEventPrice
    3/24/2021Listing removed--
    Source: Owner Report a problem
    8/27/2018Sold$239,091-4.4%$97/sqft
    Source: Public Record Report a problem
    7/21/2018Price change$250,000+2.1%$101/sqft
    Source: Owner Report a problem
    7/21/2018Pending sale$244,900$99/sqft
    Source: Owner Report a problem
    7/13/2018Price change$244,900-2%$99/sqft
    Source: Owner Report a problem
    6/22/2018Listed for sale$250,000$101/sqft
    Source: Owner Report a problem
    3/15/2018Listing removed$250,000$101/sqft
    Source: Owner Report a problem
    12/15/2017Pending sale$250,000$101/sqft
    Source: Owner Report a problem
    8/15/2017Listed for sale$250,000$101/sqft
    Source: Owner Report a problem

    Public tax history

    YearProperty taxesTax assessment
    2025$5,229 $163,000 +6%
    2024-- $153,800 +22.7%
    2021$4,152 +1.6%$125,300 +7.9%
    2020$4,086 $116,100 +6.4%
    2019$4,086 +21.7%$109,095 +4%
    2018$3,357 +1.6%$104,900 +4.6%
    2017$3,305 $100,300 +10.2%
    2016-- $91,000 +0.8%
    2015-- $90,300 +1.9%
    2014-- $88,600 +0.3%
    2013-- $88,300 +0.6%
    2011-- $87,800 -5.5%
    2010-- $92,900 -8.6%
    2009-- $101,600 -2.7%
    2008-- $104,400 -2.4%
    2007-- $107,000 +2.5%
    2006-- $104,400 +4.4%
    2005-- $100,000 +3.6%
    2004-- $96,500 +9.4%
    2002-- $88,200 +4.6%
    2001-- $84,300
    Find assessor info on the county website

    Neighborhood: 48917

    Nearby schools

    GreatSchools rating
    Schools provided by the listing agent
    • Elementary: Willow Ridge Elementary School
    • High: Grand Ledge High School
    • District: Grand Ledge Public Schools

    Source: The MLS. This data may not be complete. We recommend contacting the local school district to confirm school assignments for this home.

    Get a cash offer in 3 minutes
    Find out how much your home could sell for in as little as 3 minutes with a no-obligation cash offer.
    Estimated market value
    $361,300
    Get a cash offer in 3 minutes
    Find out how much your home could sell for in as little as 3 minutes with a no-obligation cash offer.
    Estimated market value
    $361,300