This beautifully reimagined 4-bedroom, 3-bathroom home with a bonus room blends modern design with comfortable living and was fully remodeled in 2021. Dramatic architecture, soaring ceilings, and a wall of south-facing windows create a light-filled interior that feels both open and inviting. The newly painted main living spaces flow seamlessly together, making the home ideal for everyday living and entertaining. At the heart of the home, the remodeled kitchen features new appliances, an oversized refrigerator and freezer, a large island, generous pantry space, a built-in gas grill, and dual sinks. Just beyond, a flexible dining and lounge area offers cozy fireside seating with a wet bar. The original two-way gas fireplace connects this space to the Great Room, where large windows and sliding doors are framed by exposed wood and steel beams that add warmth and architectural character. The primary suite and additional bedrooms are located on the main floor, tucked along a sunlit vaulted hallway. The secondary bedrooms are spacious and feature built-in loft sleeping spaces above, creating fun and flexible areas for guests, kids, or reading nooks. The primary suite offers privacy and comfort with a sliding door to the expansive deck and spiral staircase leading down to the hot tub belowplus a hidden bookshelf connecting to the living room. The walkout basement adds nearly 1,900 finished square feet of recreation space, highlighted by a wood-burning moss rock fireplace and a unique indoor/outdoor bar that opens directly to the backyard and outdoor kitchen, creating a seamless setup for entertaining. The expansive rec space (former garage) also offers flexibility for a future bedroom, guest suite, or potential garage conversion depending on your needs. Outside, the refreshed yard features a custom treehouse, a spot for a hot tub and plenty of room to relax or gather. Located steps from the Spring Creek Trail and within walking distance to CSU and Canvas Stadium.
For sale
Price cut: $35K (8/28)
$1,150,000
1917 Sheely Dr, Fort Collins, CO 80526
3beds
3,990sqft
Single Family Residence
Built in 1966
10,865 Square Feet Lot
$-- Zestimate®
$288/sqft
$-- HOA
What's special
Cozy fireside seatingRefreshed yardDramatic architectureCustom treehouseLarge islandBuilt-in loft sleeping spacesBuilt-in gas grill
- 7 days
- 480
- 35
Zillow last checked:
Listing updated:
Listed by:
Emily Heinz 970-988-9367,
Downtown Real Estate Brokers
Source: IRES as distributed by MLS GRID,MLS#: 1067705
Facts & features
Interior
Bedrooms & bathrooms
- Bedrooms: 3
- Bathrooms: 3
- Full bathrooms: 1
- 3/4 bathrooms: 2
- Main level bathrooms: 2
Rooms
- Room types: Media Room
Primary bedroom
- Description: Carpet
- Features: Full Primary Bath, 5 Piece Primary Bath
- Level: Main
- Area: 180 Square Feet
- Dimensions: 12 x 15
Bedroom 2
- Description: Carpet
- Level: Main
- Area: 99 Square Feet
- Dimensions: 9 x 11
Bedroom 3
- Description: Carpet
- Level: Main
- Area: 108 Square Feet
- Dimensions: 9 x 12
Family room
- Description: Carpet
- Level: Basement
- Area: 143 Square Feet
- Dimensions: 11 x 13
Great room
- Description: Wood
- Level: Main
- Area: 620 Square Feet
- Dimensions: 20 x 31
Kitchen
- Description: Wood
- Level: Main
- Area: 160 Square Feet
- Dimensions: 10 x 16
Recreation room
- Description: Carpet
- Level: Basement
- Area: 396 Square Feet
- Dimensions: 18 x 22
Heating
- Forced Air
Cooling
- Central Air
Appliances
- Included: Gas Range, Double Oven, Dishwasher, Refrigerator, Bar Fridge, Microwave, Disposal
Features
- Eat-in Kitchen, Separate Dining Room, Cathedral Ceiling(s), Open Floorplan, Workshop, Pantry, Kitchen Island, High Ceilings, Beamed Ceilings
- Flooring: Wood
- Windows: Window Coverings, Wood Frames
- Basement: Full,Partially Finished,Walk-Out Access
- Has fireplace: Yes
- Fireplace features: Two or More, Multi-Sided, Great Room, Basement, Masonry
Interior area
- Total structure area: 2,092
- Total interior livable area: 3,990 sqft
- Finished area above ground: 2,092
Property
Parking
- Parking features: None
- Details: None
Accessibility
- Accessibility features: Low Carpet, Main Floor Bath, Accessible Bedroom, Stall Shower, Main Level Laundry
Features
- Levels: Raised Ranch
- Patio & porch: Deck
- Exterior features: Sprinkler System, Balcony
- Fencing: Fenced,Wood
- Has view: Yes
- View description: City
Lot
- Size: 10,865 Square Feet
- Features: Evergreen Trees, Sloped, Paved, Curbs, Gutters, Sidewalks, Street Light
Details
- Additional structures: Storage
- Parcel number: R0103969
- Zoning: RL
- Special conditions: Private Owner
Construction
Type & style
- Home type: SingleFamily
- Architectural style: Legal Conforming,Contemporary
- Property subtype: Single Family Residence
Materials
- Frame, Stone, Composition, Wood Siding
- Roof: Composition,Rubber
Condition
- New construction: No
- Year built: 1966
Utilities & green energy
- Electric: City Electric
- Gas: Xcel Energy
- Sewer: Public Sewer
- Water: City
- Utilities for property: Natural Gas Available, Electricity Available, Cable Available, Satellite Avail, High Speed Avail
Green energy
- Energy efficient items: Sun Space, Southern Exposure, Windows
Community & HOA
Community
- Security: Fire Alarm
- Subdivision: Spring Valley
HOA
- Has HOA: No
Location
- Region: Fort Collins
Financial & listing details
- Price per square foot: $288/sqft
- Tax assessed value: $716,100
- Annual tax amount: $4,460
- Date on market: 9/1/2026
- Listing terms: Cash,Conventional
- Exclusions: Hot tub, Sellers personal property and staging items
- Electric utility on property: Yes
- Road surface type: Asphalt
Estimated market value
Not available
Estimated sales range
Not available
Not available
Price history
| Date | Event | Price |
|---|---|---|
| 8/28/2026 | Price change | $1,150,000-3%$288/sqft |
Source:  IRES as distributed by MLS GRID #1066567 Report a problem IRES as distributed by MLS GRID #1066567 Report a problem | ||
| 8/15/2026 | Price change | $1,185,000-0.8%$297/sqft |
Source: IRES as distributed by MLS GRID #1066567 Report a problem | ||
| 7/18/2026 | Price change | $1,195,000-2.4%$299/sqft |
Source: IRES as distributed by MLS GRID #1062810 Report a problem | ||
| 6/25/2026 | Price change | $1,225,000-3.2%$307/sqft |
Source: IRES as distributed by MLS GRID #1062810 Report a problem | ||
| 6/5/2026 | Price change | $1,265,000-2.3%$317/sqft |
Source: IRES as distributed by MLS GRID #1053053 Report a problem | ||
| 5/3/2026 | Price change | $1,295,000-4.1%$325/sqft |
Source: IRES as distributed by MLS GRID #1053053 Report a problem | ||
| 3/20/2026 | Price change | $1,350,000-3.6%$338/sqft |
Source: IRES as distributed by MLS GRID #1053053 Report a problem | ||
| 3/5/2026 | Listed for sale | $1,400,000+433.3%$351/sqft |
Source: IRES as distributed by MLS GRID #1053053 Report a problem | ||
| 5/5/2011 | Sold | $262,500-4.5%$66/sqft |
Source: Public Record Report a problem | ||
| 10/3/2006 | Sold | $275,000$69/sqft |
Source: Public Record Report a problem | ||
Public tax history
| Year | Property taxes | Tax assessment |
|---|---|---|
| 2025 | $4,460 +10.1% | $44,757 -2.5% |
| 2024 | $4,051 +14.1% | $45,902 -1% |
| 2023 | $3,550 -1% | $46,347 +23.3% |
| 2022 | $3,588 +9.2% | $37,600 -2.8% |
| 2021 | $3,287 -0.4% | $38,682 +10.1% |
| 2020 | $3,301 +14% | $35,128 -0.7% |
| 2019 | $2,895 | $35,374 +11.4% |
| 2018 | $2,895 | $31,766 |
| 2017 | $2,895 +0.3% | $31,766 +29.6% |
| 2016 | $2,885 +29.9% | $24,509 0% |
| 2015 | $2,221 +13.5% | $24,510 +14.3% |
| 2014 | $1,957 | $21,450 |
| 2013 | -- | $21,450 +5.6% |
| 2012 | -- | $20,320 |
| 2011 | -- | $20,320 +1.5% |
| 2010 | -- | $20,020 |
| 2009 | -- | $20,020 -1.8% |
| 2008 | -- | $20,380 |
| 2007 | -- | $20,380 +7.9% |
| 2006 | -- | $18,890 |
| 2005 | -- | $18,890 -3.5% |
| 2004 | -- | $19,570 +0.9% |
| 2002 | -- | $19,400 |
| 2001 | -- | $19,400 |
Find assessor info on the county website
Monthly payment
Est. payment
Payment breakdown
Explore the cost of this home by adjusting the details. Changes won't be saved.Climate risks
Neighborhood: Sheely Addtions
Nearby schools
Schools provided by the listing agent
- Elementary: Bennett
- Middle: Blevins
- High: Rocky Mountain
Source: IRES as distributed by MLS GRID. This data may not be complete. We recommend contacting the local school district to confirm school assignments for this home.

Similar homes
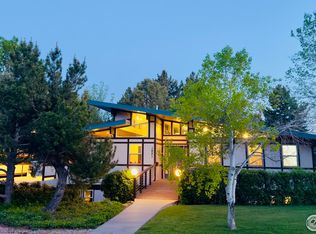
- $1,112,0005 bd4 ba3.5k sqft4525 Idledale Dr, Fort Collins, CO 80526For Sale

 MLS ID #1065533, Josh Dowling, Elevations Real Estate, LLC. IRES as distributed by MLS GRID
 - $1,195,0004 bd4 ba3.7k sqft4833 Prairie Vista Dr, Fort Collins, CO 80526For Sale
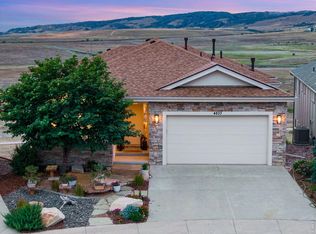 MLS ID #1064368, Catherine Rogers, C3 Real Estate Solutions, LLC. IRES as distributed by MLS GRID
 - $1,175,0004 bd3 ba3.3k sqft920 Laporte Ave, Fort Collins, CO 80521For Sale
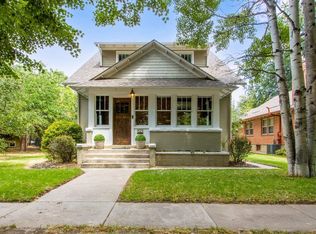 MLS ID #1065083, Andrea Stull, C3 Real Estate Solutions, LLC. IRES as distributed by MLS GRID
 - $1,125,0004 bd2 ba2.5k sqft400 Ridgewood Ct, Fort Collins, CO 80524For Sale
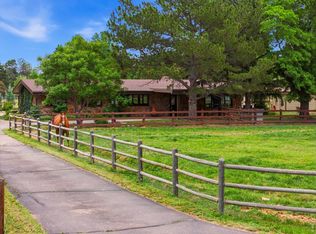 MLS ID #1066751, Kelly McBartlett, Compass - Boulder. IRES as distributed by MLS GRID
 - $1,225,0004 bd3 ba3k sqft1433 Pikes Peak Ave, Fort Collins, CO 80524For SaleMLS ID #1065749, Seth Hanson, Group Harmony. IRES as distributed by MLS GRID
- $925,0004 bd4 ba3.8k sqft731 McGraw Dr, Fort Collins, CO 80526For SaleMLS ID #1067077, Julie Swanty, RE/MAX Alliance-Loveland. IRES as distributed by MLS GRID
- $1,225,0005 bd4 ba3.2k sqft1204 Parkwood Dr, Fort Collins, CO 80525For SaleMLS ID #1063178, Bryanne Barton, Group Mulberry. IRES as distributed by MLS GRID
- $1,100,0003 bd2 ba3.3k sqft2916 N Shields St, Fort Collins, CO 80524For SaleMLS ID #1055624, Benjamin Cole, Coldwell Banker Realty- Fort Collins. IRES as distributed by MLS GRID
- $1,250,0003 bd3 ba2.9k sqft1600 Linden Lake Rd, Fort Collins, CO 80524For SaleMLS ID #1065322, David Johnson, LIV Sotheby's Intl Realty D. IRES as distributed by MLS GRID
- $925,0004 bd3 ba4.1k sqft4432 Gray Fox Rd, Fort Collins, CO 80526For SaleMLS ID #1066364, Victoria Clarke, Group Mulberry. IRES as distributed by MLS GRID
- $749,0005 bd5 ba3k sqft2762 Nottingham Square, Fort Collins, CO 80526For Sale
 MLS ID #3226601, Ashley Lowery, Lowery Group LLC. REcolorado as distributed by MLS GRID
 - $1,050,0005 bd3 ba3.2k sqft1120 Lindenwood Dr, Fort Collins, CO 80524For SaleMLS ID #1060422, Laura Michaud, Kittle Real Estate. IRES as distributed by MLS GRID
- $1,099,9504 bd4 ba2.6k sqft8510 Bruns Dr, Fort Collins, CO 80525For SaleMLS ID #1062559, Alexis Foster, Group Centerra. IRES as distributed by MLS GRID
- $695,0005 bd3 ba3.3k sqft2332 S College Ave, Fort Collins, CO 80525For SaleMLS ID #1067122, Felicia Monjarez, Berkshire Hathaway HomeServices Rocky Mountain, Realtors-Fort Collins. IRES as distributed by MLS GRID
- $1,355,0004 bd2 ba2.4k sqft219 E Elizabeth St, Fort Collins, CO 80524For SaleMLS ID #1063732, Paul Schnaitter, Group Centerra. IRES as distributed by MLS GRID
- $1,300,0005 bd5 ba5.2k sqft1625 Brentford Ln, Fort Collins, CO 80525For SaleMLS ID #1065447, Felicia Monjarez, Berkshire Hathaway HomeServices Rocky Mountain, Realtors-Fort Collins. IRES as distributed by MLS GRID
- $715,0005 bd3 ba2.5k sqft2309 Purdue Rd, Fort Collins, CO 80525For SaleMLS ID #1067160, Josh Forster, Real. IRES as distributed by MLS GRID
- $725,0003 bd2 ba2.5k sqft3401 Dixon Cove Dr, Fort Collins, CO 80526For SaleMLS ID #1063376, Laura Gippert, RE/MAX Alliance-FTC Dwtn. IRES as distributed by MLS GRID
- $695,0005 bd4 ba3.6k sqft2824 Antelope Rd, Fort Collins, CO 80525For SaleMLS ID #1067966, Kimberly Zwickle, HomeSmart Realty Partners Lvld. IRES as distributed by MLS GRID
- $1,350,0005 bd5 ba4.1k sqft3416 Terry Point Dr, Fort Collins, CO 80524For SaleMLS ID #1063430, Lisa Sloan, Places Realty LLC. IRES as distributed by MLS GRID
