This one-of-a-kind mid-century masterpiece isn't just the most unique home in Fort Collins-it's art you can live in.Situated in the heart of the historic Sheely neighborhood and fully redesigned in 2007 by Sovick Design Builders, this home blends the clean, modern lines of Joseph Eichler with the bold artistic influence of Piet Mondrian. The result: a light-filled, architecturally stunning residence that's as functional as it is inspiring.Vaulted ceilings, exposed beams, and 50+ thoughtfully placed windows flood the home with natural light. The main floor features a spacious primary suite with a roll-in shower, walk-in closet, attached study, and a signature "opera window." The kitchen is a true showpiece with George William custom cabinetry in a Mondrian-inspired color palette, butcher block and laminate countertops, new stainless steel appliances (Bosch dishwasher, LG refrigerator, LG electric range), and a charming "grocery window" from the carport. Enjoy seamless indoor-outdoor living with a large screened-in porch and a beautifully landscaped backyard filled with mature lilacs, vines, and natural charm. A passive solar heating system includes a bank of water tubes designed to store and release thermal energy year-round.The walkout basement offers its own private entrance, kitchenette, full bath, and tandem bedroom-perfect for guests, multi-generational living, or rental use. Other highlights: main floor laundry, unique main floor powder bathroom configuration, negotiable furniture, and a whimsical "moat" entry bridge sure to spark conversation.All just steps from Spring Creek Trail, Rolland Moore Park, CSU, and more.
Sold for $855,500
$855,500
1921 Sheely Dr, Fort Collins, CO 80526
3beds
2,266sqft
Single Family Residence
Built in 1965
10,399 Square Feet Lot
$843,400 Zestimate®
$378/sqft
$3,787 Estimated rent
Home value
$843,400
$801,000 - $894,000
$3,787/mo
Zestimate® history
Owner options
List your home for rent
$3,787/mo
Rent Zestimate®
Find your next renter with Zillow Rental Manager. Plus, with online applications, you can quickly screen prospective tenants – for free.
$3,787/mo
Rent Zestimate®
Refinance and save
$5,008/mo
Est. payment
Refinancing to a lower rate could help reduce your monthly payments and save thousands over the life of the loan.
$5,008/mo
Est. payment
Explore your selling options
Work with a Zillow partner agent
Leverage their expertise and Zillow's premium Showcase listings to get your home seen by more buyers.
Get startedList with your own agent
Get your home in front of millions of buyers by listing it on Zillow.
Learn how to do itSell it yourself
Take full control of how buyers see your home on Zillow by listing For Sale by Owner (FSBO).
List your homeWhat's special
Zillow last checked:
Listing updated:
Listed by:
The Barefoot Team 970-281-5049,
RE/MAX Advanced Inc.
Bought with:
The Barefoot Team
RE/MAX Advanced Inc.
Source: IRES as distributed by MLS GRID,MLS#: 1038668
Facts & features
Interior
Bedrooms & bathrooms
- Bedrooms: 3
- Bathrooms: 2
- 3/4 bathrooms: 2
- Main level bathrooms: 1
Primary bedroom
- Description: Laminate
- Features: 3/4 Primary Bath
- Level: Main
- Area: 160 Square Feet
- Dimensions: 10 x 16
Bedroom 2
- Description: Carpet
- Level: Basement
- Area: 72 Square Feet
- Dimensions: 8 x 9
Bedroom 3
- Description: Carpet
- Level: Basement
- Area: 153 Square Feet
- Dimensions: 9 x 17
Family room
- Description: Carpet
- Level: Basement
- Area: 190 Square Feet
- Dimensions: 10 x 19
Kitchen
- Description: Laminate
- Level: Main
- Area: 209 Square Feet
- Dimensions: 11 x 19
Living room
- Description: Bamboo
- Level: Main
- Area: 266 Square Feet
- Dimensions: 14 x 19
Study
- Description: Laminate
- Level: Main
- Area: 98 Square Feet
- Dimensions: 7 x 14
Heating
- Forced Air
Cooling
- Ceiling Fan(s)
Appliances
- Included: Electric Range, Dishwasher, Refrigerator, Washer, Dryer, Microwave, Disposal
- Laundry: Washer/Dryer Hookup
Features
- Eat-in Kitchen, Open Floorplan, Pantry, Walk-In Closet(s), Wet Bar, High Ceilings, Beamed Ceilings, In-Law Floorplan
- Windows: Window Coverings
- Basement: Full,Partially Finished,Walk-Out Access
- Has fireplace: No
- Fireplace features: None
Interior area
- Total structure area: 1,126
- Total interior livable area: 2,266 sqft
- Finished area above ground: 1,126
Property
Parking
- Total spaces: 1
- Parking features: Carport
- Garage spaces: 1
- Has carport: Yes
- Details: Carport
Accessibility
- Accessibility features: Accessible Approach with Ramp, Level Lot, Main Floor Bath, Accessible Bedroom, Stall Shower, Main Level Laundry
Features
- Levels: One
- Stories: 1
- Patio & porch: Patio, Deck, Enclosed
- Exterior features: Balcony
- Fencing: Fenced,Wood
Lot
- Size: 10,399 Square Feet
- Features: Wooded, Evergreen Trees, Deciduous Trees, Sloped, Paved, Curbs, Gutters, Street Light, Fire Hydrant within 500 Feet
Details
- Parcel number: R0103977
- Zoning: RL
- Special conditions: Private Owner
Construction
Type & style
- Home type: SingleFamily
- Architectural style: Includes Rental Unit,Contemporary
- Property subtype: Single Family Residence
Materials
- Frame, Wood Siding, Painted/Stained
- Roof: Metal
Condition
- New construction: No
- Year built: 1965
Details
- Builder name: Sovick - Remodel
Utilities & green energy
- Electric: City of FTC
- Gas: Xcel Energy
- Sewer: Public Sewer
- Water: City
- Utilities for property: Natural Gas Available, Electricity Available, High Speed Avail
Green energy
- Energy efficient items: Southern Exposure, Windows
Community & HOA
Community
- Security: Fire Alarm
- Subdivision: Sheely
HOA
- Has HOA: No
Location
- Region: Fort Collins
Financial & listing details
- Price per square foot: $378/sqft
- Tax assessed value: $678,800
- Annual tax amount: $3,589
- Date on market: 7/9/2025
- Listing terms: Cash,Conventional,FHA,VA Loan
- Exclusions: All items of Sellers personal property, specifically: All artwork, posters, and mobiles, All dishes, cookware, and small appliances in Kitchen, All furniture upstairs, All outdoor furniture, teak bookshelves unless otherwise negotiated, house address mural by front door
- Electric utility on property: Yes
- Road surface type: Asphalt
Price history
| Date | Event | Price |
|---|---|---|
| 8/11/2025 | Sold | $855,500+0.6%$378/sqft |
Source:  IRES as distributed by MLS GRID #1038668 Report a problem IRES as distributed by MLS GRID #1038668 Report a problem | ||
| 7/15/2025 | Pending sale | $850,000$375/sqft |
Source:  REcolorado as distributed by MLS GRID #IR1038668 Report a problem REcolorado as distributed by MLS GRID #IR1038668 Report a problem | ||
| 7/9/2025 | Listed for sale | $850,000$375/sqft |
Source: IRES as distributed by MLS GRID #1038668 Report a problem | ||
Public tax history
| Year | Property taxes | Tax assessment |
|---|---|---|
| 2025 | $3,605 +22.3% | $42,426 +3.2% |
| 2024 | $2,947 +19% | $41,098 -1% |
| 2023 | $2,477 -1% | $41,497 +25.1% |
| 2022 | $2,503 +18.1% | $33,180 +23% |
| 2021 | $2,119 -0.4% | $26,984 +19.1% |
| 2020 | $2,129 +7.7% | $22,651 -0.7% |
| 2019 | $1,976 | $22,810 -21% |
| 2018 | $1,976 | $28,879 |
| 2017 | $1,976 +0.3% | $28,879 +24.1% |
| 2016 | $1,969 +41.9% | $23,267 0% |
| 2015 | $1,387 +20.8% | $23,270 +13.2% |
| 2014 | $1,148 | $20,550 |
| 2013 | -- | $20,550 +3.3% |
| 2012 | -- | $19,890 |
| 2011 | -- | $19,890 -0.1% |
| 2010 | -- | $19,910 |
| 2009 | -- | $19,910 +100.7% |
| 2008 | -- | $9,920 |
| 2007 | -- | $9,920 +24.6% |
| 2006 | -- | $7,960 -49.9% |
| 2005 | -- | $15,900 -12.2% |
| 2004 | -- | $18,110 +2.4% |
| 2002 | -- | $17,680 |
| 2001 | -- | $17,680 |
Find assessor info on the county website
Neighborhood: Sheely Addtions
Nearby homes
- $1,150,0003 bd3 ba3.9k sqft1917 Sheely Dr, Fort Collins, CO 80526For Sale
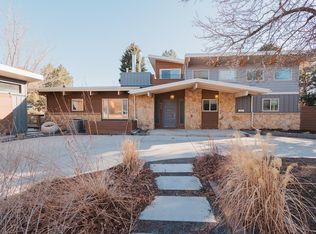
- $784,2004 bd2 ba2.1k sqft1925 Sheely Dr, Fort Collins, CO 80526Off Market
- $969,1003 bd2 ba3.6k sqft1924 Wallenberg Dr, Fort Collins, CO 80526Off Market
- $858,6003 bd3 ba2.5k sqft1920 Wallenberg Dr, Fort Collins, CO 80526Off Market
- $950,0004 bd4 ba2.6k sqft1928 Wallenberg Dr, Fort Collins, CO 80526Sold
- $775,3003 bd1 ba3.2k sqft1916 Sheely Dr, Fort Collins, CO 80526Off Market
- $953,4004 bd4 ba2k sqft1913 Sheely Dr, Fort Collins, CO 80526Off Market
- $1,350,0004 bd4 ba3.5k sqft1929 Sheely Dr, Fort Collins, CO 80526Sold
Nearby schools
GreatSchools rating
- 9/10Bennett Elementary SchoolGrades: PK-5Distance: 0.6 mi
- 6/10Blevins Middle SchoolGrades: 6-8Distance: 1.5 mi
- 7/10Rocky Mountain High SchoolGrades: 9-12Distance: 1.3 mi
Schools provided by the listing agent
- Elementary: Bennett
- Middle: Blevins
- High: Rocky Mountain
Source: IRES as distributed by MLS GRID. This data may not be complete. We recommend contacting the local school district to confirm school assignments for this home.
Get a cash offer in 3 minutes
Find out how much your home could sell for in as little as 3 minutes with a no-obligation cash offer.
Estimated market value
$843,400
Get a cash offer in 3 minutes
Find out how much your home could sell for in as little as 3 minutes with a no-obligation cash offer.
Estimated market value
$843,400
- Colorado
- Larimer County
- Fort Collins
- 80526
- Sheely Addtions
- 1921 Sheely Dr
