This fully renovated, move-in ready showpiece is everything you've been waiting for!
Set on a rare, private lot surrounded by mature trees and lush greenspace, this home delivers on both style and setting. Every inch has been upgraded with designer details, modern finishes, and a flexible layout that adapts to your lifestyle.
The heart of the home is the stunning kitchen featuring a custom tile backsplash, quartz countertops, stainless steel appliances, and an oversized island with double-sided cabinetry—offering increased storage and seating. The upgraded Morning Room can serve as a cozy family space or casual dining area and flows beautifully through sliders to the new 18x12 deck and backyard retreat.
The open-concept main level also includes a formal dining area and a flexible front room space, ideal for working from home or entertaining with use as an additional seating area. A stylish half bath and functional mudroom off the garage round out the first floor.
Upstairs, the owner’s suite is a dream—complete with TWO walk-in closets and a showstopping private bath with elevated design finishes. Two additional spacious bedrooms share a fully renovated full bath, and a loft adds bonus living space (or can easily be converted into a 4th bedroom). A second-floor laundry room adds everyday convenience.
The finished lower level offers incredible versatility—ideal for a gym, media room, playroom, or second office—plus a full bath and abundant storage in the unfinished section.
Additional highlights:
Fully wired for sound & security
Battery backup sump pump for peace of mind
All new flooring, fixtures, lighting, hardware, counters, tile, and more
Too many upgrades to list—this one is a must-see in person!
Closed
$410,000
1917 Spruce Ln, Painesville, OH 44077
3beds
3,250sqft
Single Family Residence
Built in 2017
7,405 Square Feet Lot
$424,900 Zestimate®
$126/sqft
$3,596 Estimated rent
Home value
$424,900
$382,000 - $476,000
$3,596/mo
Zestimate® history
Owner options
List your home for rent
$3,596/mo
Rent Zestimate®
Find your next renter with Zillow Rental Manager. Plus, with online applications, you can quickly screen prospective tenants – for free.
$3,596/mo
Rent Zestimate®
Refinance and save
$3,085/mo
Est. payment
Refinancing to a lower rate could help reduce your monthly payments and save thousands over the life of the loan.
$3,085/mo
Est. payment
Explore your selling options
Work with a Zillow partner agent
Leverage their expertise and Zillow's premium Showcase listings to get your home seen by more buyers.
Get startedList with your own agent
Get your home in front of millions of buyers by listing it on Zillow.
Learn how to do itSell it yourself
Take full control of how buyers see your home on Zillow by listing For Sale by Owner (FSBO).
List your homeWhat's special
Oversized islandModern finishesSpacious bedroomsFlexible front room spaceFinished lower levelStunning kitchenFlexible layout
Zillow last checked:
Listing updated:
Listed by:
Shannon R Gerome 216-536-9669 shannongeromerealtor@gmail.com,
Keller Williams Greater Cleveland Northeast
Bought with:
James D Mrowca, 171731
RE/MAX Traditions
Source: MLS Now,MLS#: 5141172 Originating MLS: Lake Geauga Area Association of REALTORS
Originating MLS: Lake Geauga Area Association of REALTORSFacts & features
Interior
Bedrooms & bathrooms
- Bedrooms: 3
- Bathrooms: 4
- Full bathrooms: 3
- 1/2 bathrooms: 1
- Main level bathrooms: 1
Heating
- Forced Air
Cooling
- Central Air
Appliances
- Included: Dishwasher, Microwave, Range, Refrigerator
Features
- Chandelier, Entrance Foyer, Eat-in Kitchen, Kitchen Island, Open Floorplan, Recessed Lighting, Soaking Tub, Wired for Data, Walk-In Closet(s), Wired for Sound
- Basement: Full,Finished,Partially Finished,Sump Pump
- Number of fireplaces: 1
Interior area
- Total structure area: 3,250
- Total interior livable area: 3,250 sqft
- Finished area above ground: 2,698
- Finished area below ground: 552
Property
Parking
- Total spaces: 2
- Parking features: Concrete
- Garage spaces: 2
Features
- Levels: Two
- Stories: 2
- Patio & porch: Deck
Lot
- Size: 7,405 Square Feet
Details
- Parcel number: 35A005A004600
Construction
Type & style
- Home type: SingleFamily
- Architectural style: Contemporary,Colonial,Conventional
- Property subtype: Single Family Residence
Materials
- Vinyl Siding
- Roof: Asphalt,Fiberglass
Condition
- Year built: 2017
Utilities & green energy
- Sewer: Public Sewer
- Water: Public
Community & HOA
Community
- Features: Common Grounds/Area, Playground, Street Lights, Sidewalks
- Security: Security System, Smoke Detector(s)
- Subdivision: Heisley Park
HOA
- Has HOA: Yes
- Services included: Association Management, Recreation Facilities
- HOA fee: $350 annually
- HOA name: Heisley Park
Location
- Region: Painesville
Financial & listing details
- Price per square foot: $126/sqft
- Tax assessed value: $439,980
- Annual tax amount: $6,458
- Date on market: 7/18/2025
- Cumulative days on market: 38 days
- Listing terms: Cash,Conventional,FHA,VA Loan
Price history
| Date | Event | Price |
|---|---|---|
| 8/26/2025 | Pending sale | $425,000+3.7%$131/sqft |
Source:  MLS Now #5141172 Report a problem MLS Now #5141172 Report a problem | ||
| 8/25/2025 | Sold | $410,000-3.5%$126/sqft |
Source: MLS Now #5141172 Report a problem | ||
| 7/31/2025 | Contingent | $425,000$131/sqft |
Source: MLS Now #5141172 Report a problem | ||
| 7/18/2025 | Listed for sale | $425,000+34.5%$131/sqft |
Source: MLS Now #5141172 Report a problem | ||
| 7/14/2025 | Sold | $315,900+5.3%$97/sqft |
Source: Public Record Report a problem | ||
| 12/11/2017 | Sold | $300,100+474.9%$92/sqft |
Source: Public Record Report a problem | ||
| 9/6/2017 | Sold | $52,200$16/sqft |
Source: Public Record Report a problem | ||
Public tax history
| Year | Property taxes | Tax assessment |
|---|---|---|
| 2025 | $4,799 -25.7% | $153,990 |
| 2024 | $6,458 +21.3% | $153,990 +26.4% |
| 2023 | $5,323 -0.5% | $121,850 |
| 2022 | $5,349 -0.4% | $121,850 |
| 2021 | $5,373 +4.4% | $121,850 +15% |
| 2020 | $5,147 -0.9% | $105,950 |
| 2019 | $5,195 +700.3% | $105,950 +882.8% |
| 2018 | $649 | $10,780 |
| 2017 | $649 +5477.3% | $10,780 +5033.3% |
| 2016 | $12 | $210 |
| 2015 | -- | -- |
Find assessor info on the county website
Neighborhood: 44077
Nearby homes
- $401,2003 bd2 ba2.7k sqft1909 Spruce Ln, Painesville, OH 44077Off Market
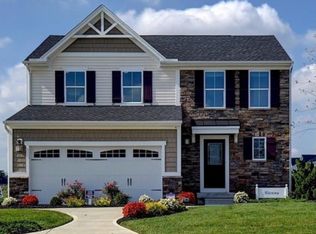
- $319,0003 bd3 ba2.7k sqft1925 Spruce Ln, Painesville, OH 44077Sold
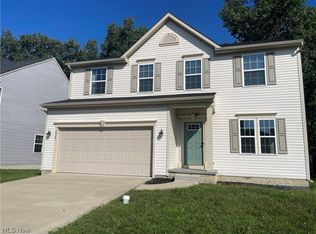
- $330,6003 bd2 ba1.8k sqft1901 Spruce Ln, Painesville, OH 44077Off Market

- $396,0003 bd2 ba2.7k sqft1933 Spruce Ln, Painesville, OH 44077Sold

- $369,5003 bd3 ba2.2k sqft1910 Spruce Ln, Painesville, OH 44077Off Market
- $397,9003 bd3 ba2.6k sqft1941 Spruce Ln, Painesville, OH 44077Off Market
- $394,4003 bd4 ba2.2k sqft1893 Spruce Ln, Painesville, OH 44077Off Market
- $315,0003 bd4 ba2.6k sqft1918 Spruce Ln, Painesville, OH 44077Sold
Nearby schools
GreatSchools rating
- 8/10Buckeye Elementary SchoolGrades: PK-4Distance: 1.4 mi
- 6/10Henry F Lamuth Middle SchoolGrades: 5-7Distance: 2.5 mi
- 6/10Riverside Jr/Sr High SchoolGrades: 8-12Distance: 3.8 mi
Schools provided by the listing agent
- District: Riverside LSD Lake- 4306
Source: MLS Now. This data may not be complete. We recommend contacting the local school district to confirm school assignments for this home.
Get a cash offer in 3 minutes
Find out how much your home could sell for in as little as 3 minutes with a no-obligation cash offer.
Estimated market value
$424,900
Get a cash offer in 3 minutes
Find out how much your home could sell for in as little as 3 minutes with a no-obligation cash offer.
Estimated market value
$424,900
- Ohio
- Lake County
- Painesville
- 44077
- 1917 Spruce Ln
Nearby cities
Nearby zip codes
Other Painesville Topics
