Skip main navigation
Closed
  • $319,000

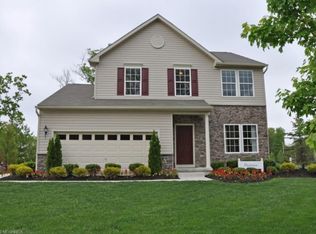
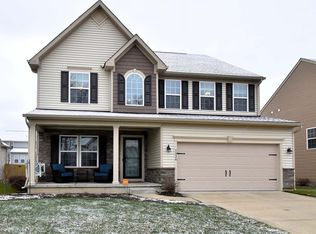
    1925 Spruce Ln, Painesville, OH 44077

    3beds
    2,774sqft
    Single Family Residence
    Built in 2017
    7,501.03 Square Feet Lot
    $371,500 Zestimate®
    $115/sqft
    $2,898 Estimated rent

    Home value

    $371,500

    $353,000 - $390,000

    $2,898/mo

    Zestimate® history
    Loading
    Loading...

    Owner options

    List your home for rent

    $2,898/mo

    Rent Zestimate®

    Find your next renter with Zillow Rental Manager. Plus, with online applications, you can quickly screen prospective tenants – for free.

    Learn more

    $2,898/mo

    Rent Zestimate®

    Refinance and save

    $2,473/mo

    Est. payment

    Refinancing to a lower rate could help reduce your monthly payments and save thousands over the life of the loan.

    See today's rates

    $2,473/mo

    Est. payment

    Explore your selling options

    Work with a Zillow partner agent

    Leverage their expertise and Zillow's premium Showcase listings to get your home seen by more buyers.

    Get started

    List with your own agent

    Get your home in front of millions of buyers by listing it on Zillow.

    Learn how to do it

    Sell it yourself

    Take full control of how buyers see your home on Zillow by listing For Sale by Owner (FSBO).

    List your home

    What's special

    Gas fireplaceLarge center islandFenced yardOpen floor planLarge main bedroomDouble vanityPark community
    Welcome to this Milan Model in the Heisley Park Community. This home with over 2700 sq ft of living space was built in 2017. Nice features that include a 15x10 morning room off the kitchen and a large center island with granite counters creating an awesome space for gathering. All appliances stay which include a stainless built in double oven and cooktop and newer washer and dryer. The vinyl plank flooring is consistent throughout this home which adds a nice appeal and makes for easy maintenance. As you enter through the foyer you will enjoy the open floor plan with possible office area as well as a formal dining room. The large living room on the first floor features a gas fireplace and there is also a 15x13 family room or loft on the second floor. This could be a playroom or modified to create a fourth bedroom with some minor finishes. Large main bedroom with two walk in closets and full bath that includes a soaker tub, shower with glass surround and double vanity. Additionally, ther

    Zillow last checked:

    Listing updated:

    Listing Provided by:

    Steve K Forsythe steve.forsythegroup@gmail.com(440)341-1830,

    Platinum Real Estate,

    Michelle A Underwood 440-413-1818,

    Platinum Real Estate

    Bought with:

    William A Bissett, 2006001762

    HomeSmart Real Estate Momentum LLC

    Barbara A Raddatz, 2020008443

    HomeSmart Real Estate Momentum LLC

    Source: MLS Now,MLS#: 4486629MLS LogoOriginating MLS: Lake Geauga Area Association of REALTORS

    Facts & features

    Interior

    Bedrooms & bathrooms
    • Bedrooms: 3
    • Bathrooms: 3
    • Full bathrooms: 2
    • 1/2 bathrooms: 1
    • Main level bathrooms: 1
    Primary bedroom
    • Description: Flooring: Laminate
    • Level: Second
    • Dimensions: 21.00 x 15.00
    Bedroom
    • Description: Flooring: Laminate
    • Level: Second
    • Dimensions: 16.00 x 12.00
    Bedroom
    • Description: Flooring: Laminate
    • Level: Second
    • Dimensions: 14.00 x 12.00
    Primary bathroom
    • Description: Flooring: Laminate
    • Level: Second
    • Dimensions: 9.00 x 9.00
    Bathroom
    • Description: Flooring: Laminate
    • Level: Second
    • Dimensions: 10.00 x 5.00
    Dining room
    • Description: Flooring: Laminate
    • Level: First
    • Dimensions: 12.00 x 11.00
    Eat in kitchen
    • Description: Flooring: Laminate
    • Level: First
    • Dimensions: 17.00 x 13.00
    Family room
    • Description: Flooring: Laminate
    • Level: Second
    • Dimensions: 15.00 x 13.00
    Laundry
    • Description: Flooring: Laminate
    • Level: Second
    • Dimensions: 9.00 x 5.00
    Living room
    • Description: Flooring: Laminate
    • Features: Fireplace
    • Level: First
    • Dimensions: 17.00 x 15.00
    Office
    • Description: Flooring: Laminate
    • Level: First
    • Dimensions: 11.00 x 10.00
    Other
    • Description: Flooring: Laminate
    • Level: First
    • Dimensions: 15.00 x 10.00
    Heating
    • Forced Air, Fireplace(s), Gas
    Cooling
    • Central Air
    Appliances
    • Included: Cooktop, Dryer, Dishwasher, Disposal, Oven, Refrigerator, Washer
    Features
    • Basement: Full,Sump Pump
    • Number of fireplaces: 1
    • Fireplace features: Gas
    Interior area
    • Total structure area: 2,774
    • Total interior livable area: 2,774 sqft
    • Finished area above ground: 2,774

    Property

    Parking
    • Total spaces: 2
    • Parking features: Attached, Garage, Garage Door Opener, Paved
    • Attached garage spaces: 2
    Accessibility
    • Accessibility features: None
    Features
    • Levels: Two
    • Stories: 2
    • Fencing: Full,Wood
    Lot
    • Size: 7,501 sqft
    • Dimensions: 61 x 123
    Details
    • Parcel number: 35A005A004610

    Construction

    Type & style
    • Home type: SingleFamily
    • Architectural style: Colonial
    • Property subtype: Single Family Residence
    Materials
    • Vinyl Siding
    • Roof: Asphalt,Fiberglass
    Condition
    • Year built: 2017
    Details
    • Warranty included: Yes

    Utilities & green energy

    • Water: Public

    Community & neighborhood

    Security
    • Security features: Security System
    Location
    • Region: Painesville
    • Subdivision: Heisley Park Residential Sub

    HOA & financial

    HOA
    • Has HOA: Yes
    • HOA fee: $350 annually
    • Services included: Recreation Facilities
    • Association name: Heisley Park

    Other

    Other facts
    • Listing terms: Cash,Conventional,FHA,VA Loan

    Price history

    DateEventPrice
    10/20/2023Sold$319,000-3.3%$115/sqft
    Source: MLS Now #4486629 Report a problem
    9/22/2023Contingent$329,900$119/sqft
    Source: MLS Now #4486629 Report a problem
    9/11/2023Listed for sale$329,900+17.9%$119/sqft
    Source: MLS Now #4486629 Report a problem
    9/12/2020Listing removed$2,197$1/sqft
    Source: OnPoint Property Tech - Cleveland Report a problem
    9/9/2020Listed for rent$2,197+4.8%$1/sqft
    Source: OnPoint Property Tech - Cleveland Report a problem
    8/22/2019Listing removed$2,097$1/sqft
    Source: PropertyManagementPros.com Eastern Cleveland Report a problem
    8/13/2019Price change$2,097-8.7%$1/sqft
    Source: PropertyManagementPros.com Eastern Cleveland Report a problem
    7/8/2019Listed for rent$2,297+12.2%$1/sqft
    Source: PropertyManagementPros.com Eastern Cleveland Report a problem
    9/6/2018Listing removed$2,047$1/sqft
    Source: PropertyManagementPros.com Eastern Cleveland Report a problem
    8/17/2018Price change$2,047-2.4%$1/sqft
    Source: PropertyManagementPros.com Eastern Cleveland Report a problem
    8/2/2018Listed for rent$2,097$1/sqft
    Source: PropertyManagementPros.com Eastern Cleveland Report a problem
    7/26/2018Listing removed$279,900$101/sqft
    Source: Keller Williams Realty Greater Cleveland Northeast #3991286 Report a problem
    6/26/2018Price change$279,900-1.8%$101/sqft
    Source: Keller Williams Realty Greater Cleveland Northeast #3991286 Report a problem
    6/1/2018Price change$284,900-1.7%$103/sqft
    Source: Keller Williams Realty Greater Cleveland Northeast #3991286 Report a problem
    4/20/2018Listed for sale$289,900+3.6%$105/sqft
    Source: Keller Williams Grt Cleve NE #3991286 Report a problem
    4/14/2017Sold$279,850+436.1%$101/sqft
    Source: MLS Now #3858280 Report a problem
    1/10/2017Sold$52,200$19/sqft
    Source: Public Record Report a problem

    Public tax history

    YearProperty taxesTax assessment
    2025$5,238 -0.5%$122,870
    2024$5,266 +4.7%$122,870 +28.2%
    2023$5,030 +0.3%$95,830
    2022$5,016 -0.4%$95,830
    2021$5,039 +1.8%$95,830 +15%
    2020$4,950 -0.9%$83,330
    2019$4,997 +669.7%$83,330 +673%
    2018$649 $10,780
    2017$649 +5477.3%$10,780 +5033.3%
    2016$12 $210
    2015-- --

    Find assessor info on the county website

    Neighborhood: 44077

    Nearby schools

    GreatSchools rating
    Schools provided by the listing agent
    • District: Riverside LSD Lake- 4306

    Source: MLS Now. This data may not be complete. We recommend contacting the local school district to confirm school assignments for this home.

    Get a cash offer in 3 minutes
    Find out how much your home could sell for in as little as 3 minutes with a no-obligation cash offer.
    Estimated market value
    $371,500
    Get a cash offer in 3 minutes
    Find out how much your home could sell for in as little as 3 minutes with a no-obligation cash offer.
    Estimated market value
    $371,500