Skip main navigation
Off market
  • $2,753,100

    1917 Valentino Cv, Spicewood, TX 78669

    4beds
    5,051sqft
    Single Family Residence
    Built in 2020
    1.39 Acres Lot
    $2,753,100 Zestimate®
    $545/sqft
    $7,706 Estimated rent

    Home value

    $2,753,100

    $2.34M - $3.19M

    $7,706/mo

    Zestimate® history
    Loading
    Loading...

    Owner options

    List your home for rent

    $7,706/mo

    Rent Zestimate®

    Find your next renter with Zillow Rental Manager. Plus, with online applications, you can quickly screen prospective tenants – for free.

    Learn more

    $7,706/mo

    Rent Zestimate®

    Refinance and save

    $18,198/mo

    Est. payment

    Refinancing to a lower rate could help reduce your monthly payments and save thousands over the life of the loan.

    See today's rates

    $18,198/mo

    Est. payment

    Explore your selling options

    Work with a Zillow partner agent

    Leverage their expertise and Zillow's premium Showcase listings to get your home seen by more buyers.

    Get started

    List with your own agent

    Get your home in front of millions of buyers by listing it on Zillow.

    Learn how to do it

    Sell it yourself

    Take full control of how buyers see your home on Zillow by listing For Sale by Owner (FSBO).

    List your home

    What's special

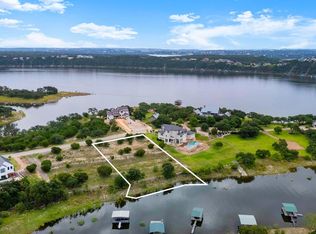
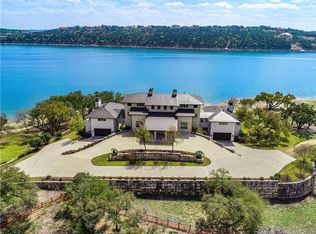
    Envision a world where luxury knows no bounds, where every detail is meticulously crafted to perfection. Welcome to this extraordinary custom-built estate nestled in the prestigious gated community of The Reserve on Lake Travis! With its prime location on the most coveted cove boasting peninsula views, this three-story, lakefront sanctuary of 5,051 square feet offers picture-perfect views at every turn. With over 10,000 square feet under roof, this estate offers ample space to live, entertain, and create memories that will last a lifetime. Step into a realm where indoor and outdoor living seamlessly blend, offering a lifestyle of unparalleled sophistication and elegance. From the custom menial bronze front doors with Flemish glass to the expansive patios with glass railings, every detail of this home is crafted to harmonize with the breathtaking lake views. Whether you're entertaining guests in the great room with soaring 24-foot ceiling showcased by its floor-to-ceiling marble and quartz linear gas fireplace or relaxing on one of the private, covered patios taking in tranquil views of the lush, grassy expanse leading to the lake, you'll experience a sanctuary where modern luxury meets tranquil outdoor beauty. This three-story abode features an elevator that effortlessly transports you between levels. The attention to detail is evident in every corner, with luxury finishes and high-end amenities at every turn. Indulge in the intimate ambiance of the glass-enclosed wine room, seamlessly adjacent to the dining area with awe-invoking views. Illuminated by a stunning chandelier and soft indirect lighting, this enchanting space sets the stage for creating cherished memories. Culinary enthusiasts will love the gourmet kitchen outfitted with quartz countertops, top-of-the-line stainless appliances, expansive custom cabinetry, and a butler's area with serving counter designed for hosting dinner parties or intimate gatherings. The primary suite on the main floor is a sanctuary of luxury, featuring a romantic double-sided linear fireplace, coffered ceiling with custom chandeliers and perfectly placed sitting area. A French door opens to a covered patio overlooking a picture-perfect lake view that will make every day feel like you're on vacation. Dual walk-in closets, expansive vanities, soaking tub and steam room shower with a bench add to the luxurious ambiance. Additional features include a den or media room and office or study both with beautiful views, and a 42-foot loft or game room with lake views from each direction overlooking the great room. Retreat to one of the three luxurious secondary bedrooms, each offering a private oasis with lake views, complete with its own lavish, designer-appointed bath and spacious walk-in closet, ensuring privacy and comfort for discerning guests. The first floor boasts an owner's entry with three sets of glass French double doors that open to a huge flex room. Indulge in the ultimate luxury with two oversized garages with bronze glass doors that accommodate up to eight cars, perfect for the avid collector or car enthusiast looking to store vehicles or watercraft. The impeccably finished garage also boasts an adjacent mechanics/work storage room of generous proportions. With a three-zone heating and air conditioner with Lennox Elite 20 SEER units, comfort and efficiency is ensured year-round. Outside, lush landscape on a sprawling 1.39-acre lakefront lot with commercial-grade, automatic sprinkler system beckons you to bask in the natural beauty that surrounds you. Relax on the expansive lower patios perfect for quiet moments of solitude or large-scale entertaining. Experience the epitome of luxury living at this custom lakefront retreat in The Reserve on Lake Travis. This is more than a home – it's a lifestyle, a statement of refinement and elegance, that promises to elevate your every day to extraordinary heights.

    This property is off market, which means it's not currently listed for sale or rent on Zillow. This may be different from what's available on other websites or public sources.
    Zillow last checked:

    Source: Kuper Sotheby's International Realty,MLS#: 6169898

    Facts & features

    Interior

    Bedrooms & bathrooms
    • Bedrooms: 4
    • Bathrooms: 5
    • Full bathrooms: 4
    • 1/2 bathrooms: 1
    Cooling
    • Has cooling: Yes
    Features
    • Flooring: Hardwood, Tile
    • Has fireplace: Yes
    Interior area
    • Total structure area: 5,051
    • Total interior livable area: 5,051 sqft

    Property

    Parking
    • Total spaces: 12
    • Parking features: Attached Garage, Detached Garage, Garage
    • Has attached garage: Yes
    Features
    • Has private pool: Yes
    • Has view: Yes
    • View description: Water
    • Has water view: Yes
    • Water view: Water
    Lot
    • Size: 1.39 Acres
    Details
    • Parcel number: 774632

    Construction

    Type & style
    • Home type: SingleFamily
    • Property subtype: Single Family Residence
    Materials
    • Stucco
    Condition
    • Year built: 2020
    • Major remodel year: 2020

    Community & HOA

    Location
    • Region: Spicewood

    Financial & listing details

    • Price per square foot: $545/sqft
    • Tax assessed value: $3,091,175
    • Annual tax amount: $52,676
    • Date on market: 4/8/2024
    • Lease term: Contact For Details

    Price history

    DateEventPrice
    5/31/2024Listing removed$3,950,000$782/sqft
    Source: Kuper Sotheby's International Realty #6169898 Report a problem
    4/22/2024Price change$3,950,000-8.7%$782/sqft
    Source: Kuper Sotheby's International Realty #6169898 Report a problem
    4/8/2024Listed for sale$4,325,000$856/sqft
    Source: Kuper Sotheby's International Realty #6169898 Report a problem

    Public tax history

    YearProperty taxesTax assessment
    2025$52,676 $3,091,175 -4.8%
    2024-- $3,247,530 -18.1%
    2023$64,790 -9.1%$3,966,455 -0.8%
    2022$71,266 $3,999,175 +196.5%
    2021-- $1,348,780 +123.3%
    2020$12,071 +24.8%$604,000 +25%
    2019$9,675 $483,200
    Find assessor info on the county website

    Neighborhood: 78669

    Nearby schools

    GreatSchools rating
    Schools provided by the listing agent
    • Elementary: West Cypress Hills
    • Middle: Bee Cave Middle School
    • High: Lake Travis High School

    Source: Kuper Sotheby's International Realty. This data may not be complete. We recommend contacting the local school district to confirm school assignments for this home.

    Get a cash offer in 3 minutes
    Find out how much your home could sell for in as little as 3 minutes with a no-obligation cash offer.
    Estimated market value
    $2,753,100
    Get a cash offer in 3 minutes
    Find out how much your home could sell for in as little as 3 minutes with a no-obligation cash offer.
    Estimated market value
    $2,753,100