Skip main navigation
Off market
  • $6,998,500

    1925 Valentino Cv, Spicewood, TX 78669

    5beds
    5baths
    7,973sqft
    SingleFamily
    Built in 2009
    6.04 Acres Lot
    $6,998,500 Zestimate®
    $878/sqft
    $33,132 Estimated rent

    Home value

    $6,998,500

    $5.88M - $8.26M

    $33,132/mo

    Zestimate® history
    Loading
    Loading...

    Owner options

    List your home for rent

    $33,132/mo

    Rent Zestimate®

    Find your next renter with Zillow Rental Manager. Plus, with online applications, you can quickly screen prospective tenants – for free.

    Learn more

    $33,132/mo

    Rent Zestimate®

    Refinance and save

    $46,699/mo

    Est. payment

    Refinancing to a lower rate could help reduce your monthly payments and save thousands over the life of the loan.

    See today's rates

    $46,699/mo

    Est. payment

    Explore your selling options

    Work with a Zillow partner agent

    Leverage their expertise and Zillow's premium Showcase listings to get your home seen by more buyers.

    Get started

    List with your own agent

    Get your home in front of millions of buyers by listing it on Zillow.

    Learn how to do it

    Sell it yourself

    Take full control of how buyers see your home on Zillow by listing For Sale by Owner (FSBO).

    List your home

    What's special

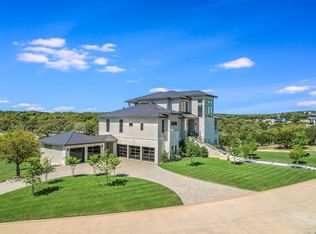
    This is the Developer's family estate, on Lake Travis. As the developer of the community, the McCombs family carved out the most unique shoreline site available, to call their own. Finding a homesite along the main body, with the ability to "Walk to the Lake" is very rare on Lake Travis. This rare homesite is within an award winning community, providing the most unique waterfront amenities in Texas, giving you a true one of a kind Texas Lake lifestyle. This custom estate was ahead of the curve, for the Modern meets Ranch architecture demand, that made it's way to Austin and the surrounding Hill Country. Fresh timeless design finishes, with warm tones to give a comfortable lake life feeling. Such a well thought out floor plan, originally designed for the empty nester in mind, with visiting adult family, with flex space for private family fun. If you love to host guests for time at the lake, this will certainly provide a resort style experience. One that will bring lasting memories! 2021-01-15

    This property is off market, which means it's not currently listed for sale or rent on Zillow. This may be different from what's available on other websites or public sources.

    Facts & features

    Interior

    Bedrooms & bathrooms
    • Bedrooms: 5
    • Bathrooms: 5
    • Main level bedrooms: 3
    Heating
    • Forced air, Electric
    Cooling
    • Central
    Appliances
    • Included: Dishwasher, Garbage disposal, Microwave, Refrigerator
    Features
    • Elevator, Breakfast Bar, Pantry, Cathedral Ceiling(s), Bookcases, Wired for Sound, Interior Steps, Multiple Dining Areas, Multiple Living Areas
    • Flooring: Carpet, Hardwood
    • Doors: French Doors
    • Has fireplace: Yes
    Interior area
    • Total interior livable area: 7,973 sqft

    Property

    Parking
    • Total spaces: 4
    • Parking features: Garage - Detached
    Features
    • Entry location: 2nd Floor Entry
    • Patio & porch: Patio, Covered
    • Exterior features: Stone, Stucco, Cement / Concrete
    • Pool features: In Ground, Pool/Spa Combo
    • Has spa: Yes
    • Spa features: Hot Tub Community
    • Has view: Yes
    • View description: Water
    • Has water view: Yes
    • Water view: Water
    Lot
    • Size: 6.04 Acres
    • Features: Cul-de-Sac, Sloped Down, Sprinkler - Automatic
    • Residential vegetation: Trees-Medium (20 Ft - 40 Ft), Trees-Large (Over 40 Ft)
    Details
    • Parcel number: 773828

    Construction

    Type & style
    • Home type: SingleFamily
    Materials
    • Foundation: Slab
    • Roof: Metal
    Condition
    • Year built: 2009

    Utilities & green energy

    • Utilities for property: Propane, Electricity Available, Phone Connected, Underground Utilities

    Community & neighborhood

    Security
    • Security features: Fire Alarm, Prewired
    Location
    • Region: Spicewood

    HOA & financial

    HOA
    • Has HOA: Yes
    • HOA fee: $394 monthly

    Other

    Other facts
    • Flooring: Wood, Carpet
    • Roof: Metal
    • View: Lake, River, Panoramic, Hill Country
    • ViewYN: true
    • Utilities: Propane, Electricity Available, Phone Connected, Underground Utilities
    • Appliances: Dishwasher, Refrigerator, Disposal, Gas Cooktop, Double Oven, Convection Oven, Microwave, Stainless Steel Appliance(s), Built-In Oven(s)
    • AssociationYN: true
    • SpaYN: true
    • InteriorFeatures: Elevator, Breakfast Bar, Pantry, Cathedral Ceiling(s), Bookcases, Wired for Sound, Interior Steps, Multiple Dining Areas, Multiple Living Areas
    • HeatingYN: true
    • CoolingYN: true
    • PatioAndPorchFeatures: Patio, Covered
    • CommunityFeatures: Pool, Tennis Court(s), Clubhouse, Putting Green, Gated, Game Room, Elevator, Lake, Park, Walk/Bike/Hike/Jog Trail(s, Planned Social Activities
    • ExteriorFeatures: Dock, See Remarks, Balcony, Boat Slip, Boat Lift, Private Yard, Gutters Full, Exterior Steps, Private Dock
    • ConstructionMaterials: Frame, Stone, Concrete, Stucco
    • PetsAllowed: No
    • LotFeatures: Cul-de-Sac, Sloped Down, Sprinkler - Automatic
    • FireplacesTotal: 4
    • ElectricOnPropertyYN: True
    • PoolPrivateYN: True
    • DirectionFaces: South
    • FarmLandAreaUnits: Square Feet
    • ParkingFeatures: Covered, Detached
    • DoorFeatures: French Doors
    • PoolFeatures: In Ground, Pool/Spa Combo
    • Cooling: Central Air
    • SecurityFeatures: Fire Alarm, Prewired
    • Heating: Central
    • MainLevelBedrooms: 3
    • LivingAreaSource: Public Records
    • DistanceToWaterComments: Less than 1 Mile
    • EntryLocation: 2nd Floor Entry
    • MlsStatus: Active
    • Vegetation: Trees-Medium (20 Ft - 40 Ft), Trees-Large (Over 40 Ft)
    • SpaFeatures: Hot Tub Community

    Price history

    DateEventPrice
    4/28/2021Sold--
    Source: Agent Provided Report a problem
    4/2/2020Listed for sale$7,995,000-11.2%$1,003/sqft
    Source: Engel & Volkers Austin #6168188 Report a problem
    10/17/2019Listing removed$9,000,000$1,129/sqft
    Source: XL Legacy International #66369374 Report a problem
    8/10/2017Listed for sale$9,000,000$1,129/sqft
    Source: XL Legacy International XL Legacy International #66369374 Report a problem

    Public tax history

    YearProperty taxesTax assessment
    2025$90,377 +4.6%$5,303,585 +2.9%
    2024$86,420 -19.6%$5,156,270 -21.7%
    2023$107,501 -9%$6,581,235 -0.7%
    2022$118,153 $6,630,250 +18.1%
    2021-- $5,613,054 +48.5%
    2020$75,538 +6.7%$3,779,591 +6.9%
    2019$70,826 +13.4%$3,537,114 +4.9%
    2018$62,438 $3,371,529 +7.1%
    2017$62,438 -8.5%$3,147,560 -3.3%
    2016$68,246 $3,254,382 -0.3%
    2015$68,246 $3,264,840 0%
    2014$68,246 $3,265,375 -1.5%
    2013-- $3,313,570 -0.3%
    2012-- $3,324,778 +0.9%
    2011-- $3,296,146 +236.1%
    2010-- $980,565

    Find assessor info on the county website

    Neighborhood: 78669

    Nearby schools

    GreatSchools rating
    Schools provided by the listing agent
    • Elementary: West Cypress Hills
    • Middle: Lake Travis
    • High: Lake Travis
    • District: Lake Travis ISD

    Source: The MLS. This data may not be complete. We recommend contacting the local school district to confirm school assignments for this home.

    Get a cash offer in 3 minutes
    Find out how much your home could sell for in as little as 3 minutes with a no-obligation cash offer.
    Estimated market value
    $6,998,500
    Get a cash offer in 3 minutes
    Find out how much your home could sell for in as little as 3 minutes with a no-obligation cash offer.
    Estimated market value
    $6,998,500