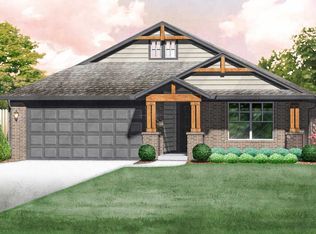
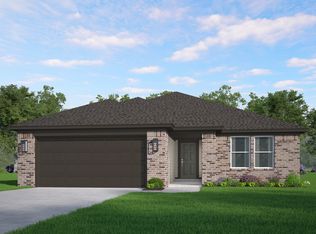
Designed for every stage of life, the Edison is perfect for entertaining or for cooking dinner while catching up on your favorite reality TV show. The kitchen features a gas range, quartz countertops, and spacious walk-in pantry. Multiple linen closets offer plenty of storage in the home. You will enjoy the durable hard surface in the main living areas. The primary bedroom is spacious with a fantastic walk-in closet, and the primary bath features dual sinks and quartz countertops. Every customized IDEAL home is built with your comfort, safety, and savings in mind. Enjoy the protection of full-home gutters that safeguard your foundation and landscaping, plus complete fencing to keep your pets and little ones safe. With peace-of-mind warranties, your home stays low-maintenance for years to come. And as the only Energy Advantage Certified Homes in Oklahoma, your home is designed to save you money every month with guaranteed heating and cooling costs you can count on. Park Valley is our newest community in Stillwater close to downtown and Oklahoma State University. Amenities for this community include a playground, fishing pond, gorgeous walking trails, and an upcoming splashpad. Residents of Park Valley will enjoy quick access into downtown Stillwater and I-35.
Pending
Price cut: $5K (5/18)
$314,897
1917 W 28th Ave, Stillwater, OK 74074
3beds
1,385sqft
:
Get pre-qualified$2,113/mo
Single Family Residence
Built in 2026
-- sqft lot
$314,200 Zestimate®
$227/sqft
$25/mo HOA
What's special
Gas rangeMultiple linen closetsFantastic walk-in closetQuartz countertopsSpacious walk-in pantry
- 104 days |
- 15 |
- 0 |
Zillow last checked:
Listing updated:
Listed by:
Vernon Mckown, Jr. 405-486-9814,
PRINCIPAL DEVELOPMENT
Source: Stillwater MLS,MLS#: 134136
Facts & features
Interior
Bedrooms & bathrooms
- Bedrooms: 3
- Bathrooms: 2
- Full bathrooms: 2
Rooms
- Room types: Utility Room
Dining room
- Description: Breakfast Nook
Kitchen
- Description: Pantry, Island
Office
- Description: No
Heating
- Forced Air, Natural Gas
Cooling
- Central Air
Appliances
- Included: Microwave, Range, Oven, Range Hood, Dishwasher, Disposal
Features
- Has basement: No
Interior area
- Total structure area: 1,385
- Total interior livable area: 1,385 sqft
Property
Parking
- Total spaces: 2
- Parking features: Attached, Garage Door Opener
- Attached garage spaces: 2
Features
- Levels: One
- Stories: 1
- Patio & porch: Patio
- Fencing: Back Yard,Wood,Privacy
Lot
- Features: Interior
Details
- Zoning description: Residential Planned Dev
Construction
Type & style
- Home type: SingleFamily
- Property subtype: Single Family Residence
Materials
- Brick Veneer
- Foundation: Slab
- Roof: Composition
Condition
- Year built: 2026
Utilities & green energy
- Electric: City
- Gas: Natural
- Sewer: Public Sewer
- Water: Public
Community & HOA
Community
- Subdivision: Park Valley
HOA
- Has HOA: Yes
- HOA fee: $295 annually
Location
- Region: Stillwater
Financial & listing details
- Price per square foot: $227/sqft
- Date on market: 4/16/2026
- Road surface type: Paved
Estimated market value
$314,200
$298,000 - $330,000
$1,845/mo
Price history
| Date | Event | Price |
|---|---|---|
| 7/2/2026 | Pending sale | $314,897$227/sqft |
Source:  Stillwater MLS #134136 Report a problem Stillwater MLS #134136 Report a problem | ||
| 5/18/2026 | Price change | $314,897-1.6%$227/sqft |
Source:  MLSOK/OKCMAR as distributed by MLS GRID #1224562 Report a problem MLSOK/OKCMAR as distributed by MLS GRID #1224562 Report a problem | ||
| 5/11/2026 | Price change | $319,897-3%$231/sqft |
Source: Stillwater MLS #134136 Report a problem | ||
| 3/25/2026 | Price change | $329,747+2.7%$238/sqft |
Source:  Ideal Homes Report a problem Ideal Homes Report a problem | ||
| 2/7/2026 | Listed for sale | $321,215$232/sqft |
Source: Ideal Homes Report a problem | ||
Public tax history
Tax history is unavailable.
Monthly payment
Est. payment
Payment breakdown
Explore the cost of this home by adjusting the details. Changes won't be saved.Climate risks
Neighborhood: 74074
Nearby schools
GreatSchools rating
- 10/10Sangre Ridge Elementary SchoolGrades: PK-5Distance: 1.3 mi
- 9/10Stillwater Middle SchoolGrades: 6-7Distance: 1.3 mi
- 9/10Stillwater High SchoolGrades: 10-12Distance: 3.2 mi
Schools provided by the listing agent
- Elementary: Sangre Ridge Elementary
Source: Stillwater MLS. This data may not be complete. We recommend contacting the local school district to confirm school assignments for this home.
- $284,8353 bd2 ba1.1k sqft2008 W 28th Ave, Stillwater, OK 74074New Construction

- $299,8883 bd2 ba1.2k sqft2009 W 28th Ave, Stillwater, OK 74074Sold
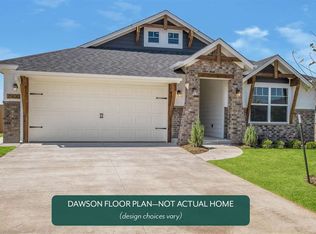
- $307,0003 bd2 ba1.2k sqft2813 S Columbus Dr, Stillwater, OK 74074Sold
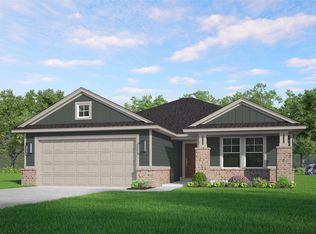
- $297,1233 bd2 ba1.1k sqft1914 W 28th Ave, Stillwater, OK 74074New Construction
- $319,8884 bd2 ba1.4k sqft2000 W 28th Ave, Stillwater, OK 74074New Construction
- $453,2603 bd1 ba-- sqft1823 W 26th Ave, Glencoe, OK 74074Off Market
- $--3 bd2 ba1.6k sqft1910 W 28th Ave, Stillwater, OK 74074Off Market
- $376,7353 bd2 ba2.1k sqft2801 S Columbus Dr, Stillwater, OK 74074Sold
A local agent can set up tours, give advice and negotiate with sellers.
Similar homes
- $319,8883 bd2 ba1.3k sqft2703 Foley St, Stillwater, OK 74074New Construction
 Stillwater MLS
 - $297,1233 bd2 ba1.1k sqft1914 W 28th Ave, Stillwater, OK 74074New ConstructionStillwater MLS
- $299,8203 bd2 ba1.1k sqft2709 Bowling Dr, Stillwater, OK 74074New Construction
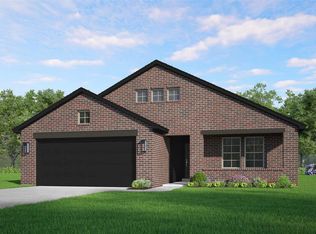 Stillwater MLS
 - from $310,2283 bd2 ba1.3k sqftEdison Plan, Park Valley, Stillwater, OK 74074New Construction
 Ideal Homes
 - $294,8883 bd2 ba1.1k sqft2101 W 27th Pl, Stillwater, OK 74074New ConstructionStillwater MLS
- $309,9003 bd2 ba1.5k sqft2820 S Bowling Dr, Stillwater, OK 74074For SaleMLS ID #134512, Steven Morren, Sterling Real Estate. Stillwater MLS
- $311,0003 bd2 ba1.2k sqft1925 W 29th Ave, Stillwater, OK 74074For SaleMLS ID #134532, Rhonda Plake, Epique Realty. Stillwater MLS
- $355,4433 bd2 ba1.6k sqft2018 W 27th Pl, Stillwater, OK 74074New ConstructionIdeal Homes
- from $311,0863 bd2 ba1.4k sqftFitzgerald Plan, Park Valley, Stillwater, OK 74074New ConstructionIdeal Homes
- $315,0003 bd2 ba1.6k sqft4308 Willow Run, Stillwater, OK 74074For SaleMLS ID #1236560, Melissa Brake, Stetson Bentley Realty LLC. MLSOK/OKCMAR as distributed by MLS GRID
- from $278,5023 bd2 ba1.1k sqftCharleston Plan, Park Valley, Stillwater, OK 74074New ConstructionIdeal Homes
- from $316,1524 bd2 ba1.4k sqftFrederickson Plan, Park Valley, Stillwater, OK 74074New ConstructionIdeal Homes
- from $334,2063 bd2 ba1.6k sqftHolloway Plan, Park Valley, Stillwater, OK 74074New ConstructionIdeal Homes
- from $299,4043 bd2 ba1.2k sqftDawson Plan, Park Valley, Stillwater, OK 74074New ConstructionIdeal Homes
- $345,0004 bd2 ba1.8k sqft2623 W 22nd Ave, Stillwater, OK 74074For SaleMLS ID #134687, Ann Morgan, REAL ESTATE PROFESSIONALS. Stillwater MLS
- from $336,1993 bd2 ba1.5k sqftGabriella Plan, Park Valley, Stillwater, OK 74074New ConstructionIdeal Homes
- $284,8353 bd2 ba1.1k sqft2008 W 28th Ave, Stillwater, OK 74074New ConstructionStillwater MLS
- from $348,4953 bd2 ba1.7k sqftInwood Plan, Park Valley, Stillwater, OK 74074New ConstructionIdeal Homes
- $255,0003 bd2 ba1.5k sqft3214 W 30th Ave, Stillwater, OK 74074For SaleMLS ID #134384, Autumn Mehl, RE/MAX Signature. Stillwater MLS
- $269,0003 bd2 ba1.3k sqft4504 W Aggie Dr, Stillwater, OK 74074For SaleMLS ID #134813, Amy Parsons, REAL ESTATE PROFESSIONALS. Stillwater MLS
