Skip main navigation
Closed
  • $1,475,000

    1917 W Huron St, Chicago, IL 60622

    5beds
    4,000sqft
    Single Family Residence
    Built in 2015
    2,927.23 Square Feet Lot
    $1,801,800 Zestimate®
    $369/sqft
    $7,699 Estimated rent

    Home value

    $1,801,800

    $1.68M - $1.96M

    $7,699/mo

    Zestimate® history
    Loading
    Loading...

    Owner options

    List your home for rent

    $7,699/mo

    Rent Zestimate®

    Find your next renter with Zillow Rental Manager. Plus, with online applications, you can quickly screen prospective tenants – for free.

    Learn more

    $7,699/mo

    Rent Zestimate®

    Refinance and save

    $8,682/mo

    Est. payment

    Refinancing to a lower rate could help reduce your monthly payments and save thousands over the life of the loan.

    See today's rates

    $8,682/mo

    Est. payment

    Explore your selling options

    Work with a Zillow partner agent

    Leverage their expertise and Zillow's premium Showcase listings to get your home seen by more buyers.

    Get started

    List with your own agent

    Get your home in front of millions of buyers by listing it on Zillow.

    Learn how to do it

    Sell it yourself

    Take full control of how buyers see your home on Zillow by listing For Sale by Owner (FSBO).

    List your home

    What's special

    Heated floorsState-of-the-art technologyPlantation shuttersProfessional landscapingRooftop upgradeSpacious rec roomHuge waterfall island
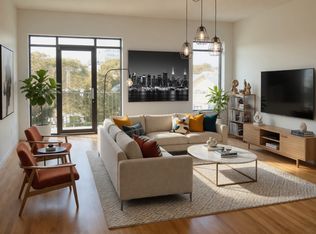
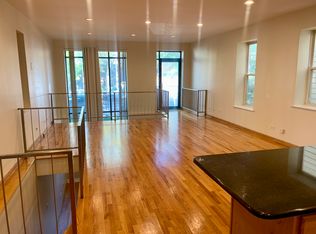
    Built in 2015, this contemporary, 4000SF, 5 Bedroom/3.5 Bath home on one of the best blocks in West Town/Ukrainian Village is a marvel of comfort and sophistication. Contains state-of-the-art technology and is a fully functional smart home with 3 completely built-out outdoor spaces. The chef's kitchen has every modern convenience and high-end appliances (Wolf, Sub Zero, Bosch, built-in Miele espresso machine); custom Italian cabinets; butler's pantry; huge waterfall island; and walk-in pantry! Custom window treatments include motorized shades and plantation shutters. Second floor has 3 spacious bedrooms & laundry. Primary suite has an incredible spa-quality bathroom with heated floors; 7 shower heads; two separate vanities; and soaking tub. Prepare to be blown away by the extensive $70K custom rooftop upgrade that includes water, gas, electricity, custom lighting, irrigation system, professional landscaping, outdoor TV, quartz waterfall bar and heat lamps. Lower level has spacious rec room with wet bar; 2 bedrooms; full bath; and heated, polished concrete floors. Mechanicals include dual-zoned high efficiency HVAC, tankless water heater and central vacuum. Rear mud room leads to the fully paved and enclosed back yard and lot line-to-lot line 2.5-car garage, which has custom built-ins. Walking Distance to Mariano's, Porto, Beatnix, Roots Pizza and other shops/restaurants. Walk Score 91/100! Prepare to be WOWED!

    Zillow last checked:

    Listing updated:

    Listing courtesy of:

    Damone Richardson 312-266-7000,

    Coldwell Banker Realty

    Bought with:

    Layching Quek

    Redfin Corporation

    Source: MRED as distributed by MLS GRID,MLS#: 11753416MLS Logo

    Facts & features

    Interior

    Bedrooms & bathrooms
    • Bedrooms: 5
    • Bathrooms: 4
    • Full bathrooms: 3
    • 1/2 bathrooms: 1
    Primary bedroom
    • Features: Flooring (Hardwood), Window Treatments (Shutters), Bathroom (Full)
    • Level: Second
    • Area: 240 Square Feet
    • Dimensions: 20X12
    Bedroom 2
    • Features: Flooring (Hardwood), Window Treatments (Blinds)
    • Level: Second
    • Area: 135 Square Feet
    • Dimensions: 15X9
    Bedroom 3
    • Features: Flooring (Hardwood), Window Treatments (Blinds)
    • Level: Second
    • Area: 140 Square Feet
    • Dimensions: 14X10
    Bedroom 4
    • Features: Flooring (Other)
    • Level: Basement
    • Area: 140 Square Feet
    • Dimensions: 14X10
    Bedroom 5
    • Features: Flooring (Other)
    • Level: Basement
    • Area: 143 Square Feet
    • Dimensions: 13X11
    Dining room
    • Features: Flooring (Hardwood), Window Treatments (Blinds)
    • Level: Main
    • Dimensions: COMBO
    Family room
    • Features: Flooring (Hardwood), Window Treatments (Blinds, Shutters)
    • Level: Main
    • Area: 242 Square Feet
    • Dimensions: 22X11
    Kitchen
    • Features: Kitchen (Eating Area-Breakfast Bar, Island, Pantry-Butler, Pantry-Walk-in), Flooring (Hardwood), Window Treatments (Shutters)
    • Level: Main
    • Area: 240 Square Feet
    • Dimensions: 16X15
    Laundry
    • Features: Flooring (Other)
    • Level: Basement
    • Area: 50 Square Feet
    • Dimensions: 5X10
    Living room
    • Features: Flooring (Hardwood), Window Treatments (Blinds)
    • Level: Main
    • Area: 256 Square Feet
    • Dimensions: 16X16
    Mud room
    • Level: Main
    • Area: 27 Square Feet
    • Dimensions: 3X9
    Heating
    • Natural Gas, Forced Air, Radiant, Zoned, Radiant Floor
    Cooling
    • Central Air
    Appliances
    • Included: Double Oven, Microwave, Dishwasher, High End Refrigerator, Washer, Dryer, Disposal, Stainless Steel Appliance(s), Cooktop, Range Hood
    • Laundry: Upper Level, In Unit, Laundry Closet
    Features
    • Wet Bar, Walk-In Closet(s), High Ceilings, Open Floorplan
    • Flooring: Hardwood
    • Windows: Drapes
    • Basement: Finished,Full
    • Number of fireplaces: 2
    • Fireplace features: Gas Starter, Family Room
    Interior area
    • Total structure area: 0
    • Total interior livable area: 4,000 sqft

    Property

    Parking
    • Total spaces: 2.5
    • Parking features: Garage Door Opener, On Site, Garage Owned, Detached, Garage
    • Garage spaces: 2.5
    • Has uncovered spaces: Yes
    Accessibility
    • Accessibility features: No Disability Access
    Features
    • Stories: 2
    • Patio & porch: Roof Deck, Patio, Deck
    • Exterior features: Dog Run
    Lot
    • Size: 2,927 sqft
    • Dimensions: 24X125
    Details
    • Parcel number: 17072080170000
    • Special conditions: None

    Construction

    Type & style
    • Home type: SingleFamily
    • Architectural style: Contemporary
    • Property subtype: Single Family Residence
    Materials
    • Brick
    Condition
    • New construction: No
    • Year built: 2015

    Utilities & green energy

    • Electric: Circuit Breakers
    • Sewer: Public Sewer
    • Water: Lake Michigan, Public

    Community & neighborhood

    Location
    • Region: Chicago

    HOA & financial

    HOA
    • Services included: None

    Other

    Other facts
    • Listing terms: Conventional
    • Ownership: Fee Simple

    Price history

    DateEventPrice
    4/18/2024Sold$1,475,000-1.7%$369/sqft
    Source: MRED as distributed by MLS GRID #11753416 Report a problem
    4/3/2024Listing removed--
    Source: MRED as distributed by MLS GRID #11753416 Report a problem
    3/7/2024Contingent$1,500,000$375/sqft
    Source: MRED as distributed by MLS GRID #11753416 Report a problem
    1/4/2024Price change$1,500,000-3.2%$375/sqft
    Source: MRED as distributed by MLS GRID #11753416 Report a problem
    11/13/2023Price change$1,550,000-3.1%$388/sqft
    Source: MRED as distributed by MLS GRID #11753416 Report a problem
    10/26/2023Listed for sale$1,599,000$400/sqft
    Source: MRED as distributed by MLS GRID #11753416 Report a problem
    6/28/2023Listing removed--
    Source: MRED as distributed by MLS GRID #11753416 Report a problem
    5/31/2023Price change$1,599,000-3.1%$400/sqft
    Source: MRED as distributed by MLS GRID #11753416 Report a problem
    4/25/2023Price change$1,650,000-2.9%$413/sqft
    Source: MRED as distributed by MLS GRID #11753416 Report a problem
    4/6/2023Listed for sale$1,699,000+30.8%$425/sqft
    Source: MRED as distributed by MLS GRID #11753416 Report a problem
    12/1/2020Sold$1,299,000$325/sqft
    Source: Public Record Report a problem
    9/22/2020Sold$1,299,000-7.1%$325/sqft
    Source: MRED as distributed by MLS GRID #10746656 Report a problem
    7/9/2020Pending sale$1,399,000$350/sqft
    Source: Compass #10746656 Report a problem
    6/15/2020Listed for sale$1,399,000+7.6%$350/sqft
    Source: Compass #10746656 Report a problem
    12/21/2015Sold$1,300,000+215.5%$325/sqft
    Source: Public Record Report a problem
    4/28/2015Sold$412,000$103/sqft
    Source: Public Record Report a problem

    Public tax history

    YearProperty taxesTax assessment
    2024-- $152,000 +40.3%
    2023$22,228 +3%$108,352
    2022$21,583 +2.2%$108,352
    2021$21,119 +17.1%$108,352 +28.9%
    2020$18,036 +0.9%$84,063 -9%
    2019$17,871 -4.1%$92,377 -5.5%
    2018$18,634 -29.6%$97,767 -22.6%
    2017$26,465 +6.7%$126,315
    2016$24,799 +552.2%$126,315 +505.3%
    2015$3,802 -33.2%$20,868 -37.2%
    2014$5,689 +2.2%$33,233
    2013$5,566 +0.9%$33,233
    2012$5,516 -8.2%$33,233 -19.2%
    2011$6,009 +40.4%$41,120
    2010$4,278 -33.3%$41,120
    2009$6,412 +7%$41,120 -1.6%
    2008$5,992 +1%$41,769
    2007$5,932 -1.1%$41,769
    2006$5,996 +13.6%$41,769 +29.3%
    2005$5,278 +1%$32,300
    2004$5,225 +2.2%$32,300
    2003$5,111 +27.7%$32,300 +45%
    2002$4,002 +3.8%$22,277
    2001$3,858 +66.7%$22,277
    2000$2,314 +19.9%$22,277 +84.9%
    1999$1,931 $12,047

    Find assessor info on the county website

    Neighborhood: West Town

    Nearby schools

    GreatSchools rating
    Schools provided by the listing agent
    • District: 299

    Source: MRED as distributed by MLS GRID. This data may not be complete. We recommend contacting the local school district to confirm school assignments for this home.

    Get a cash offer in 3 minutes
    Find out how much your home could sell for in as little as 3 minutes with a no-obligation cash offer.
    Estimated market value
    $1,801,800
    Get a cash offer in 3 minutes
    Find out how much your home could sell for in as little as 3 minutes with a no-obligation cash offer.
    Estimated market value
    $1,801,800