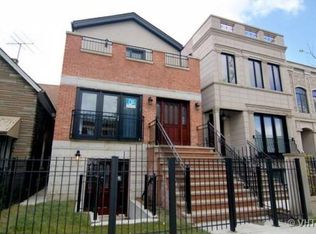
This 4-bedroom, 3.5-bathroom ***BRICK***stunner offers a flexible living space and an understated chic aesthetic, blending sophisticated design with premium finishes and abundant outdoor spaces. The home boasts an eye-catching facade, lush landscaping, and an impressive rooftop deck with a pergola, TV viewing area, and breathtaking city views-ideal for entertaining or unwinding under the stars. Step inside to soaring ceilings and massive windows, flooding the space with natural light. Motorized blinds and designer window treatments enhance the airy ambiance. The chef's kitchen is a showstopper featuring Viking appliances, soft-close flat-panel dark cabinetry, quartz countertops, a mosaic backsplash, a beverage center, and a Grohe faucet in the under-mount sink. A catwalk leads to the garage rooftop deck, with self-irrigating planters, WiFi, and built-in speakers. The primary suite is a true retreat, offering custom-built cabinetry, a private balcony, and a spa-like bath with a steam shower, rain head, body sprays, Toto toilet, and double vanity. Two additional spacious bedrooms on this level feature custom closet organizers. The second full bath is beautifully tiled and includes an air jet Jacuzzi tub. The penthouse level, with one of two wet bars, is perfectly positioned for easy access to the fully built-out rooftop deck with panoramic city views. The lower level is an entertainer's dream with a 5.1 surround sound system, another wet bar, a spacious bedroom, and ample storage. The entire home is with sound speakers. With five outdoor spaces-all finished with turf or pavers-this home is an outdoor oasis in an A+ location, just steps from Chicago Avenue's best shops, restaurants, and Mariano's. Too much to list-come and see it for yourself!
Closed
Zillow last checked:
Listing updated:
Bought with:
Stephanie Turner
Jameson Sotheby's Intl Realty
Source: MRED as distributed by MLS GRID,MLS#: 12317951
Price history
| Date | Event | Price |
|---|---|---|
| 5/27/2025 | Sold | $1,550,000+26.5% |
Source:  MRED as distributed by MLS GRID #12317951 Report a problem MRED as distributed by MLS GRID #12317951 Report a problem | ||
| 9/16/2021 | Sold | $1,225,000 |
Source: Public Record Report a problem | ||
| 6/11/2021 | Sold | $1,225,000-3.9% |
Source: MRED as distributed by MLS GRID #11050760 Report a problem | ||
| 5/20/2021 | Pending sale | $1,275,000 |
Source: MRED as distributed by MLS GRID #11050760 Report a problem | ||
| 5/10/2021 | Contingent | $1,275,000 |
Source: MRED as distributed by MLS GRID #11050760 Report a problem | ||
| 4/23/2021 | Listed for sale | $1,275,000+18.6% |
Source: MRED as distributed by MLS GRID #11050760 Report a problem | ||
| 10/31/2014 | Sold | $1,075,000-2.3% |
Source: Public Record Report a problem | ||
| 8/1/2014 | Sold | $1,100,000-6% |
Source: Agent Provided Report a problem | ||
| 7/13/2014 | Pending sale | $1,169,900 |
Source: Berkshire Hathaway HomeServices KoenigRubloff Realty Group #08655750 Report a problem | ||
| 6/20/2014 | Listed for sale | $1,169,900+85.7% |
Source: Berkshire Hathaway HomeServices KoenigRubloff #08650918 Report a problem | ||
| 8/31/2012 | Listing removed | $629,900 |
Source: CirclePix #08143102 Report a problem | ||
| 8/29/2012 | Listed for sale | $629,900 |
Source: CirclePix #08143102 Report a problem | ||

Get a cash offer in 3 minutes
Find out how much your home could sell for in as little as 3 minutes with a no-obligation cash offer.
Estimated market value
$1,655,500
