$5000 seller concession offered on this beautiful one owner John Houston custom home with a deep oversized two car garage. NO HOA, Welcome to Oak Leaf Meadows, nestled on over an acre of land, this beautifully designed residence, built in 2013, harmoniously blends style and functionality.
As you step inside, you'll be greeted by stunning high ceilings that enhance the spaciousness of the home. The open concept layout is perfect for both entertaining and everyday living. The foyer, with its graceful view of the bright and airy living room, showcases a charming wood-burning fireplace, creating an inviting atmosphere. This space flows seamlessly into the well-appointed kitchen and dining area, which is ideally positioned for family gatherings while maintaining a sense of separation from the family room.
On the main level, you'll find a spacious and quiet office, complete with elegant French doors, making it a perfect workspace. The home features three generously sized bedrooms located on one side, accompanied by two full baths, offering a private retreat for children and guests alike.
For additional entertainment options, the second floor boasts an enclosed game room or Media room, providing the ultimate space for leisure and relaxation.
The Owner's Retreat is a true sanctuary, designed for tranquility. It features a luxurious ensuite bathroom, complete with a drop-in jetted bathtub and a roomy shower, providing a serene escape at the end of the day.
Step outside to discover your expansive backyard, designed for entertaining. The oversized patio is perfect for gatherings, and a covered area provides shade and comfort year-round. Added conveniences include a storage shed dimensions: 24 wide by 13.5 long by 9.5 high and an oversized two-car garage. You'll also appreciate the extra attic storage, ensuring you have plenty of space for all your belongings.
Don’t miss the opportunity to make this stunning property in Oak Leaf Meadows your forever home.
Sold
Price Unknown
1917 Willow Bend Dr, Oak Leaf, TX 75154
4beds
2,747sqft
Single Family Residence
Built in 2013
1.13 Acres Lot
$530,000 Zestimate®
$--/sqft
$3,350 Estimated rent
Home value
$530,000
$504,000 - $562,000
$3,350/mo
Zestimate® history
Owner options
List your home for rent
$3,350/mo
Rent Zestimate®
Find your next renter with Zillow Rental Manager. Plus, with online applications, you can quickly screen prospective tenants – for free.
$3,350/mo
Rent Zestimate®
Refinance and save
Refinancing to a lower rate could help reduce your monthly payments and save thousands over the life of the loan.
Explore your selling options
Work with a Zillow partner agent
Leverage their expertise and Zillow's premium Showcase listings to get your home seen by more buyers.
Get startedList with your own agent
Get your home in front of millions of buyers by listing it on Zillow.
Learn how to do itSell it yourself
Take full control of how buyers see your home on Zillow by listing For Sale by Owner (FSBO).
List your homeWhat's special
Wood-burning fireplaceHigh ceilingsCovered areaOversized patioExpansive backyardOversized two-car garageDining area
Zillow last checked:
Listing updated:
Listed by:
Greg Rodriguez 0502331 214-773-1130,
Greg Rodriguez Realty 214-773-1130
Bought with:
Alexia Hardin
Keller Williams Realty
Source: NTREIS,MLS#: 20858539
Facts & features
Interior
Bedrooms & bathrooms
- Bedrooms: 4
- Bathrooms: 3
- Full bathrooms: 3
Primary bedroom
- Features: Ceiling Fan(s)
- Level: First
- Dimensions: 15 x 13
Bedroom
- Features: Ceiling Fan(s)
- Level: First
- Dimensions: 10 x 12
Bedroom
- Features: Ceiling Fan(s)
- Level: First
- Dimensions: 12 x 11
Bedroom
- Features: Ceiling Fan(s)
- Level: First
- Dimensions: 11 x 12
Bonus room
- Level: Second
- Dimensions: 1 x 1
Dining room
- Level: First
- Dimensions: 7 x 10
Game room
- Level: Second
- Dimensions: 17 x 14
Kitchen
- Level: First
- Dimensions: 12 x 12
Living room
- Level: First
- Dimensions: 19 x 16
Office
- Features: Ceiling Fan(s)
- Level: First
- Dimensions: 10 x 12
Utility room
- Level: First
- Dimensions: 6 x 7
Heating
- Central, Electric
Cooling
- Central Air, Ceiling Fan(s), Electric
Appliances
- Included: Dishwasher, Electric Cooktop, Disposal
Features
- Granite Counters, Kitchen Island, Open Floorplan, Walk-In Closet(s)
- Has basement: No
- Number of fireplaces: 1
- Fireplace features: Wood Burning
Interior area
- Total interior livable area: 2,747 sqft
Property
Parking
- Total spaces: 2
- Parking features: Additional Parking, Concrete
- Attached garage spaces: 2
Features
- Levels: Two
- Stories: 2
- Patio & porch: Covered
- Pool features: None
Lot
- Size: 1.13 Acres
- Features: Acreage
Details
- Parcel number: 222541
Construction
Type & style
- Home type: SingleFamily
- Architectural style: Traditional,Detached
- Property subtype: Single Family Residence
Materials
- Brick
- Foundation: Slab
- Roof: Composition
Condition
- Year built: 2013
Utilities & green energy
- Sewer: Aerobic Septic
- Utilities for property: Septic Available
Community & HOA
Community
- Subdivision: Oak Leaf Meadows Ph II
HOA
- Has HOA: No
Location
- Region: Oak Leaf
Financial & listing details
- Tax assessed value: $581,287
- Annual tax amount: $10,053
- Date on market: 3/5/2025
- Cumulative days on market: 106 days
- Listing terms: Cash,Conventional,FHA,VA Loan
- Exclusions: personal items
Price history
| Date | Event | Price |
|---|---|---|
| 7/10/2025 | Sold | -- |
Source: NTREIS #20858539 Report a problem | ||
| 6/26/2025 | Pending sale | $543,900$198/sqft |
Source: NTREIS #20858539 Report a problem | ||
| 6/19/2025 | Contingent | $543,900$198/sqft |
Source: NTREIS #20858539 Report a problem | ||
| 6/16/2025 | Price change | $543,900-0.2%$198/sqft |
Source: NTREIS #20858539 Report a problem | ||
| 6/14/2025 | Price change | $544,9000%$198/sqft |
Source: NTREIS #20858539 Report a problem | ||
| 6/9/2025 | Price change | $545,000+0.1%$198/sqft |
Source: NTREIS #20858539 Report a problem | ||
| 5/31/2025 | Price change | $544,4000%$198/sqft |
Source: NTREIS #20858539 Report a problem | ||
| 5/23/2025 | Price change | $544,500-0.1%$198/sqft |
Source: NTREIS #20858539 Report a problem | ||
| 5/12/2025 | Price change | $544,9000%$198/sqft |
Source: NTREIS #20858539 Report a problem | ||
| 5/7/2025 | Price change | $545,000-0.1%$198/sqft |
Source: NTREIS #20858539 Report a problem | ||
| 5/4/2025 | Price change | $545,500-0.1%$199/sqft |
Source: NTREIS #20858539 Report a problem | ||
| 5/2/2025 | Price change | $546,000-0.1%$199/sqft |
Source: NTREIS #20858539 Report a problem | ||
| 4/30/2025 | Price change | $546,500-0.1%$199/sqft |
Source: NTREIS #20858539 Report a problem | ||
| 4/28/2025 | Price change | $547,000-0.1%$199/sqft |
Source: NTREIS #20858539 Report a problem | ||
| 4/25/2025 | Price change | $547,500-0.3%$199/sqft |
Source: NTREIS #20858539 Report a problem | ||
| 4/20/2025 | Price change | $549,1000%$200/sqft |
Source: NTREIS #20858539 Report a problem | ||
| 4/11/2025 | Price change | $549,3000%$200/sqft |
Source: NTREIS #20858539 Report a problem | ||
| 4/8/2025 | Price change | $549,5000%$200/sqft |
Source: NTREIS #20858539 Report a problem | ||
| 3/30/2025 | Price change | $549,6000%$200/sqft |
Source: NTREIS #20858539 Report a problem | ||
| 3/27/2025 | Price change | $549,7000%$200/sqft |
Source: NTREIS #20858539 Report a problem | ||
| 3/20/2025 | Price change | $549,8000%$200/sqft |
Source: NTREIS #20858539 Report a problem | ||
| 3/17/2025 | Price change | $549,9000%$200/sqft |
Source: NTREIS #20858539 Report a problem | ||
| 3/5/2025 | Listed for sale | $550,000$200/sqft |
Source: NTREIS #20858539 Report a problem | ||
Public tax history
| Year | Property taxes | Tax assessment |
|---|---|---|
| 2025 | $9,377 +5% | $581,287 +2.9% |
| 2024 | $8,934 +10.8% | $565,157 +9.5% |
| 2023 | $8,061 -8.3% | $516,129 +10% |
| 2022 | $8,795 | $469,208 +10% |
| 2021 | -- | $426,553 +10% |
| 2020 | -- | $387,775 +10% |
| 2019 | $7,404 +6.2% | $352,523 -8.1% |
| 2018 | $6,970 | $383,560 +23.4% |
| 2017 | $6,970 +0.2% | $310,713 +2% |
| 2016 | $6,958 +9.5% | $304,660 +9.5% |
| 2015 | $6,352 | $278,120 -0.2% |
| 2014 | $6,352 | $278,690 +596.7% |
| 2013 | -- | $40,000 |
| 2012 | -- | $40,000 |
| 2011 | -- | $40,000 |
| 2010 | -- | $40,000 |
| 2009 | -- | $40,000 |
| 2008 | -- | $40,000 |
| 2007 | -- | $40,000 |
Find assessor info on the county website
Neighborhood: 75154
Nearby homes
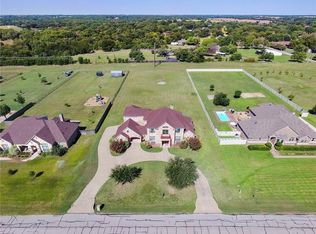
- $714,1005 bd4 ba4.2k sqft1913 Willow Bend Dr, Oak Leaf, TX 75154Off Market
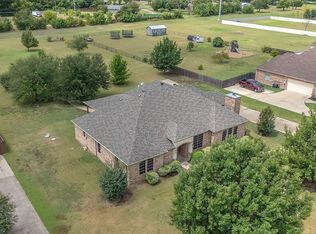
- $--4 bd3 ba2.9k sqft1921 Willow Bend Dr, Red Oak, TX 75154Sold
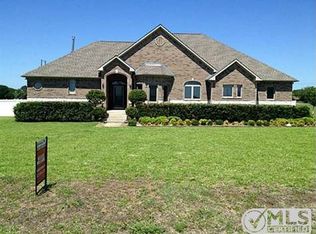
- $656,5004 bd3 ba3.6k sqft1909 Willow Bend Dr, Oak Leaf, TX 75154Off Market
- $--4 bd3 ba2.4k sqft1925 Willow Bend Dr, Oak Leaf, TX 75154Sold

- $692,4003 bd3 ba3.3k sqft1929 Willow Bend Dr, Oak Leaf, TX 75154Off Market
- $591,1004 bd3 ba2.6k sqft1905 Willow Bend Dr, Oak Leaf, TX 75154Off Market
- $446,3003 bd2 ba1.7k sqft102 Elm Dr, Red Oak, TX 75154Off Market
- $587,0005 bd3 ba3k sqft1916 Willow Bend Dr, Oak Leaf, TX 75154Off Market
Nearby schools
GreatSchools rating
- 8/10Shields Elementary SchoolGrades: PK-5Distance: 1.3 mi
- 4/10Red Oak Middle SchoolGrades: 6-8Distance: 2.8 mi
- 4/10Red Oak High SchoolGrades: 9-12Distance: 3 mi
Schools provided by the listing agent
- Elementary: Shields
- Middle: Red Oak
- High: Red Oak
- District: Red Oak ISD
Source: NTREIS. This data may not be complete. We recommend contacting the local school district to confirm school assignments for this home.
Get a cash offer in 3 minutes
Find out how much your home could sell for in as little as 3 minutes with a no-obligation cash offer.
Estimated market value
$530,000
Get a cash offer in 3 minutes
Find out how much your home could sell for in as little as 3 minutes with a no-obligation cash offer.
Estimated market value
$530,000
- Texas
- Ellis County
- Oak Leaf
- 75154
- 1917 Willow Bend Dr
Nearby cities
Nearby zip codes
Other Oak Leaf Topics
