Welcome to this beautifully upgraded 4-bedroom, 2.5-bath home nestled in the peaceful Oak Leaf community. Situated on a quiet road with no through traffic, this home offers privacy, space, and exceptional features throughout. Inside, you’ll find stained and scored concrete floors, custom cabinetry, and granite countertops in the kitchen. The spacious kitchen includes a large island with a built-in sink and dishwasher, making it the perfect hub for entertaining. Adjacent to the kitchen are a cozy breakfast nook and a formal dining room for special gatherings. This home boasts multiple living spaces, including a dedicated office, a large family or game room, and a bright, open living area with windows overlooking the expansive backyard. The primary suite offers a spacious en-suite bathroom with a garden tub, separate shower, and generous layout. Enjoy your own backyard oasis with a large diving pool, spa, covered outdoor patio, and a fully fenced yard—ideal for relaxing or entertaining. A large shop provides additional storage or workspace, and a circular driveway adds to the home’s convenience and curb appeal. With upgrades throughout and plenty of flexible space, this Oak Leaf gem truly has it all!
Sold
Price Unknown
1925 Willow Bend Dr, Oak Leaf, TX 75154
4beds
2,459sqft
Single Family Residence
Built in 2005
1.14 Acres Lot
$619,600 Zestimate®
$--/sqft
$3,602 Estimated rent
Home value
$619,600
$564,000 - $682,000
$3,602/mo
Zestimate® history
Owner options
List your home for rent
$3,602/mo
Rent Zestimate®
Find your next renter with Zillow Rental Manager. Plus, with online applications, you can quickly screen prospective tenants – for free.
$3,602/mo
Rent Zestimate®
Refinance and save
Refinancing to a lower rate could help reduce your monthly payments and save thousands over the life of the loan.
Explore your selling options
Work with a Zillow partner agent
Leverage their expertise and Zillow's premium Showcase listings to get your home seen by more buyers.
Get startedList with your own agent
Get your home in front of millions of buyers by listing it on Zillow.
Learn how to do itSell it yourself
Take full control of how buyers see your home on Zillow by listing For Sale by Owner (FSBO).
List your homeWhat's special
Large diving poolBackyard oasisDedicated officeFully fenced yardCovered outdoor patioFormal dining roomGranite countertops
Zillow last checked:
Listing updated:
Listed by:
Eric Janszen 0780328 254-592-3808,
Keller Williams Realty 972-938-2222
Bought with:
Cindy De La Garza
DLG REALTY ADVISORS
Source: NTREIS,MLS#: 20911658
Facts & features
Interior
Bedrooms & bathrooms
- Bedrooms: 4
- Bathrooms: 3
- Full bathrooms: 2
- 1/2 bathrooms: 1
Primary bedroom
- Features: Ceiling Fan(s), Dual Sinks, Double Vanity, En Suite Bathroom, Garden Tub/Roman Tub, Separate Shower, Walk-In Closet(s)
- Level: First
- Dimensions: 15 x 15
Bedroom
- Features: Ceiling Fan(s)
- Level: First
- Dimensions: 13 x 13
Bedroom
- Features: Ceiling Fan(s)
- Level: First
- Dimensions: 10 x 14
Bedroom
- Features: Ceiling Fan(s)
- Level: First
- Dimensions: 11 x 12
Primary bathroom
- Features: Built-in Features, Granite Counters, Garden Tub/Roman Tub
- Level: First
- Dimensions: 12 x 10
Breakfast room nook
- Level: First
- Dimensions: 10 x 11
Dining room
- Level: First
- Dimensions: 10 x 10
Family room
- Features: Ceiling Fan(s)
- Level: First
- Dimensions: 19 x 19
Half bath
- Level: First
- Dimensions: 6 x 4
Kitchen
- Features: Built-in Features, Eat-in Kitchen, Granite Counters, Kitchen Island, Pantry, Walk-In Pantry
- Level: First
- Dimensions: 12 x 10
Laundry
- Features: Built-in Features
- Level: First
- Dimensions: 11 x 6
Living room
- Features: Ceiling Fan(s), Fireplace
- Level: First
- Dimensions: 16 x 23
Office
- Features: Ceiling Fan(s)
- Level: First
- Dimensions: 10 x 10
Heating
- Central, Electric
Cooling
- Central Air, Ceiling Fan(s)
Appliances
- Included: Dishwasher, Electric Cooktop, Electric Oven, Electric Water Heater, Disposal
Features
- Built-in Features, Decorative/Designer Lighting Fixtures, Eat-in Kitchen, Granite Counters, Kitchen Island, Pantry, Walk-In Closet(s)
- Flooring: Carpet, Concrete, Painted/Stained
- Has basement: No
- Number of fireplaces: 1
- Fireplace features: Living Room
Interior area
- Total interior livable area: 2,459 sqft
Property
Parking
- Total spaces: 2
- Parking features: Additional Parking, Circular Driveway, Electric Gate, RV Access/Parking, Garage Faces Side
- Attached garage spaces: 2
- Has uncovered spaces: Yes
Features
- Levels: One
- Stories: 1
- Patio & porch: Rear Porch, Covered
- Exterior features: Awning(s), Fire Pit, Lighting, Outdoor Living Area, Rain Gutters
- Has private pool: Yes
- Pool features: Fenced, Gunite, Heated, In Ground, Outdoor Pool, Pool, Private, Pool/Spa Combo, Water Feature
- Fencing: Back Yard,Chain Link,Wood
Lot
- Size: 1.14 Acres
- Features: Acreage, Back Yard, Cleared, Lawn, Subdivision
Details
- Additional structures: Second Garage, RV/Boat Storage, Workshop
- Parcel number: 222543
- Other equipment: Irrigation Equipment
Construction
Type & style
- Home type: SingleFamily
- Architectural style: Traditional,Detached
- Property subtype: Single Family Residence
Materials
- Brick
- Foundation: Slab
- Roof: Composition
Condition
- Year built: 2005
Utilities & green energy
- Sewer: Aerobic Septic
- Water: Public
- Utilities for property: Electricity Available, Septic Available, Water Available
Community & HOA
Community
- Subdivision: Oak Leaf Meadows Ph II
HOA
- Has HOA: No
Location
- Region: Oak Leaf
Financial & listing details
- Tax assessed value: $566,135
- Annual tax amount: $9,275
- Date on market: 4/28/2025
- Cumulative days on market: 95 days
- Listing terms: Cash,Conventional,FHA,VA Loan
- Exclusions: Primary Bathroom Door, Kitchen Chandelier, Refrigerators, Freezers, Car Lift, Chicken Coop
- Electric utility on property: Yes
Price history
| Date | Event | Price |
|---|---|---|
| 8/29/2025 | Sold | -- |
Source: NTREIS #20911658 Report a problem | ||
| 8/29/2025 | Pending sale | $635,000$258/sqft |
Source: NTREIS #20911658 Report a problem | ||
| 8/2/2025 | Contingent | $635,000$258/sqft |
Source: NTREIS #20911658 Report a problem | ||
| 6/8/2025 | Price change | $635,000-2.2%$258/sqft |
Source: NTREIS #20911658 Report a problem | ||
| 4/28/2025 | Listed for sale | $649,000$264/sqft |
Source: NTREIS #20911658 Report a problem | ||
Public tax history
| Year | Property taxes | Tax assessment |
|---|---|---|
| 2025 | $8,331 +2.1% | $566,135 +8.6% |
| 2024 | $8,156 +11.5% | $521,392 +10% |
| 2023 | $7,312 -9% | $473,993 +10% |
| 2022 | $8,035 | $430,903 +10% |
| 2021 | -- | $391,730 +9.9% |
| 2020 | -- | $356,400 +10% |
| 2019 | $6,774 +10.7% | $324,000 +5.6% |
| 2018 | $6,118 | $306,750 +9.2% |
| 2017 | $6,118 +8.6% | $280,850 +12.4% |
| 2016 | $5,633 +8.4% | $249,830 +9% |
| 2015 | $5,196 | $229,200 -0.3% |
| 2014 | $5,196 | $229,880 +6% |
| 2013 | -- | $216,900 +3.5% |
| 2012 | -- | $209,590 -4.7% |
| 2011 | -- | $220,040 -0.4% |
| 2010 | -- | $221,000 -8.4% |
| 2009 | -- | $241,360 -3.5% |
| 2008 | -- | $249,990 0% |
| 2007 | -- | $250,090 +2.9% |
| 2006 | -- | $243,070 |
Find assessor info on the county website
Neighborhood: 75154
Nearby homes
- $690,1003 bd3 ba3.3k sqft1929 Willow Bend Dr, Oak Leaf, TX 75154Off Market
- $--4 bd3 ba2.9k sqft1921 Willow Bend Dr, Red Oak, TX 75154Sold
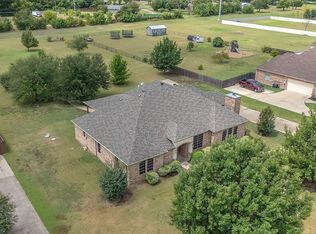
- $--4 bd3 ba2.7k sqft1917 Willow Bend Dr, Oak Leaf, TX 75154Sold
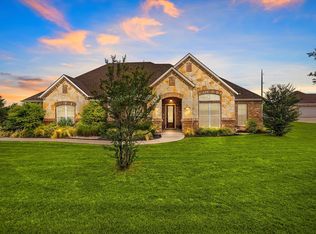
- $775,2005 bd3 ba4k sqft1933 Willow Bend Dr, Oak Leaf, TX 75154Off Market
- $707,3005 bd4 ba4.2k sqft1913 Willow Bend Dr, Oak Leaf, TX 75154Off Market
- $542,7005 bd3 ba1.8k sqft1924 Willow Bend Dr, Oak Leaf, TX 75154Off Market
- $--3 bd3 ba3k sqft1920 Willow Bend Dr, Oak Leaf, TX 75154Sold
- $444,5003 bd2 ba1.7k sqft102 Elm Dr, Red Oak, TX 75154Off Market
Nearby schools
GreatSchools rating
- 7/10Shields Elementary SchoolGrades: PK-5Distance: 1.3 mi
- 4/10Red Oak Middle SchoolGrades: 6-8Distance: 2.8 mi
- 4/10Red Oak High SchoolGrades: 9-12Distance: 3 mi
Schools provided by the listing agent
- Elementary: Shields
- Middle: Red Oak
- High: Red Oak
- District: Red Oak ISD
Source: NTREIS. This data may not be complete. We recommend contacting the local school district to confirm school assignments for this home.
Get a cash offer in 3 minutes
Find out how much your home could sell for in as little as 3 minutes with a no-obligation cash offer.
Estimated market value
$619,600
Get a cash offer in 3 minutes
Find out how much your home could sell for in as little as 3 minutes with a no-obligation cash offer.
Estimated market value
$619,600
- Texas
- Ellis County
- Oak Leaf
- 75154
- 1925 Willow Bend Dr
