Skip main navigation
Off market
  • $230,500

    19175 Surrey Ln, Northville, MI 48167

    2beds
    1,177sqft
    Condominium
    Built in 1986
    -- sqft lot
    $230,500 Zestimate®
    $196/sqft
    $1,716 Estimated rent

    Home value

    $230,500

    $217,000 - $244,000

    $1,716/mo

    Zestimate® history
    Loading
    Loading...

    Owner options

    List your home for rent

    $1,716/mo

    Rent Zestimate®

    Find your next renter with Zillow Rental Manager. Plus, with online applications, you can quickly screen prospective tenants – for free.

    Learn more

    $1,716/mo

    Rent Zestimate®

    Refinance and save

    $1,965/mo

    Est. payment

    Refinancing to a lower rate could help reduce your monthly payments and save thousands over the life of the loan.

    See today's rates

    $1,965/mo

    Est. payment

    Explore your selling options

    Work with a Zillow partner agent

    Leverage their expertise and Zillow's premium Showcase listings to get your home seen by more buyers.

    Get started

    List with your own agent

    Get your home in front of millions of buyers by listing it on Zillow.

    Learn how to do it

    Sell it yourself

    Take full control of how buyers see your home on Zillow by listing For Sale by Owner (FSBO).

    List your home

    What's special

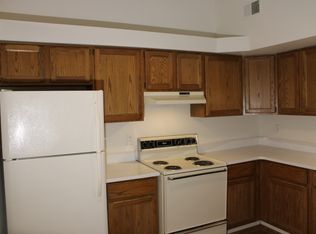
    Welcome to this beautifully updated End Unit, Updates include new paint, flooring throughout, new bathroom cabinets, new dishwasher. The home is on the upper level with lots of natural light. The quiet end unit and walkable to the common pool. You will love the enclosed three season room. HOA includes water and trash, snow removal and outside maintenance. 1 Carport. Close to downtown Northville, shopping, restaurants and freeways! The home is move in ready and will turn over key at closing! Don't miss this one!

    This property is not currently displayed as for sale or rent on Zillow. This may be different from what's on other websites or public sources.

    Zillow last checked:

    Listing updated:

    Listed by:

    Birgit Maun 313-401-5311,

    Keller Williams Advantage

    Bought with:

    Krishna Narasareddy, 6501323562

    Community Choice Realty Associates, LLC

    Source: Realcomp II,MLS#: 20230059227MLS Logo

    Facts & features

    Interior

    Bedrooms & bathrooms
    • Bedrooms: 2
    • Bathrooms: 2
    • Full bathrooms: 2
    Bedroom
    • Level: Second
    • Area: 192
    • Dimensions: 16 x 12
    Bedroom
    • Level: Second
    • Area: 144
    • Dimensions: 12 x 12
    Other
    • Level: Second
    • Area: 72
    • Dimensions: 9 x 8
    Other
    • Level: Second
    • Area: 72
    • Dimensions: 9 x 8
    Dining room
    • Level: Second
    • Area: 90
    • Dimensions: 9 x 10
    Kitchen
    • Level: Second
    • Area: 110
    • Dimensions: 11 x 10
    Library
    • Level: Second
    • Area: 72
    • Dimensions: 9 x 8
    Living room
    • Level: Second
    • Area: 208
    • Dimensions: 13 x 16
    Other
    • Level: Second
    • Area: 72
    • Dimensions: 9 x 8
    Heating
    • Forced Air, Natural Gas
    Cooling
    • Central Air
    Appliances
    • Included: Disposal, Energy Star Qualified Dishwasher, Free Standing Electric Range, Free Standing Refrigerator, Stainless Steel Appliances
    Features
    • High Speed Internet, Programmable Thermostat
    • Has basement: No
    • Has fireplace: No
    Interior area
    • Total interior livable area: 1,177 sqft
    • Finished area above ground: 1,177

    Property

    Parking
    • Parking features: No Garage, Carport
    • Has carport: Yes
    Features
    • Levels: One Story Up
    • Stories: 1
    • Entry location: GroundLevelwSteps
    • Patio & porch: Patio
    • Exterior features: Balcony, Grounds Maintenance, Lighting, Private Entrance
    • Pool features: Community, In Ground
    Details
    • Parcel number: 77008040032000
    • Special conditions: Short Sale No,Standard

    Construction

    Type & style
    • Home type: Condo
    • Architectural style: Colonial
    • Property subtype: Condominium
    Materials
    • Brick
    • Foundation: Slab
    • Roof: Asphalt
    Condition
    • New construction: No
    • Year built: 1986
    • Major remodel year: 2023

    Utilities & green energy

    • Sewer: Public Sewer
    • Water: Community, Public

    Community & HOA

    Community
    • Subdivision: WAYNE COUNTY CONDO SUB PLAN NO 204
    HOA
    • Has HOA: Yes
    • Services included: Maintenance Grounds, Sewer, Snow Removal, Trash, Water
    • HOA fee: $300 monthly
    • HOA phone: 248-888-4700
    Location
    • Region: Northville

    Financial & listing details

    • Price per square foot: $196/sqft
    • Tax assessed value: $48,334
    • Annual tax amount: $2,581
    • Date on market: 7/21/2023
    • Cumulative days on market: 5 days
    • Listing agreement: Exclusive Right To Sell
    • Listing terms: Cash,Conventional
    • Exclusions: Exclusion(s) Do Not Exist

    Price history

    DateEventPrice
    8/2/2025Listing removed$1,600$1/sqft
    Source: Zillow Rentals Report a problem
    7/11/2025Price change$1,600-5.9%$1/sqft
    Source: Zillow Rentals Report a problem
    6/21/2025Price change$1,700-5.6%$1/sqft
    Source: Zillow Rentals Report a problem
    6/15/2025Listed for rent$1,800$2/sqft
    Source: Zillow Rentals Report a problem
    8/7/2023Sold$210,000+5.1%$178/sqft
    Source: Realcomp II #20230059227 Report a problem
    7/24/2023Pending sale$199,900$170/sqft
    Source: Realcomp II #20230059227 Report a problem
    7/21/2023Listed for sale$199,900$170/sqft
    Source: Realcomp II #20230059227 Report a problem

    Public tax history

    Tax history is unavailable.

    Neighborhood: 48167

    Nearby schools

    GreatSchools rating
    Get a cash offer in 3 minutes
    Find out how much your home could sell for in as little as 3 minutes with a no-obligation cash offer.
    Estimated market value
    $230,500
    Get a cash offer in 3 minutes
    Find out how much your home could sell for in as little as 3 minutes with a no-obligation cash offer.
    Estimated market value
    $230,500