Welcome to this delightful, completely renovated highly sought after Northridge Farms 2 BD and 2 full Baths condo located in Northville.This lovely condo offers almost 1,200 square feet of living
space including living room, dining room, and small private office area space with decorative sliding doors.
Situated on the 1st floor of the building, this condo boasts a cozy, open-
concept layout. Enjoy the covered three season porch or relax in the sun
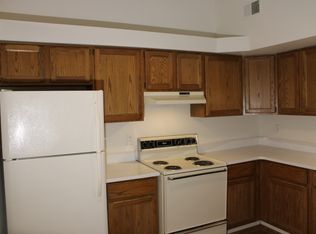
on the fenced patio. The large kitchen features granite countertops, high-
end stainless appliances including a wine refrigerator and 2 drawer
European dishwasher.
The spacious primary suite features a walk-in closet, and both bathrooms
have been remodeled, upgraded and everything NEW featuring tiled bath and granite surfaces. Enjoy the convenience of in-unit laundry in the tiled utility room. This freshly painted condo has wood flooring throughout and plenty of storage.
Conveniently located in the desirable city of Northville, this condo is close
to the quaint downtown Northville as well as the contemporary Haggerty
Road businesses. There are too many choices for dining and shopping to
list!
Enjoy Northville schools and parks, including the new Legacy Park right
across the street that is slated for completion this year. This quiet
condominium association features peaceful surroundings and a community
pool for relaxing on hot summer days and nights is conveniently located behind the pool bldg #5. There is plenty of parking as well as a designated covered parking space. Absolutely gorgeous!!
Can be leased.
Sold for $250,000
$250,000
19231 Surrey Ln #35, Northville, MI 48167
2beds
1,177sqft
Condominium
Built in 1986
-- sqft lot
$259,400 Zestimate®
$212/sqft
$1,716 Estimated rent
Home value
$259,400
$233,000 - $288,000
$1,716/mo
Zestimate® history
Owner options
List your home for rent
$1,716/mo
Rent Zestimate®
Find your next renter with Zillow Rental Manager. Plus, with online applications, you can quickly screen prospective tenants – for free.
$1,716/mo
Rent Zestimate®
Refinance and save
$2,165/mo
Est. payment
Refinancing to a lower rate could help reduce your monthly payments and save thousands over the life of the loan.
$2,165/mo
Est. payment
Explore your selling options
Work with a Zillow partner agent
Leverage their expertise and Zillow's premium Showcase listings to get your home seen by more buyers.
Get startedList with your own agent
Get your home in front of millions of buyers by listing it on Zillow.
Learn how to do itSell it yourself
Take full control of how buyers see your home on Zillow by listing For Sale by Owner (FSBO).
List your homeWhat's special
Zillow last checked:
Listing updated:
Listed by:
Karen Walls 248-752-5081,
Real Broker, LLC Birmingham
Bought with:
Tom Fisher, 6501329337
3DX Real Estate LLC
Source: Realcomp II,MLS#: 20250029161
Facts & features
Interior
Bedrooms & bathrooms
- Bedrooms: 2
- Bathrooms: 2
- Full bathrooms: 2
Primary bedroom
- Level: Entry
- Area: 176
- Dimensions: 11 x 16
Bedroom
- Level: Entry
- Area: 132
- Dimensions: 12 x 11
Primary bathroom
- Level: Entry
- Area: 50
- Dimensions: 10 x 5
Other
- Level: Entry
- Area: 50
- Dimensions: 10 x 5
Dining room
- Level: Entry
- Area: 81
- Dimensions: 9 x 9
Kitchen
- Level: Entry
- Area: 110
- Dimensions: 11 x 10
Laundry
- Level: Entry
- Area: 45
- Dimensions: 5 x 9
Living room
- Level: Entry
- Area: 195
- Dimensions: 13 x 15
Heating
- ENERGYSTAR Qualified Furnace Equipment, Forced Air, Natural Gas
Cooling
- Central Air
Appliances
- Included: Bar Fridge, Exhaust Fan, Energy Star Qualified Dishwasher, Energy Star Qualified Refrigerator, Range Hood
- Laundry: Gas Dryer Hookup, In Unit, Laundry Room, Washer Hookup
Features
- High Speed Internet, Programmable Thermostat
- Has basement: No
- Has fireplace: No
Interior area
- Total interior livable area: 1,177 sqft
- Finished area above ground: 1,177
Property
Parking
- Parking features: Parking Lot, No Garage, Carport
- Has carport: Yes
Features
- Levels: One
- Stories: 1
- Entry location: GroundLevelwSteps
- Patio & porch: Enclosed, Terrace
- Exterior features: Grounds Maintenance, Lighting, Private Entrance
- Pool features: Community, In Ground, Outdoor Pool
- Fencing: Front Yard
Details
- Parcel number: 77008040035000
- Special conditions: Short Sale No,Standard
Construction
Type & style
- Home type: Condo
- Architectural style: Ranch
- Property subtype: Condominium
Materials
- Brick
- Foundation: Poured, Slab
- Roof: Asphalt
Condition
- New construction: No
- Year built: 1986
- Major remodel year: 2025
Utilities & green energy
- Electric: Circuit Breakers
- Sewer: Public Sewer
- Water: Public
- Utilities for property: Cable Available
Community & HOA
Community
- Features: Sidewalks
- Security: Smoke Detectors
- Subdivision: WAYNE COUNTY CONDO SUB PLAN NO 204
HOA
- Has HOA: Yes
- Services included: Maintenance Grounds, Maintenance Structure, Snow Removal, Trash, Water
- HOA fee: $350 monthly
- HOA phone: 734-838-1520
Location
- Region: Northville
Financial & listing details
- Price per square foot: $212/sqft
- Tax assessed value: $83,800
- Annual tax amount: $3,132
- Date on market: 5/2/2025
- Cumulative days on market: 8 days
- Listing agreement: Exclusive Right To Sell
- Listing terms: Cash,Conventional
Price history
| Date | Event | Price |
|---|---|---|
| 6/11/2025 | Sold | $250,000$212/sqft |
Source:  Realcomp II #20250029161 Report a problem Realcomp II #20250029161 Report a problem | ||
| 5/15/2025 | Pending sale | $250,000$212/sqft |
Source: Realcomp II #20250029161 Report a problem | ||
| 5/2/2025 | Listed for sale | $250,000+66.7%$212/sqft |
Source: Realcomp II #20250029161 Report a problem | ||
| 11/30/2023 | Sold | $150,000+29.3%$127/sqft |
Source: Public Record Report a problem | ||
| 5/11/2000 | Sold | $116,000$99/sqft |
Source: Public Record Report a problem | ||
Public tax history
| Year | Property taxes | Tax assessment |
|---|---|---|
| 2025 | -- | $83,800 +0.8% |
| 2024 | -- | $83,100 +15.6% |
| 2023 | -- | $71,900 +12.3% |
| 2022 | -- | $64,000 +8.8% |
| 2021 | -- | $58,800 |
| 2020 | $1,362 +8.4% | $58,800 +1.7% |
| 2019 | $1,257 | $57,800 +10.3% |
| 2018 | $1,257 | $52,400 +2.1% |
| 2017 | -- | $51,300 +1% |
| 2016 | $1,271 | $50,800 +18.7% |
| 2015 | $1,271 -61.8% | $42,800 +24.4% |
| 2013 | $3,330 +162% | $34,400 -1.4% |
| 2012 | $1,271 | $34,900 -31% |
| 2010 | -- | $50,600 |
| 2009 | -- | $50,600 -18.1% |
| 2008 | -- | $61,800 -4.6% |
| 2006 | -- | $64,800 -2.1% |
| 2005 | -- | $66,200 +23.7% |
| 2001 | $1,630 +17.9% | $53,500 +18% |
| 2000 | $1,383 | $45,335 |
Find assessor info on the county website
Neighborhood: 48167
Nearby homes
- $232,3002 bd2 ba1.1k sqft19193 Surrey Ln, Northville, MI 48167Sold

- $85,2002 bd2 ba1.2k sqft19319 Surrey Ln, Northville, MI 48167Off Market
- $--2 bd2 ba1.2k sqft19205 Surrey Ln, Northville, MI 48167Off Market

- $216,0002 bd2 ba1.2k sqft19281 Surrey Ln, Northville, MI 48167Sold

- $228,0002 bd2 ba1.2k sqft19235 Surrey Ln #40, Northville, MI 48167Sold
- $150,0002 bd2 ba1.1k sqft19231 Surrey Ln, Northville, MI 48167Sold
- $235,5002 bd2 ba1.1k sqft19175 Surrey Ln, Northville, MI 48167Off Market
- $249,4002 bd2 ba1.2k sqft19253 Surrey Ln, Northville, MI 48167Off Market
Nearby schools
GreatSchools rating
- 8/10Silver Springs Elementary SchoolGrades: K-5Distance: 0.7 mi
- 9/10Meads Mill Middle SchoolGrades: 6-8Distance: 1.2 mi
- 9/10Northville High SchoolGrades: 9-12Distance: 2.1 mi
Get a cash offer in 3 minutes
Find out how much your home could sell for in as little as 3 minutes with a no-obligation cash offer.
Estimated market value
$259,400
Get a cash offer in 3 minutes
Find out how much your home could sell for in as little as 3 minutes with a no-obligation cash offer.
Estimated market value
$259,400
- Michigan
- Wayne County
- Northville
- 48167
- 19231 Surrey Ln Unit 35
Nearby cities
Nearby zip codes
Other Northville Topics
