Skip main navigation
Off market
  • $964,500

    19178 Greystone Sq, Leesburg, VA 20176

    3beds
    4,000sqft
    SingleFamily
    Built in 2003
    4,356 Square Feet Lot
    $964,500 Zestimate®
    $241/sqft
    $4,392 Estimated rent

    Home value

    $964,500

    $916,000 - $1.01M

    $4,392/mo

    Zestimate® history
    Loading
    Loading...

    Owner options

    List your home for rent

    $4,392/mo

    Rent Zestimate®

    Find your next renter with Zillow Rental Manager. Plus, with online applications, you can quickly screen prospective tenants – for free.

    Learn more

    $4,392/mo

    Rent Zestimate®

    Refinance and save

    $6,028/mo

    Est. payment

    Refinancing to a lower rate could help reduce your monthly payments and save thousands over the life of the loan.

    See today's rates

    $6,028/mo

    Est. payment

    Explore your selling options

    Work with a Zillow partner agent

    Leverage their expertise and Zillow's premium Showcase listings to get your home seen by more buyers.

    Get started

    List with your own agent

    Get your home in front of millions of buyers by listing it on Zillow.

    Learn how to do it

    Sell it yourself

    Take full control of how buyers see your home on Zillow by listing For Sale by Owner (FSBO).

    List your home

    What's special

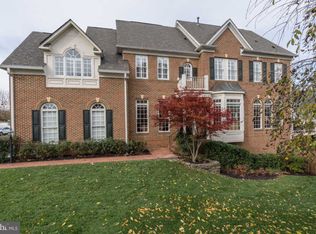
    From the cobblestone driveway and the 4-sided brick exterior, the entrance draws you in and . . . . . . You Are Home. The open Foyer welcomes you with hardwood flooring on the main level, upper staircase, and upper hallway. Living Room and Dining Room feature extensive mouldings. The Kitchen will inspire any chef - 42" cabinets, double ovens, stone backsplash, gas cooking, pantry, stainless steel upgraded appliances, and huge island. Expansive Family Room with wall of windows is perfect for entertaining parties of any size. The Breakfast Room leads to the full length deck w wrought iron balusters and stairs to lower level patio. Don't miss the 1st floor Office perfect for at-home work or virtual schooling. First floor Laundry contains front load washer and dryer plus deep sink, extra cabinet storage, and conveniently leads to the double garage. Upstairs you'll find the massive Master Suite with tray ceiling, separate sitting room and walk-in closet which leads to the Full Bath with double vanities, separate shower, and corner jetted tub. The 2nd Full Bath connects Bedroom #2 and an open loft area. The 3rd Bedroom with private Bath and walk-in closet is the perfect hideaway! The walk-out Lower Level contains the 4th Bedroom, 4th Full Bath, separate Game Exercise Room, unfinished Storage space, and a huge Rec. Room with wet bar perfect for Sunday afternoon game watching. It also leads to the stamped concrete patio in the fenced-in beautifully landscaped yard. Extra items include 2 mounted Flat Screen TVs and ceiling speakers on 2 levels, You'll love facing the treed green space with extra parking and backing to common area. Vacation at home as everyone will enjoy the numerous Lansdowne amenities including indoor and outdoor pools, The Potomac Club featuring a gym, meeting rooms, game rooms and more. Enjoy the tennis courts, tot lots, and even an outdoor amphitheater. Stroll over to the Landsdowne Town Center nearby for shopping and restaurants. This one is the whole package!

    This property is off market, which means it's not currently listed for sale or rent on Zillow. This may be different from what's available on other websites or public sources.
    Facts & features

    Interior

    Bedrooms & bathrooms
    • Bedrooms: 3
    • Bathrooms: 4
    • Full bathrooms: 4
    • 1/2 bathrooms: 1
    Heating
    • Forced air, Heat pump, Other, Electric, Solar
    Cooling
    • Central
    Appliances
    • Included: Dishwasher, Dryer, Garbage disposal, Microwave, Refrigerator, Washer
    Features
    • Flooring: Tile, Carpet, Hardwood
    • Basement: Finished
    • Has fireplace: Yes
    Interior area
    • Total interior livable area: 4,000 sqft

    Property

    Parking
    • Total spaces: 2
    • Parking features: Garage - Attached, On-street
    Features
    • Exterior features: Stone, Brick
    Lot
    • Size: 4,356 Square Feet
    Details
    • Parcel number: 081154421000

    Construction

    Type & style
    • Home type: SingleFamily
    Materials
    • masonry
    • Foundation: Concrete
    • Roof: Asphalt
    Condition
    • Year built: 2003

    Community & HOA

    HOA
    • Has HOA: Yes
    • HOA fee: $185 monthly
    Location
    • Region: Leesburg

    Financial & listing details

    • Price per square foot: $241/sqft
    • Tax assessed value: $892,680
    • Annual tax amount: $7,186

    Price history

    DateEventPrice
    11/17/2020Sold$698,000$175/sqft
    Source: Public Record Report a problem
    10/9/2020Listed for sale$698,000+18.6%$175/sqft
    Source: Weichert Realtors #VALO423084 Report a problem
    7/29/2016Sold$588,500-1.8%$147/sqft
    Source: Public Record Report a problem
    7/7/2016Pending sale$599,000$150/sqft
    Source: Keller Williams - Falls Church #LO9663031 Report a problem
    5/20/2016Listed for sale$599,000+4%$150/sqft
    Source: Keller Williams - Falls Church #LO9663031 Report a problem
    12/11/2014Sold$576,000-1.5%$144/sqft
    Source: Public Record Report a problem
    11/5/2014Pending sale$585,000$146/sqft
    Source: Weichert, REALTORS #LO8442770 Report a problem
    10/23/2014Price change$585,000-2.5%$146/sqft
    Source: Weichert Realtors #LO8442770 Report a problem
    8/29/2014Listed for sale$599,900+33.3%$150/sqft
    Source: www.agentdave.com | Weichert Realtors Report a problem
    8/21/2009Sold$450,000-9.8%$113/sqft
    Source: Public Record Report a problem
    7/8/2009Listed for sale$498,900-20.8%$125/sqft
    Source: NRT MidAtlantic #LO7102845 Report a problem
    8/6/2004Sold$630,000+35%$158/sqft
    Source: Public Record Report a problem
    7/1/2003Sold$466,730$117/sqft
    Source: Public Record Report a problem

    Public tax history

    YearProperty taxesTax assessment
    2025$7,186 -2.6%$892,680 +4.6%
    2024$7,380 +2.4%$853,230 +3.6%
    2023$7,208 +9.8%$823,740 +11.7%
    2022$6,562 +3.6%$737,290 +14%
    2021$6,336 +0.7%$646,570 +6.4%
    2020$6,290 $607,710 +2.1%
    2019$6,290 +0.9%$595,350 +3.6%
    2018$6,232 -0.5%$574,400 +3.1%
    2017$6,266 -1.5%$557,010 +0.7%
    2016$6,364 $553,360 +45.3%
    2015$6,364 -1%$380,730 -6.4%
    2014$6,432 +1.2%$406,850 +6.4%
    2013$6,356 $382,430
    2012-- --
    2011-- --
    2010-- --
    2009-- $525,300 -7.2%
    2008-- $565,800 -7.3%
    2007-- $610,300 -9.9%
    2006-- $677,000 +29%
    2005-- $524,700 +0.1%
    2004-- $524,100 -5.8%
    2003-- $556,400
    Find assessor info on the county website

    Neighborhood: 20176

    Nearby schools

    GreatSchools rating
    Schools provided by the listing agent
    • Elementary: SELDENS LANDING
    • Middle: BELMONT RIDGE
    • High: RIVERSIDE
    • District: LOUDOUN COUNTY PUBLIC SCHOOLS

    Source: The MLS. This data may not be complete. We recommend contacting the local school district to confirm school assignments for this home.

    Get a cash offer in 3 minutes
    Find out how much your home could sell for in as little as 3 minutes with a no-obligation cash offer.
    Estimated market value
    $964,500
    Get a cash offer in 3 minutes
    Find out how much your home could sell for in as little as 3 minutes with a no-obligation cash offer.
    Estimated market value
    $964,500