Skip main navigation
Off market
  • $1,035,000

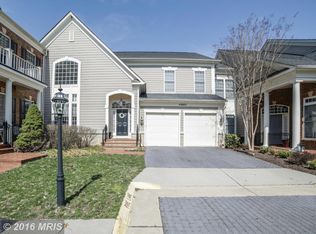
    43660 Jernigan Ter, Leesburg, VA 20176

    5beds
    4,600sqft
    Townhouse
    Built in 2004
    4,356 Square Feet Lot
    $1,035,000 Zestimate®
    $225/sqft
    $4,780 Estimated rent

    Home value

    $1,035,000

    $983,000 - $1.09M

    $4,780/mo

    Zestimate® history
    Loading
    Loading...

    Owner options

    List your home for rent

    $4,780/mo

    Rent Zestimate®

    Find your next renter with Zillow Rental Manager. Plus, with online applications, you can quickly screen prospective tenants – for free.

    Learn more

    $4,780/mo

    Rent Zestimate®

    Refinance and save

    $6,516/mo

    Est. payment

    Refinancing to a lower rate could help reduce your monthly payments and save thousands over the life of the loan.

    See today's rates

    $6,516/mo

    Est. payment

    Explore your selling options

    Work with a Zillow partner agent

    Leverage their expertise and Zillow's premium Showcase listings to get your home seen by more buyers.

    Get started

    List with your own agent

    Get your home in front of millions of buyers by listing it on Zillow.

    Learn how to do it

    Sell it yourself

    Take full control of how buyers see your home on Zillow by listing For Sale by Owner (FSBO).

    List your home

    What's special

    Welcome to your dream home! This stunning attached single-family home in highly sought-after Lansdowne boasts a 2 car garage and is part of the esteemed Seldans Landing, Belmont Ridge, and Riverside High school pyramid, all within walking distance. With over 4600 sq ft on 3 finished levels, this beauty is accented by custom landscaping that provides gorgeous low-maintenance coloring all year round. Inside, you'll find FIVE spacious bedrooms, including one on the main level with a full bath that can be converted to a home office if needed. The gourmet kitchen has been enhanced with a large center island featuring granite countertops, providing seating for 4 people. Newer stainless steel appliances and an added stove with a vented hood are just a few of the upgrades that have been added. Behind the new cabinets are plugs for easy conversion back to a double oven. The kitchen opens up to the spacious family room with a gas fireplace and a view of the deck with a patio and a beautifully landscaped backyard. On the upper level, a large stately hallway leads to the primary suite, featuring a tray ceiling, 2 closets, and a bathroom. There is also an en suite bedroom and 2 additional bedrooms that share a jack-and-jill bathroom. Head down to the lower level and enjoy the custom wet bar with granite countertops and a huge recreation room that includes a dining area and media/gaming area. In addition, there is a large den with a walk-in closet and a playroom, as well as a full bathroom and storage area. Other features include both HVAC systems being replaced in 2020 and a radon mitigation system in place. This home truly has it all. Come take a look today! Lansdowne on the Potomac has 2 outdoor, an indoor community pool, an exercise facility, an amphitheater featuring a summer concert series, and tot lots throughout the community. Lansdowne Town Center is a short walk or car ride away (Harris Teeter, CVS, restaurants, gas station, dry cleaners, Chick Fil A, Starbucks, Panera).

    This property is off market, which means it's not currently listed for sale or rent on Zillow. This may be different from what's available on other websites or public sources.

    Facts & features

    Interior

    Bedrooms & bathrooms
    • Bedrooms: 5
    • Bathrooms: 6
    • Full bathrooms: 5
    • 1/2 bathrooms: 1
    Heating
    • Forced air
    Cooling
    • Central
    Appliances
    • Included: Dishwasher, Dryer, Microwave, Refrigerator, Washer
    Features
    • Flooring: Carpet, Hardwood
    • Basement: Finished
    • Has fireplace: Yes
    Interior area
    • Total interior livable area: 4,600 sqft

    Property

    Parking
    • Parking features: Garage - Attached
    Features
    • Exterior features: Brick
    Lot
    • Size: 4,356 Square Feet
    Details
    • Parcel number: 081155623000

    Construction

    Type & style
    • Home type: Townhouse
    Materials
    • masonry
    • Foundation: Concrete
    • Roof: Asphalt
    Condition
    • Year built: 2004

    Community & HOA

    HOA
    • Has HOA: Yes
    • HOA fee: $232 monthly
    Location
    • Region: Leesburg

    Financial & listing details

    • Price per square foot: $225/sqft
    • Tax assessed value: $967,520
    • Annual tax amount: $7,789

    Price history

    DateEventPrice
    5/17/2023Sold$890,000-1.1%$193/sqft
    Source: Bright MLS #VALO2046092 Report a problem
    4/13/2023Contingent$899,900$196/sqft
    Source: Bright MLS #VALO2046092 Report a problem
    4/7/2023Price change$899,900-1.1%$196/sqft
    Source: Bright MLS #VALO2046092 Report a problem
    4/4/2023Price change$910,000-1.6%$198/sqft
    Source: Bright MLS #VALO2046092 Report a problem
    3/27/2023Listed for sale$925,000+46.8%$201/sqft
    Source: Bright MLS #VALO2046092 Report a problem
    6/11/2014Sold$630,000$137/sqft
    Source: Public Record Report a problem
    3/29/2014Listed for sale$630,000+18429.4%$137/sqft
    Source: Re/Max Select Properties, inc. Report a problem
    8/2/2012Listing removed$3,400$1/sqft
    Source: The Gold Group & Associates - RE/MAX Premier #LO7855468 Report a problem
    6/28/2012Listed for sale$3,400-99.4%$1/sqft
    Source: The Gold Group & Associates - RE/MAX Premier #LO7855468 Report a problem
    6/9/2012Listing removed$3,400$1/sqft
    Source: RE/MAX PREMIER #LO7855468 Report a problem
    6/3/2012Listed for rent$3,400$1/sqft
    Source: RE/MAX Premier #LO7855468 Report a problem
    6/29/2004Sold$544,587$118/sqft
    Source: Public Record Report a problem

    Public tax history

    YearProperty taxesTax assessment
    2025$7,789 -2.5%$967,520 +4.8%
    2024$7,989 +6.6%$923,570 +7.8%
    2023$7,498 +9.6%$856,860 +11.5%
    2022$6,840 +3.8%$768,590 +14.3%
    2021$6,591 +0.4%$672,580 +6.1%
    2020$6,563 $634,110 +0.8%
    2019$6,563 +0.6%$628,920 +4.6%
    2018$6,526 -0.6%$601,440 +3%
    2017$6,568 -5.4%$583,840 +0.7%
    2016$6,940 $579,880 +34.4%
    2015$6,940 +3.8%$431,470 +0.6%
    2014$6,685 +1.5%$428,800 +6.8%
    2013$6,584 $401,400
    2012-- --
    2011-- --
    2010-- --
    2009-- $552,100 -8%
    2008-- $600,000 -9.7%
    2007-- $664,500 -10%
    2006-- $738,400 +31.7%
    2005-- $560,600
    2004-- $560,600
    Find assessor info on the county website

    Neighborhood: 20176

    Nearby schools

    GreatSchools rating
    Schools provided by the listing agent
    • Elementary: SELDENS LANDING
    • Middle: BELMONT RIDGE
    • High: RIVERSIDE
    • District: LOUDOUN COUNTY PUBLIC SCHOOLS

    Source: The MLS. This data may not be complete. We recommend contacting the local school district to confirm school assignments for this home.

    Get a cash offer in 3 minutes
    Find out how much your home could sell for in as little as 3 minutes with a no-obligation cash offer.
    Estimated market value
    $1,035,000
    Get a cash offer in 3 minutes
    Find out how much your home could sell for in as little as 3 minutes with a no-obligation cash offer.
    Estimated market value
    $1,035,000