Open House Tomorrow Saturday June 14th 1-3pm*Welcome to this inviting luxury townhome, set on a private cul-de-sac in sought-after Lansdowne on the Potomac, convenient to neighborhood amenities, schools, and the Town Center's shops and restaurants. Lovingly maintained and upgraded by its original owners, this home combines classic elegance with a design for modern living. Arrive to timeless brick architecture, a bay window, and a welcoming covered entry alongside the two-car attached garage. Inside, the thoughtfully designed, freshly painted interior features a unique open floor plan and double-height foyer. Hardwood floors flow throughout the main level’s living and entertaining spaces. A front office with vaulted ceiling provides an impressive private workspace. Formal living and dining rooms open directly to the serene backyard patio, ideal for indoor-outdoor entertaining. Abundant natural light fills the family room through a wall of windows flanking a cozy fireplace, all connecting seamlessly to the kitchen. Home chefs will appreciate the high-end cabinetry and generous pantry storage, recent stainless steel appliances, ample countertop space with built-in desk, and a spacious center island perfect for casual bites and conversation. Under-cabinet lighting complements a brand new subway tile backsplash. The main level also includes the laundry room with storage, and a powder bath and coat closet near the entry. Upstairs, relax in the spacious primary suite featuring a private, updated en suite bath with new quartz countertops, lighting, and fixtures. A large primary closet features a custom Elfa storage system. Three additional bedrooms on this level, along with two more full baths and new carpeting throughout, ensure comfort and flexibility for family or guests. The home's lower level provides extensive opportunity to personalize additional living areas, a home gym, workshop and more, with rough-ins for a bathroom and a bar already in place, plus an extra bonus room for storage or finishing. Walk-up directly to your private fenced backyard, centered around a beautiful paver patio and bordered by proudly curated gardens with over $10,000 in professional landscaping investment. Three season plantings contribute to this private garden sanctuary and uniquely peaceful setting. New owners can feel confident with upgrades including new high-end HVAC systems, recent roof, and low-e energy efficient film on all windows. Within the community, enjoy the premier amenities of Lansdowne on the Potomac including indoor and outdoor pools, fitness facilities, playgrounds, sports courts, aerobics rooms, business center, ballroom, and meeting spaces. All conveniently located with quick access to Route 7, Lansdowne Town Center, the Golf Club at Lansdowne, Lansdowne Resort and Spa, One Loudoun, hiking trails, Elizabeth Mills Riverfront Park, and more. A perfect balance of tranquility, comfort, and community.
Sold for $954,000
$954,000
43665 Jernigan Ter, Leesburg, VA 20176
4beds
3,371sqft
Townhouse
Built in 2004
4,356 Square Feet Lot
$980,200 Zestimate®
$283/sqft
$4,033 Estimated rent
Home value
$980,200
$931,000 - $1.03M
$4,033/mo
Zestimate® history
Owner options
List your home for rent
$4,033/mo
Rent Zestimate®
Find your next renter with Zillow Rental Manager. Plus, with online applications, you can quickly screen prospective tenants – for free.
$4,033/mo
Rent Zestimate®
Refinance and save
$6,067/mo
Est. payment
Refinancing to a lower rate could help reduce your monthly payments and save thousands over the life of the loan.
$6,067/mo
Est. payment
Explore your selling options
Work with a Zillow partner agent
Leverage their expertise and Zillow's premium Showcase listings to get your home seen by more buyers.
Get startedList with your own agent
Get your home in front of millions of buyers by listing it on Zillow.
Learn how to do itSell it yourself
Take full control of how buyers see your home on Zillow by listing For Sale by Owner (FSBO).
List your homeWhat's special
Cozy fireplaceNew carpetingPrivate fenced backyardTwo-car attached garagePrivate cul-de-sacCovered entrySerene backyard patio
Zillow last checked:
Listing updated:
Listed by:
Jean Garrell 703-599-1178,
Keller Williams Realty,
Listing Team: The Garrell Group
Bought with:
Windy Harris, 0225104747
Hunt Country Sotheby's International Realty
Source: Bright MLS,MLS#: VALO2099400
Facts & features
Interior
Bedrooms & bathrooms
- Bedrooms: 4
- Bathrooms: 4
- Full bathrooms: 3
- 1/2 bathrooms: 1
- Main level bathrooms: 1
Basement
- Area: 0
Heating
- Zoned, Natural Gas
Cooling
- Central Air, Zoned, Other
Appliances
- Included: Microwave, Dishwasher, Cooktop, Washer, Disposal, Humidifier, Refrigerator, Ice Maker, Oven, Exhaust Fan, Gas Water Heater
- Laundry: Has Laundry
Features
- Family Room Off Kitchen, Ceiling Fan(s), Kitchen - Gourmet, Primary Bath(s), Walk-In Closet(s), Soaking Tub, Bathroom - Walk-In Shower, Breakfast Area, Crown Molding, Dining Area, Open Floorplan, Kitchen Island, Upgraded Countertops
- Flooring: Hardwood, Carpet, Ceramic Tile, Wood
- Windows: Window Treatments
- Basement: Exterior Entry,Connecting Stairway,Rear Entrance,Unfinished,Walk-Out Access
- Number of fireplaces: 1
- Fireplace features: Gas/Propane
Interior area
- Total structure area: 3,371
- Total interior livable area: 3,371 sqft
- Finished area above ground: 3,371
- Finished area below ground: 0
Property
Parking
- Total spaces: 2
- Parking features: Garage Door Opener, Attached
- Attached garage spaces: 2
Accessibility
- Accessibility features: None
Features
- Levels: Three
- Stories: 3
- Exterior features: Sidewalks
- Pool features: Community
- Fencing: Back Yard,Privacy
Lot
- Size: 4,356 Square Feet
- Features: Landscaped, Level, No Thru Street, Wooded, Cul-De-Sac
Details
- Additional structures: Above Grade, Below Grade
- Parcel number: 081156918000
- Zoning: PDH3
- Special conditions: Standard
Construction
Type & style
- Home type: Townhouse
- Architectural style: Other
- Property subtype: Townhouse
Materials
- Combination, Brick
- Foundation: Permanent
Condition
- New construction: No
- Year built: 2004
Details
- Builder model: BRIGHTON
- Builder name: CENTEX HOMES
Utilities & green energy
- Sewer: Public Septic, Public Sewer
- Water: Public
Community & HOA
Community
- Features: Pool
- Subdivision: Lansdowne On The Potomac
HOA
- Has HOA: Yes
- Amenities included: Basketball Court, Bike Trail, Community Center, Fitness Center, Jogging Path, Party Room, Indoor Pool, Pool, Recreation Facilities, Tennis Court(s), Tot Lots/Playground, Baseball Field, Volleyball Courts, Golf Course Membership Available, Game Room, Common Grounds
- Services included: Cable TV, Common Area Maintenance, Pool(s), Recreation Facility, Road Maintenance, Snow Removal, Trash, Reserve Funds, Internet, Management
- HOA fee: $276 monthly
- HOA name: LANSDOWNE ON THE POTOMAC
Location
- Region: Leesburg
Financial & listing details
- Price per square foot: $283/sqft
- Tax assessed value: $876,360
- Annual tax amount: $7,232
- Date on market: 6/13/2025
- Listing agreement: Exclusive Right To Sell
- Ownership: Fee Simple
Price history
| Date | Event | Price |
|---|---|---|
| 7/8/2025 | Sold | $954,000+0.5%$283/sqft |
Source:  Bright MLS #VALO2099400 Report a problem Bright MLS #VALO2099400 Report a problem | ||
| 6/17/2025 | Contingent | $949,000$282/sqft |
Source: Bright MLS #VALO2099400 Report a problem | ||
| 6/13/2025 | Listed for sale | $949,000$282/sqft |
Source: Bright MLS #VALO2099400 Report a problem | ||
Public tax history
| Year | Property taxes | Tax assessment |
|---|---|---|
| 2025 | $7,055 -2.5% | $876,360 +4.8% |
| 2024 | $7,233 +0.1% | $836,150 +1.3% |
| 2023 | $7,224 +10.3% | $825,560 +12.2% |
| 2022 | $6,550 +4.1% | $736,010 +14.6% |
| 2021 | $6,293 +1.3% | $642,150 +7% |
| 2020 | $6,212 | $600,220 +1% |
| 2019 | $6,212 +0.6% | $594,350 +4.5% |
| 2018 | $6,173 +1.2% | $568,980 +4.9% |
| 2017 | $6,103 -1.6% | $542,480 +0.7% |
| 2016 | $6,202 | $538,930 +47.1% |
| 2015 | $6,202 -0.8% | $366,430 -6.4% |
| 2014 | $6,255 +1.1% | $391,520 +6.2% |
| 2013 | $6,189 | $368,650 |
| 2012 | -- | -- |
| 2011 | -- | -- |
| 2010 | -- | -- |
| 2009 | -- | $519,300 -8.6% |
| 2008 | -- | $568,400 -7.9% |
| 2007 | -- | $617,100 -9.8% |
| 2006 | -- | $684,500 +30.1% |
| 2005 | -- | $526,000 |
| 2004 | -- | $526,000 |
Find assessor info on the county website
Neighborhood: 20176
Nearby homes
- $5,1904 bd4 ba4k sqft43667 Jernigan Ter, Leesburg, VA 20176For Rent
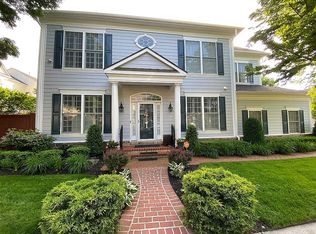
- $940,0004 bd5 ba4.2k sqft43663 Jernigan Ter, Leesburg, VA 20176Sold
- $1,018,6005 bd4 ba4.3k sqft43678 Warbler Sq, Leesburg, VA 20176Off Market
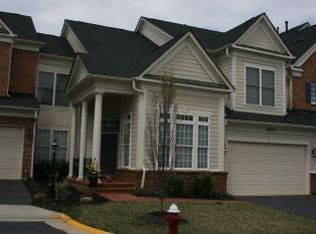
- $950,0005 bd6 ba4.2k sqft43661 Jernigan Ter, Leesburg, VA 20176Sold

- $1,100,0006 bd5 ba5.4k sqft43676 Warbler Sq, Leesburg, VA 20176Pending
- $915,5004 bd4 ba2.8k sqft43680 Warbler Sq, Leesburg, VA 20176Off Market
- $1,035,0005 bd6 ba4.6k sqft43660 Jernigan Ter, Leesburg, VA 20176Off Market
- $957,5004 bd4 ba3.9k sqft43671 Jernigan Ter, Leesburg, VA 20176Sold
Nearby schools
GreatSchools rating
- 8/10Seldens Landing Elementary SchoolGrades: PK-5Distance: 0.6 mi
- 8/10Belmont Ridge Middle SchoolGrades: 6-8Distance: 0.4 mi
- 8/10Riverside High SchoolGrades: 9-12Distance: 0.5 mi
Schools provided by the listing agent
- Elementary: Seldens Landing
- Middle: Belmont Ridge
- High: Riverside
- District: Loudoun County Public Schools
Source: Bright MLS. This data may not be complete. We recommend contacting the local school district to confirm school assignments for this home.
Get a cash offer in 3 minutes
Find out how much your home could sell for in as little as 3 minutes with a no-obligation cash offer.
Estimated market value
$980,200
Get a cash offer in 3 minutes
Find out how much your home could sell for in as little as 3 minutes with a no-obligation cash offer.
Estimated market value
$980,200
- Virginia
- Loudoun County
- Leesburg
- 20176
- 43665 Jernigan Ter
Nearby cities
Nearby zip codes
Other Leesburg Topics
