Get ready to fall in love with this stunning luxury home 🌟 🔑 Property Highlights: • 🛏 6 Spacious Bedrooms • 🛁 6.5 Bathrooms • 🏠 Beautifully designed with generous living spaces throughout • 🍽 Perfect for entertaining and everyday living • 🌳 Nestled in one of Leesburg's most desirable communities • 💎 A true gem offering elegance, comfort, and exceptional value • 💲 Listed at $1,100,000.00 ✨ This incredible home won't stay on the market for long! 📩 Message me for more information or to schedule a private tour once it goes live!
Pending
$1,100,000
43676 Warbler Sq, Leesburg, VA 20176
6beds
5,477sqft
:
Get pre-qualified$6,873/mo
Townhouse
Built in 2004
6,534 Square Feet Lot
$1,100,800 Zestimate®
$201/sqft
$220/mo HOA
What's special
- 14 days |
- 576 |
- 29 |
Zillow last checked:
Listing updated:
Listed by:
Lynna Hall 703-507-6206,
Pearson Smith Realty, LLC 571-386-1075
Source: Bright MLS,MLS#: VALO2129452
Facts & features
Interior
Bedrooms & bathrooms
- Bedrooms: 6
- Bathrooms: 5
- Full bathrooms: 4
- 1/2 bathrooms: 1
- Main level bathrooms: 2
- Main level bedrooms: 1
Basement
- Area: 1700
Heating
- Forced Air, Natural Gas
Cooling
- Central Air, Electric
Appliances
- Included: Microwave, Dishwasher, Disposal, Dryer, Double Oven, Oven/Range - Gas, Refrigerator, Stainless Steel Appliance(s), Washer, Gas Water Heater
Features
- Breakfast Area, Built-in Features, Crown Molding, Dining Area, Entry Level Bedroom, Family Room Off Kitchen, Open Floorplan, Floor Plan - Traditional, Kitchen - Gourmet, Recessed Lighting
- Basement: Full
- Number of fireplaces: 1
Interior area
- Total structure area: 5,477
- Total interior livable area: 5,477 sqft
- Finished area above ground: 3,777
- Finished area below ground: 1,700
Property
Parking
- Total spaces: 2
- Parking features: Garage Faces Front, Attached
- Attached garage spaces: 2
Accessibility
- Accessibility features: None
Features
- Levels: Three
- Stories: 3
- Pool features: Community
Lot
- Size: 6,534 Square Feet
Details
- Additional structures: Above Grade, Below Grade
- Parcel number: 081156808000
- Zoning: PDH3
- Special conditions: Standard
Construction
Type & style
- Home type: Townhouse
- Architectural style: Other
- Property subtype: Townhouse
Materials
- Brick
- Foundation: Concrete Perimeter
Condition
- New construction: No
- Year built: 2004
Utilities & green energy
- Sewer: Public Sewer
- Water: None
- Utilities for property: Cable Connected, Electricity Available, Water Available
Community & HOA
Community
- Subdivision: Lansdowne
HOA
- Has HOA: Yes
- Services included: Common Area Maintenance, Pool(s), Recreation Facility, Road Maintenance, Snow Removal, Trash
- HOA fee: $220 monthly
Location
- Region: Leesburg
Financial & listing details
- Price per square foot: $201/sqft
- Tax assessed value: $994,110
- Annual tax amount: $8,003
- Date on market: 7/10/2026
- Listing agreement: Exclusive Right To Sell
- Listing terms: Cash,Conventional,FHA,VA Loan
- Ownership: Fee Simple
Estimated market value
$1,100,800
$1.05M - $1.16M
$5,084/mo
Price history
| Date | Event | Price |
|---|---|---|
| 7/14/2026 | Pending sale | $1,100,000$201/sqft |
Source:  Bright MLS #VALO2129452 Report a problem Bright MLS #VALO2129452 Report a problem | ||
| 7/10/2026 | Listed for sale | $1,100,000+29.4%$201/sqft |
Source: Bright MLS #VALO2129452 Report a problem | ||
| 6/25/2022 | Listing removed | -- |
Source: Zillow Rental Network Premium Report a problem | ||
| 6/15/2022 | Listed for rent | $4,500$1/sqft |
Source: Zillow Rental Network Premium #VALO2030090 Report a problem | ||
| 3/1/2022 | Sold | $850,000+57.4%$155/sqft |
Source: Public Record Report a problem | ||
| 9/6/2012 | Sold | $540,000$99/sqft |
Source: Public Record Report a problem | ||
Public tax history
| Year | Property taxes | Tax assessment |
|---|---|---|
| 2025 | $7,944 -2.6% | $986,870 +4.7% |
| 2024 | $8,152 +1.8% | $942,460 +3% |
| 2023 | $8,007 +9% | $915,060 +10.9% |
| 2022 | $7,345 +4.2% | $825,310 +14.8% |
| 2021 | $7,048 -0.2% | $719,170 +5.4% |
| 2020 | $7,059 | $682,050 +4.6% |
| 2019 | $7,059 +4.4% | $651,980 +4.6% |
| 2018 | $6,760 +0.1% | $623,080 +3.8% |
| 2017 | $6,755 -2.8% | $600,450 +0.7% |
| 2016 | $6,946 | $596,330 +38% |
| 2015 | $6,946 -0.5% | $432,010 -5% |
| 2014 | $6,983 -1.4% | $454,550 +2.7% |
| 2013 | $7,083 | $442,800 |
| 2012 | -- | -- |
| 2011 | -- | -- |
| 2010 | -- | -- |
| 2009 | -- | $555,100 -7.6% |
| 2008 | -- | $600,700 -10% |
| 2007 | -- | $667,800 -10% |
| 2006 | -- | $741,900 +40.1% |
| 2005 | -- | $529,600 |
| 2004 | -- | $529,600 |
Find assessor info on the county website
Monthly payment
Est. payment
Payment breakdown
Explore the cost of this home by adjusting the details. Changes won't be saved.Climate risks
Neighborhood: 20176
Nearby schools
GreatSchools rating
- 8/10Seldens Landing Elementary SchoolGrades: PK-5Distance: 0.6 mi
- 8/10Belmont Ridge Middle SchoolGrades: 6-8Distance: 0.4 mi
- 8/10Riverside High SchoolGrades: 9-12Distance: 0.5 mi
Schools provided by the listing agent
- High: Riverside
- District: Loudoun County Public Schools
Source: Bright MLS. This data may not be complete. We recommend contacting the local school district to confirm school assignments for this home.
- $1,018,6005 bd4 ba4.3k sqft43678 Warbler Sq, Leesburg, VA 20176Off Market
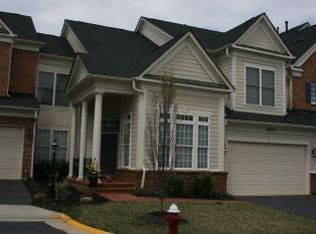
- $965,0005 bd5 ba4.5k sqft43674 Warbler Sq, Leesburg, VA 20176Off Market
- $940,0004 bd5 ba4.2k sqft43663 Jernigan Ter, Leesburg, VA 20176Sold
- $915,5004 bd4 ba2.8k sqft43680 Warbler Sq, Leesburg, VA 20176Off Market
- $954,0004 bd4 ba3.3k sqft43665 Jernigan Ter, Leesburg, VA 20176Sold
- $996,7004 bd5 ba4.5k sqft43675 Warbler Sq, Leesburg, VA 20176Off Market
- $5,1904 bd4 ba4k sqft43667 Jernigan Ter, Leesburg, VA 20176For Rent
- $950,0005 bd6 ba4.2k sqft43661 Jernigan Ter, Leesburg, VA 20176Sold
A local agent can set up tours, give advice and negotiate with sellers.
Similar homes
- $1,149,9005 bd4 ba4.8k sqft43179 Parkers Ridge Dr, Leesburg, VA 20176For Sale
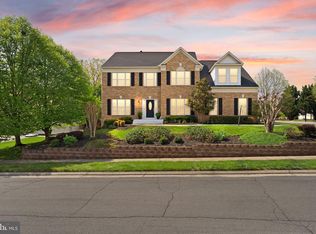
 MLS ID #VALO2120438, Jean Garrell, Keller Williams Realty. Bright MLS
 - $899,0004 bd3 ba2.7k sqft18240 Oak Lake Ct, Leesburg, VA 20176For Sale
 MLS ID #VALO2129578, Amy Mullen, Corcoran McEnearney. Bright MLS
 - $1,050,0005 bd5 ba4.5k sqft909 Sweet William Ct SE, Leesburg, VA 20175For Sale
 MLS ID #VALO2130296, Mukaram Ghani, RE/MAX Galaxy. Bright MLS
 - $1,395,0004 bd5 ba5k sqftRiver Creek Owners Assoc, Leesburg, VA 20176For Sale
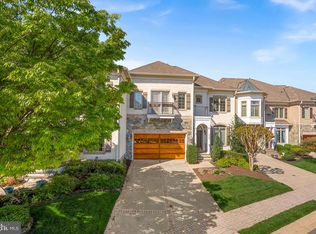 MLS ID #VALO2121438, Keith Howard, Keller Williams Realty. Bright MLS
 - $1,175,0005 bd5 ba5.1k sqft41926 Beningbrough Pl, Leesburg, VA 20176For SaleMLS ID #VALO2130118, Agne Salgado, Redfin Corp. Bright MLS
- $1,199,9006 bd6 ba5k sqft41858 Farnborough Pl, Leesburg, VA 20176For SaleMLS ID #VALO2128780, Clark Smith, Samson Properties. Bright MLS
- $1,050,0004 bd4 ba3.7k sqft1904 Belleville Dr NE, Leesburg, VA 20176For SaleMLS ID #VALO2126624, Chandu Gogineni, Ikon Realty - Ashburn. Bright MLS
- $999,0004 bd4 ba3.4k sqft21291 Smokehouse Ct, Ashburn, VA 20147For SaleMLS ID #VALO2127158, Kelly Gaitten, Berkshire Hathaway HomeServices PenFed Realty. Bright MLS
- $969,0005 bd4 ba3.3k sqft801 Santmyer Dr SE, Leesburg, VA 20175For SaleMLS ID #VALO2130378, Bruce Wertz, Cranford & Associates. Bright MLS
- $1,142,0004 bd4 ba4.7k sqft14388 Waterford Woods Ct, Leesburg, VA 20176For SaleMLS ID #VALO2107924, GERALDINE GUDIEL, Pearson Smith Realty, LLC. Bright MLS
- $1,199,0005 bd4 ba5.2k sqft20104 Blackwolf Run Pl, Ashburn, VA 20147For SaleMLS ID #VALO2128932, Eun Lee, Everland Realty LLC. Bright MLS
- $1,200,0004 bd4 ba5.4k sqft520 Clagett St SW, Leesburg, VA 20175For SaleMLS ID #VALO2116822, Eve Weber, Long & Foster Real Estate, Inc.. Bright MLS
- $1,199,0004 bd5 ba4.1k sqft21054 Hooded Crow Dr, Leesburg, VA 20175For SaleMLS ID #VALO2130962, Adam Alami, Real Broker, LLC. Bright MLS
- $1,050,0004 bd4 ba3.3k sqft42702 Middle Ridge Pl, Ashburn, VA 20148For SaleMLS ID #VALO2130202, Paul Bedewi, Keller Williams Realty. Bright MLS
- $1,499,0006 bd5 ba6.8k sqft15145 Lees Crossing Ln, Leesburg, VA 20176For SaleMLS ID #VALO2121562, Ryan Clegg, Corcoran McEnearney. Bright MLS
- $1,205,0005 bd4 ba4.6k sqft11300 Water Pointe Cir, Reston, VA 20194For SaleMLS ID #VAFX2330000, Soheila Haghi, National Realty, LLC. Bright MLS
- $1,025,0005 bd4 ba3.9k sqft47748 Fathom Pl, Sterling, VA 20165For SaleMLS ID #VALO2131738, Elizabeth Kovalak, Real Broker, LLC. Bright MLS
- $1,099,0005 bd4 ba2.7k sqft3738 Freehill Ln, Fairfax, VA 22033For SaleMLS ID #VAFX2328096, Akshay Bhatnagar, Virginia Select Homes, LLC.. Bright MLS
- $775,0004 bd4 ba2.7k sqft43391 Frenchmans Creek Ter, Ashburn, VA 20147For SaleMLS ID #VALO2130776, Denise Finley, Pearson Smith Realty, LLC. Bright MLS
- $1,179,0004 bd4 ba4.3k sqft20369 Potomac Landing Ter, Sterling, VA 20165For SaleMLS ID #VALO2130770, Matt Benson, Paul Wesley Real Estate. Bright MLS
