Rare Opportunity: End-Unit Carriage Home in Prestigious Lansdowne on the Potomac
Beautifully updated end-unit home in one of Northern Virginia's most desirable neighborhoods, Lansdowne on the Potomac.
Featuring a versatile, open floor plan across three fully finished levels, the home features multiple living areas that easily adapt to your needs. Whether you're looking for a private home office, gym, playroom, media room, guest suite, or multigenerational living space, this home delivers them all. As an end unit, you'll enjoy abundant natural light, enhanced privacy, and an exceptionally open feel.
Step inside the dramatic double-height foyer with hardwood floors that flow throughout the entire home. A front office can provide an effective glass-enclosed private workspace with glass double doors, or can serve as a formal living room. The dining room connects seamlessly to the professionally designed kitchen through a butler's pantry. The fully renovated gourmet kitchen featuring high-end cabinetry, boasts an expanded center island with beautiful quartz countertops, with even more generous counter space that was added with a built-in peninsula providing abundant seating for eat-in and entertaining options. Updated with new smudge-proof stainless steel smart appliances and a stunning new subway tile backsplash with under-cabinet and over-cabinet lighting. Careful thought was put into the new kitchen's design to maximize storage and functionality. From the kitchen, step out into the covered patio / lanai with a retractable screen to enjoy the outdoors free of bugs and in any weather.
Upstairs, the primary suite offers a private retreat with an updated spa-like en-suite bath featuring a luxurious step-in glass enclosed shower with classic, elegant floor-to-ceiling tile work, crown molding, and a built-in bench with two adjustable shower heads and full body sprays. A luxurious tub awaits you as well for the therapeutic soak after a long day. You will never have cold feet in this bath with its radiant heated floors. The suite features two fully customized closets with a cleverly designed pull-out ironing board, a hamper, plus an additional fully customized walk-in closet.
Three additional bedrooms, one more full bath with double vanities, and a high-efficiency washer and dryer laundry center complete the upper level. The last bedroom can serve as a play room, a child's bedroom, a fur baby's room, and a guest bedroom with the built-in Murphy bed and custom built-in cabinets to provide additional tidy storage for toys, games, bedding, and so forth.
The finished lower level features a theater area with stadium seating with reclining leather seats. A semi-full kitchen and bar with a sink, dishwasher, built-in microwave, refrigerator, freezer, with granite counters and custom high-end cabinetry allows for maximum entertaining. A Murphy bed allows flexibility for family or overnight guests with a flex area. A walk-up exit leads to your private, fenced backyard oasis highlighted by a beautiful paver patio and landscaped gardens with a heated walking path from the living room to melt the snow.
Additional updates include high-end HVAC systems and custom closets in every single closet throughout the home including the pantry, coat closet, and linen closets. Beyond all of the organized closets, the overall storage space available in the home is more than abundant as it includes stand-up storage platforms in the attic, and climate-controlled storage under the stairwell. The two-car garage has been upgraded and finished with ceramic tile walls on the bottom and slatwall hanging storage solutions on top, a pulley bike storage system for two bikes, storage closets, cabinets and drawers with work table, and features two fully functional windows.
This home is available partially furnished: theater seating, theater large screen TV, all mounted TVs, stools, Murphy beds, and gym equipment. Seating area furniture on lower level is not available. Other furniture shown in photos can be discussed if wanted. Home can also be provided fully empty of all furniture if preferred.
The location puts you minutes from Whole Foods, Wegmans, One Loudoun, Inova Loudoun Hospital, top golf courses, wineries, Leesburg Premium Outlets, and major commuter routes including Route 7, Route 15, Route 28, and the Dulles Greenway.
Lansdowne on the Potomac delivers a true resort lifestyle with multiple pools, a fitness center, tennis and pickleball courts, playgrounds, a kayak/canoe launch on the Potomac River, year-round events, and meticulously maintained green spaces. This is more than a home it's an exceptional lifestyle opportunity in one of Loudoun County's most sought-after communities.
Renter responsible for all utilities and maintaining lawn. Security system hardware included, must take over monitoring service for duration of lease. No smoking or vaping allowed on property, inside and out. Dogs considered on case-by-case basis for breed, size, age and will require non-refundable pet fee and additional pet rent. Cats allowed, welcome provided that they are spayed/neutered, no additional fees. One year lease minimum.
Showing by appointment only. Scheduling and questions by email only. Do not call or text.
Sold for $965,000
$965,000
43667 Jernigan Ter, Leesburg, VA 20176
4beds
4,000sqft
Townhouse
Built in ----
-- sqft lot
$964,400 Zestimate®
$241/sqft
$4,682 Estimated rent
Home value
$964,400
$916,000 - $1.01M
$4,682/mo
Zestimate® history
Owner options
List your home for rent
$4,682/mo
Rent Zestimate®
Find your next renter with Zillow Rental Manager. Plus, with online applications, you can quickly screen prospective tenants – for free.
$4,682/mo
Rent Zestimate®
Refinance and save
$5,899/mo
Est. payment
Refinancing to a lower rate could help reduce your monthly payments and save thousands over the life of the loan.
$5,899/mo
Est. payment
Explore your selling options
Work with a Zillow partner agent
Leverage their expertise and Zillow's premium Showcase listings to get your home seen by more buyers.
Get startedList with your own agent
Get your home in front of millions of buyers by listing it on Zillow.
Learn how to do itSell it yourself
Take full control of how buyers see your home on Zillow by listing For Sale by Owner (FSBO).
List your homeWhat's special
Beautiful paver patioBath with double vanitiesEnd-unit homeThree additional bedroomsAbundant natural lightDramatic double-height foyerCrown molding
Zillow last checked:
Listing updated:
Source: Zillow Rentals
Facts & features
Interior
Bedrooms & bathrooms
- Bedrooms: 4
- Bathrooms: 4
- Full bathrooms: 4
Heating
- Central, Forced Air, Heat Pump
Cooling
- Air Conditioner, Central Air
Appliances
- Included: Dishwasher, Freezer, Microwave Oven, Oven, Refrigerator
- Laundry: In Unit
Features
- Walk In Closet
- Flooring: Hardwood, Tile
- Furnished: Yes
Interior area
- Total interior livable area: 4,000 sqft
Property
Parking
- Parking features: Attached, Garage, Off Street
- Has attached garage: Yes
- Details: Contact manager
Features
- Pool features: Pool
Details
- Additional structures: Garage(s)
- Parcel number: 081157320000
Construction
Type & style
- Home type: Townhouse
- Property subtype: Townhouse
Community & HOA
Community
- Deposit fee: $5,000
- Application fee: $45
HOA
- Amenities included: Parking, Pool
Location
- Region: Leesburg
Financial & listing details
- Price per square foot: $241/sqft
- Tax assessed value: $836,250
- Annual tax amount: $6,732
- Date on market: 7/21/2026
- Date available: 09/01/2026
- Lease term: 1 Year
Price history
| Date | Event | Price |
|---|---|---|
| 7/27/2026 | Listing removed | $4,990$1/sqft |
Source: Zillow Rentals Report a problem | ||
| 7/25/2026 | Price change | $4,990-3.9%$1/sqft |
Source: Zillow Rentals Report a problem | ||
| 7/22/2026 | Listed for rent | $5,190$1/sqft |
Source: Zillow Rentals Report a problem | ||
| 5/12/2026 | Sold | $965,000+75.5%$241/sqft |
Source: Public Record Report a problem | ||
| 5/15/2013 | Listing removed | $549,900$137/sqft |
Source: Prudential Carruthers Realtors Report a problem | ||
| 5/7/2013 | Listed for sale | $549,900$137/sqft |
Source: Prudential Carruthers Realtors Report a problem | ||
| 4/4/2012 | Listing removed | $549,900+0.9%$137/sqft |
Source: Prudential Carruthers Realtors Report a problem | ||
| 6/24/2011 | Sold | $544,900-0.9%$136/sqft |
Source: Public Record Report a problem | ||
| 4/3/2011 | Listed for sale | $549,900+18230%$137/sqft |
Source: Prudential Carruthers REALTORS #LO7564871 Report a problem | ||
| 4/7/2009 | Sold | $3,000-99.5%$1/sqft |
Source: Agent Provided Report a problem | ||
| 10/20/2004 | Sold | $660,000+23.2%$165/sqft |
Source: Public Record Report a problem | ||
| 6/3/2004 | Sold | $535,795$134/sqft |
Source: Public Record Report a problem | ||
Public tax history
| Year | Property taxes | Tax assessment |
|---|---|---|
| 2025 | $6,732 -2.8% | $836,250 +4.4% |
| 2024 | $6,926 +1.1% | $800,720 +2.3% |
| 2023 | $6,849 +9.8% | $782,770 +11.7% |
| 2022 | $6,235 +3.4% | $700,580 +13.8% |
| 2021 | $6,033 +0.9% | $615,590 +6.5% |
| 2020 | $5,981 +0% | $577,850 +1.2% |
| 2019 | $5,981 +0.7% | $570,980 +4.3% |
| 2018 | $5,938 -1.4% | $547,260 +2.2% |
| 2017 | $6,024 -1.5% | $535,460 +0.6% |
| 2016 | $6,117 | $532,010 +49.7% |
| 2015 | $6,117 -0.5% | $355,470 -6.1% |
| 2014 | $6,146 +2.6% | $378,650 +8.6% |
| 2013 | $5,989 | $348,520 |
| 2012 | -- | -- |
| 2011 | -- | -- |
| 2010 | -- | -- |
| 2009 | -- | $513,800 -8.1% |
| 2008 | -- | $559,200 -8.3% |
| 2007 | -- | $610,000 -9.8% |
| 2006 | -- | $676,100 +30.7% |
| 2005 | -- | $517,300 |
| 2004 | -- | $517,300 |
Find assessor info on the county website
Neighborhood: 20176
Nearby homes
- $954,0004 bd4 ba3.3k sqft43665 Jernigan Ter, Leesburg, VA 20176Sold
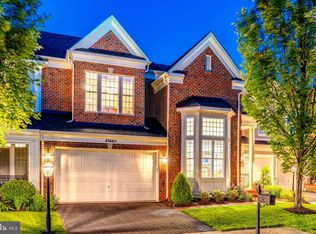
- $957,5004 bd4 ba3.9k sqft43671 Jernigan Ter, Leesburg, VA 20176Sold

- $940,0004 bd5 ba4.2k sqft43663 Jernigan Ter, Leesburg, VA 20176Sold
- $909,6004 bd4 ba2.8k sqft43680 Warbler Sq, Leesburg, VA 20176Off Market
- $1,011,1005 bd4 ba4.3k sqft43678 Warbler Sq, Leesburg, VA 20176Off Market
- $939,7004 bd3 ba2.7k sqft43684 Warbler Sq, Leesburg, VA 20176Off Market
- $1,200,0006 bd5 ba5.4k sqft43676 Warbler Sq, Leesburg, VA 20176Sold
- $967,7005 bd5 ba4.5k sqft43673 Jernigan Ter, Leesburg, VA 20176Off Market
Nearby schools
GreatSchools rating
- 8/10Seldens Landing Elementary SchoolGrades: PK-5Distance: 0.6 mi
- 8/10Belmont Ridge Middle SchoolGrades: 6-8Distance: 0.4 mi
- 8/10Riverside High SchoolGrades: 9-12Distance: 0.5 mi
Get a cash offer in 3 minutes
Find out how much your home could sell for in as little as 3 minutes with a no-obligation cash offer.
Estimated market value
$964,400
Get a cash offer in 3 minutes
Find out how much your home could sell for in as little as 3 minutes with a no-obligation cash offer.
Estimated market value
$964,400
Nearby cities
Nearby zip codes
Other Leesburg Topics
