Discover the perfect blend of elegance and modern updates in this 4-bedroom, 3.5-bath end-unit carriage home in the sought-after Lansdowne on the Potomac community. With wide-plank hardwood floors (2022), fresh neutral paint, and stylish upgrades throughout, this home is move-in ready and packed with thoughtful details. Step inside to find a bright and inviting main level featuring an open floor plan. The family room, dining area, and kitchen flow effortlessly, creating a great space for everyday living and entertaining. The kitchen has been beautifully updated with white cabinetry, a new backsplash, an upgraded island countertop, a new dishwasher (2022), and a brand-new wall oven (2024). Plantation shutters and all-new modern light fixtures elevate the style, while a convenient half bath completes this level. Upstairs, the spacious primary suite offers a tranquil retreat with its custom walk-in closet and an ensuite bath with dual vanities, a soaking tub, and a separate shower. Three additional bedrooms and a full hall bath complete the upper level, offering plenty of space for work, relaxation, or guests. The lower level is a standout, fully renovated in 2022 with a versatile recreational room, a sleek bar, an updated full bath, and an additional bonus room. Whether you need a guest space, home office, workout area, or media room, this flexible space adapts to your needs. Outside, a custom paver patio and an outdoor sprinkler system make the backyard a perfect spot for morning coffee or evening gatherings. The garage is just as impressive, featuring a commercial-grade epoxy floor, a smart storage system, and an EV charger—ready for your electric vehicle. Living in Lansdowne on the Potomac means access to award-winning amenities, including indoor and outdoor pools, a state-of-the-art fitness center, tennis and sport courts, playgrounds, a business center, a canoe and kayak launch, and a vibrant summer concert series. Plus, with easy access to Route 7, parks, and the dining and shopping at Lansdowne Town Center, convenience is at your doorstep. This home is a rare gem in an unbeatable location—schedule your tour today!
Sold for $957,500
$957,500
43671 Jernigan Ter, Leesburg, VA 20176
4beds
3,978sqft
Townhouse
Built in 2002
5,227 Square Feet Lot
$978,600 Zestimate®
$241/sqft
$4,091 Estimated rent
Home value
$978,600
$930,000 - $1.03M
$4,091/mo
Zestimate® history
Owner options
List your home for rent
$4,091/mo
Rent Zestimate®
Find your next renter with Zillow Rental Manager. Plus, with online applications, you can quickly screen prospective tenants – for free.
$4,091/mo
Rent Zestimate®
Refinance and save
$6,089/mo
Est. payment
Refinancing to a lower rate could help reduce your monthly payments and save thousands over the life of the loan.
$6,089/mo
Est. payment
Explore your selling options
Work with a Zillow partner agent
Leverage their expertise and Zillow's premium Showcase listings to get your home seen by more buyers.
Get startedList with your own agent
Get your home in front of millions of buyers by listing it on Zillow.
Learn how to do itSell it yourself
Take full control of how buyers see your home on Zillow by listing For Sale by Owner (FSBO).
List your homeWhat's special
Modern light fixturesVersatile recreational roomCustom paver patioOpen floor planFresh neutral paintStylish upgradesUpgraded island countertop
Zillow last checked:
Listing updated:
Listed by:
Jennifer Malloy 703-304-7990,
Samson Properties,
Listing Team: Fox Homes Team
Bought with:
David Poole, 0225192913
Berkshire Hathaway HomeServices PenFed Realty
Source: Bright MLS,MLS#: VALO2088262
Facts & features
Interior
Bedrooms & bathrooms
- Bedrooms: 4
- Bathrooms: 4
- Full bathrooms: 3
- 1/2 bathrooms: 1
- Main level bathrooms: 1
Basement
- Area: 1337
Heating
- Zoned, Natural Gas
Cooling
- Ceiling Fan(s), Central Air, Electric
Appliances
- Included: Microwave, Dryer, Washer, Cooktop, Dishwasher, Disposal, Humidifier, Refrigerator, Ice Maker, Oven, Gas Water Heater
- Laundry: Has Laundry
Features
- Breakfast Area, Ceiling Fan(s), Dining Area, Family Room Off Kitchen, Kitchen Island, Primary Bath(s), Walk-In Closet(s)
- Flooring: Wood
- Windows: Window Treatments
- Basement: Full,Finished,Exterior Entry,Side Entrance,Walk-Out Access
- Number of fireplaces: 1
- Fireplace features: Gas/Propane
Interior area
- Total structure area: 4,193
- Total interior livable area: 3,978 sqft
- Finished area above ground: 2,856
- Finished area below ground: 1,122
Property
Parking
- Total spaces: 2
- Parking features: Garage Door Opener, Storage, Attached
- Attached garage spaces: 2
Accessibility
- Accessibility features: None
Features
- Levels: Three
- Stories: 3
- Patio & porch: Patio
- Exterior features: Sidewalks
- Pool features: Community
Lot
- Size: 5,227 Square Feet
Details
- Additional structures: Above Grade, Below Grade
- Parcel number: 081158126000
- Zoning: PDH3
- Special conditions: Standard
Construction
Type & style
- Home type: Townhouse
- Architectural style: Colonial
- Property subtype: Townhouse
Materials
- Masonry
- Foundation: Concrete Perimeter
Condition
- New construction: No
- Year built: 2002
Details
- Builder model: Abbey
- Builder name: Centex Homes
Utilities & green energy
- Sewer: Public Sewer
- Water: Public
- Utilities for property: Cable Available
Community & HOA
Community
- Subdivision: Lansdowne On The Potomac
HOA
- Has HOA: Yes
- Amenities included: Bike Trail, Community Center, Fitness Center, Jogging Path, Party Room, Indoor Pool, Pool, Recreation Facilities, Tennis Court(s), Tot Lots/Playground, Water/Lake Privileges
- Services included: Cable TV, Common Area Maintenance, Pool(s), Recreation Facility, Reserve Funds, Road Maintenance, Snow Removal, Trash
- HOA fee: $276 monthly
- HOA name: LANSDOWNE ON THE POTOMAC HOA
Location
- Region: Leesburg
Financial & listing details
- Price per square foot: $241/sqft
- Tax assessed value: $799,280
- Annual tax amount: $6,913
- Date on market: 2/21/2025
- Listing agreement: Exclusive Right To Sell
- Inclusions: Umbrella On Patio Conveys. Tv / Bracket In The Basement Bedroom Conveys.
- Exclusions: Tv / Bracket In The Basement Rec Room Does Not Convey, Holes Will Be Patched.
- Ownership: Fee Simple
Price history
| Date | Event | Price |
|---|---|---|
| 3/26/2025 | Sold | $957,500-1.8%$241/sqft |
Source:  Bright MLS #VALO2088262 Report a problem Bright MLS #VALO2088262 Report a problem | ||
| 3/12/2025 | Contingent | $975,000$245/sqft |
Source: Bright MLS #VALO2088262 Report a problem | ||
| 2/21/2025 | Listed for sale | $975,000+37.3%$245/sqft |
Source: Bright MLS #VALO2088262 Report a problem | ||
| 9/29/2004 | Sold | $710,000$178/sqft |
Source: Public Record Report a problem | ||
Public tax history
| Year | Property taxes | Tax assessment |
|---|---|---|
| 2025 | $6,720 -2.8% | $834,760 +4.4% |
| 2024 | $6,914 +1.1% | $799,280 +2.3% |
| 2023 | $6,838 +10.8% | $781,530 +12.7% |
| 2022 | $6,173 +3.2% | $693,590 +13.7% |
| 2021 | $5,979 +0.9% | $610,090 +6.6% |
| 2020 | $5,924 | $572,340 +1.2% |
| 2019 | $5,924 -0.1% | $565,600 +3.5% |
| 2018 | $5,928 -0.6% | $546,370 +3% |
| 2017 | $5,967 -1.7% | $530,390 +0.6% |
| 2016 | $6,072 | $527,090 +50% |
| 2015 | $6,072 -0.6% | $351,450 -6.4% |
| 2014 | $6,111 +2.3% | $375,610 +8.1% |
| 2013 | $5,975 | $347,330 |
| 2012 | -- | -- |
| 2011 | -- | -- |
| 2010 | -- | -- |
| 2009 | -- | $516,700 -11.5% |
| 2008 | -- | $584,000 -8.5% |
| 2007 | -- | $638,200 -9.1% |
| 2006 | -- | $702,200 +29.9% |
| 2005 | -- | $540,600 -1.6% |
| 2004 | -- | $549,500 +0.3% |
| 2003 | -- | $547,600 |
Find assessor info on the county website
Neighborhood: 20176
Nearby homes
- $964,4005 bd5 ba4.5k sqft43673 Jernigan Ter, Leesburg, VA 20176Off Market
- $4,9904 bd4 ba4k sqft43667 Jernigan Ter, Leesburg, VA 20176For Rent
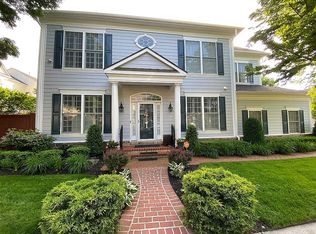
- $1,190,4005 bd5 ba5.3k sqft43675 Jernigan Ter, Leesburg, VA 20176Off Market
- $945,0004 bd3 ba2.7k sqft43684 Warbler Sq, Leesburg, VA 20176Off Market
- $988,2004 bd5 ba3.3k sqft43686 Warbler Sq, Leesburg, VA 20176Off Market
- $940,0004 bd3 ba3.6k sqft43670 Jernigan Ter, Leesburg, VA 20176Off Market
- $986,3004 bd4 ba3.3k sqft43672 Jernigan Ter, Leesburg, VA 20176Off Market
- $954,0004 bd4 ba3.3k sqft43665 Jernigan Ter, Leesburg, VA 20176Sold
Nearby schools
GreatSchools rating
- 8/10Seldens Landing Elementary SchoolGrades: PK-5Distance: 0.6 mi
- 8/10Belmont Ridge Middle SchoolGrades: 6-8Distance: 0.4 mi
- 8/10Riverside High SchoolGrades: 9-12Distance: 0.5 mi
Schools provided by the listing agent
- Elementary: Seldens Landing
- Middle: Belmont Ridge
- High: Riverside
- District: Loudoun County Public Schools
Source: Bright MLS. This data may not be complete. We recommend contacting the local school district to confirm school assignments for this home.
Get a cash offer in 3 minutes
Find out how much your home could sell for in as little as 3 minutes with a no-obligation cash offer.
Estimated market value
$978,600
Get a cash offer in 3 minutes
Find out how much your home could sell for in as little as 3 minutes with a no-obligation cash offer.
Estimated market value
$978,600
- Virginia
- Loudoun County
- Leesburg
- 20176
- 43671 Jernigan Ter
Nearby cities
Nearby zip codes
Other Leesburg Topics
