Skip main navigation
Sold for $292,000
  • $292,000

    19179 NW 230th St, High Springs, FL 32643

    3beds
    1,535sqft
    Single Family Residence
    Built in 2005
    0.25 Acres Lot
    $298,900 Zestimate®
    $190/sqft
    $2,199 Estimated rent

    Home value

    $298,900

    $284,000 - $314,000

    $2,199/mo

    Zestimate® history
    Loading
    Loading...

    Owner options

    List your home for rent

    $2,199/mo

    Rent Zestimate®

    Find your next renter with Zillow Rental Manager. Plus, with online applications, you can quickly screen prospective tenants – for free.

    Learn more

    $2,199/mo

    Rent Zestimate®

    Refinance and save

    $2,097/mo

    Est. payment

    Refinancing to a lower rate could help reduce your monthly payments and save thousands over the life of the loan.

    See today's rates

    $2,097/mo

    Est. payment

    Explore your selling options

    Work with a Zillow partner agent

    Leverage their expertise and Zillow's premium Showcase listings to get your home seen by more buyers.

    Get started

    List with your own agent

    Get your home in front of millions of buyers by listing it on Zillow.

    Learn how to do it

    Sell it yourself

    Take full control of how buyers see your home on Zillow by listing For Sale by Owner (FSBO).

    List your home

    What's special

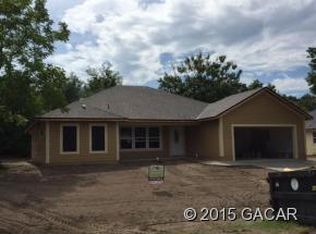
    Nice 3 bedroom and 2 bath home for comfortable living in the serene High Springs Hills community. New roof in 2022! Close to schools. No HOA. Ceiling fans in living, dining, and bedrooms. Vaulted ceiling in living room. See photos for the beautiful spa that conveys. Also, the camera security system, 75-inch television, and electric fireplace are included! Hardie board on the exterior. Short drive to the springs, High Springs, Alachua, and Gainesville. Great Location and school zones. You will love living in this laid-back neighborhood. Enjoy outdoor living at its finest in the spacious fenced backyard, complete with a back deck perfect for dining, entertaining guests, or simply unwinding. The covered front porch welcomes you home with its charm and provides a cozy spot to enjoy your morning coffee or evening sunset. There is a sliding screen at the front entrance. The two-car garage offers convenience and ample storage space for vehicles, outdoor gear, and more. Proximity to amenities makes it easy to explore the vibrant High Springs community and take advantage of nearby parks, shopping centers, and recreational opportunities. Short drive to our many springs and state parks. 25-minute drive to Oaks Mall and Lake City Mall. Located in High Springs, where you are surrounded by natural landscapes, including beautiful rivers and springs for snorkeling, diving, swimming, canoeing, kayaking, boating, fishing, hiking, and wildlife observation. High Springs has small-town charm with a friendly community atmosphere. The downtown area boasts antique shops, gift stores, artisan shops, restaurants, a brewery, and hosts many local events such as festivals and farmer markets. With a historic appeal and cultural events, the town brings music, art, and entertainment. Only 10 minutes to Publix, Lowes, and the City of Alachua and 45 minutes to Gainesville hospitals and city life, as well as, 45 minutes to Lake City, this quaint Northern Alachua County town is perfect for the outdoor enthusiast who still loves the ease of modern conveniences. Click the "VIRTUAL TOUR" link for an interactive 360-degree image tour to see detailed exterior and interior views. Don't miss out on the opportunity to call this charming High Springs home your own and schedule a showing today!

    Zillow last checked:

    Listing updated:

    Listing Provided by:

    Jeff Willits 352-405-6285,

    RE/MAX FOXFIRE - HWY200/103 S 352-479-0123

    Bought with:

    Stephanie Bailes, 3576308

    COLDWELL BANKER M.M. PARRISH REALTORS

    Source: Stellar MLS,MLS#: OM676385MLS LogoOriginating MLS: Ocala - Marion

    Facts & features

    Interior

    Bedrooms & bathrooms
    • Bedrooms: 3
    • Bathrooms: 2
    • Full bathrooms: 2
    Primary bedroom
    • Features: Walk-In Closet(s)
    • Level: First
    Bathroom 1
    • Features: Exhaust Fan, Makeup/Vanity Space, Single Vanity, Tub with Separate Shower Stall, Tub With Shower
    • Level: First
    Foyer
    • Level: First
    Kitchen
    • Features: Breakfast Bar
    • Level: First
    Living room
    • Level: First
    Heating
    • Central, Electric
    Cooling
    • Central Air
    Appliances
    • Included: Convection Oven, Cooktop, Dishwasher, Disposal, Dryer, Electric Water Heater, Microwave, Range, Refrigerator, Washer
    • Laundry: Laundry Room, Other
    Features
    • Ceiling Fan(s), High Ceilings, Open Floorplan, Primary Bedroom Main Floor, Split Bedroom, Thermostat, Vaulted Ceiling(s), Walk-In Closet(s)
    • Flooring: Carpet, Tile
    • Doors: French Doors
    • Windows: Drapes
    • Has fireplace: No
    Interior area
    • Total structure area: 2,166
    • Total interior livable area: 1,535 sqft

    Property

    Parking
    • Total spaces: 2
    • Parking features: Driveway, Garage Door Opener, Other
    • Attached garage spaces: 2
    • Has uncovered spaces: Yes
    Accessibility
    • Accessibility features: Accessible Bedroom, Accessible Entrance, Accessible Full Bath, Accessible Central Living Area, Accessible Washer/Dryer
    Features
    • Levels: One
    • Stories: 1
    • Patio & porch: Covered, Screened
    • Exterior features: Private Mailbox, Rain Gutters, Sidewalk
    • Has spa: Yes
    • Spa features: Above Ground, Heated
    • Fencing: Chain Link
    Lot
    • Size: 0.25 Acres
    • Features: Cleared, Landscaped, Sidewalk
    Details
    • Additional structures: Shed(s)
    • Parcel number: 00257030008
    • Zoning: R2
    • Special conditions: None

    Construction

    Type & style
    • Home type: SingleFamily
    • Architectural style: Contemporary,Craftsman,Ranch
    • Property subtype: Single Family Residence
    Materials
    • HardiPlank Type
    • Foundation: Slab
    • Roof: Shingle
    Condition
    • New construction: No
    • Year built: 2005

    Utilities & green energy

    • Sewer: Public Sewer
    • Water: None
    • Utilities for property: BB/HS Internet Available, Sewer Connected, Water Connected

    Community & neighborhood

    Security
    • Security features: Security System
    Location
    • Region: High Springs
    • Subdivision: HIGH SPRINGS HILLS PHASE I

    HOA & financial

    HOA
    • Has HOA: No
    Other fees
    • Pet fee: $0 monthly
    Other financial information
    • Total actual rent: 0

    Other

    Other facts
    • Listing terms: Cash,Conventional,FHA,USDA Loan,VA Loan
    • Ownership: Fee Simple
    • Road surface type: Paved

    Price history

    DateEventPrice
    6/27/2024Sold$292,000$190/sqft
    Source: Stellar MLS #OM676385 Report a problem
    5/26/2024Pending sale$292,000$190/sqft
    Source: Stellar MLS #OM676385 Report a problem
    5/24/2024Price change$292,000-2.5%$190/sqft
    Source: Stellar MLS #OM676385 Report a problem
    4/24/2024Listed for sale$299,500+67.3%$195/sqft
    Source: Stellar MLS #OM676385 Report a problem
    9/30/2019Sold$179,000-3.2%$117/sqft
    Source: Public Record Report a problem
    8/20/2019Pending sale$185,000$121/sqft
    Source: Coldwell Banker M.M. Parrish Realtors #426857 Report a problem
    7/12/2019Listed for sale$185,000+20.1%$121/sqft
    Source: Coldwell Banker M.M. Parrish Realtors #426857 Report a problem
    10/6/2014Sold$154,000-0.6%$100/sqft
    Source: GACAR #355515 Report a problem
    8/12/2014Listed for sale$154,900-6.1%$101/sqft
    Source: Berkshire Hathaway Home Services Trend Realty #355515 Report a problem
    5/19/2005Sold$164,900$107/sqft
    Source: Public Record Report a problem

    Public tax history

    YearProperty taxesTax assessment
    2025$4,682 +50.1%$239,367 +39.6%
    2024$3,120 +1.6%$171,439 +3%
    2023$3,072 +6.9%$166,445 +3%
    2022$2,874 +1.3%$161,597 +3%
    2021$2,836 +4.1%$156,890 +1.4%
    2020$2,725 +24%$154,724 +19.9%
    2019$2,197 $129,057 +1.9%
    2018$2,197 +3.6%$126,650 +2.1%
    2017$2,120 +2%$124,050 +2.1%
    2016$2,078 -0.2%$121,500 -1.4%
    2015$2,082 -3.9%$123,200 +37%
    2014$2,166 +80.2%$89,940 -3%
    2013$1,202 $92,700 -15.5%
    2012-- $109,700 -6.4%
    2011-- $117,200 -5.5%
    2010-- $124,000 -18.1%
    2009-- $151,400 -10.4%
    2008-- $169,000 +2.4%
    2007-- $165,000 +15.3%
    2006-- $143,100 +550.5%
    2005-- $22,000 +780%
    2004-- $2,500
    2003-- $2,500
    2002-- $2,500
    2001-- $2,500
    2000-- $2,500

    Find assessor info on the county website

    Neighborhood: 32643

    Nearby schools

    GreatSchools rating
    Schools provided by the listing agent
    • Elementary: High Springs Community School-AL
    • Middle: High Springs Community School-AL
    • High: Santa Fe High School-AL

    Source: Stellar MLS. This data may not be complete. We recommend contacting the local school district to confirm school assignments for this home.

    Get pre-qualified for a loan
    At Zillow Home Loans, we can pre-qualify you in as little as 5 minutes with no impact to your credit score.

    An equal housing lender. NMLS #10287.

    Sell for more on Zillow
    Get a Zillow Showcase℠ listing at no additional cost and you could sell for .
    $298,900
    2% more
    +$5,978
    With Zillow Showcase(estimated)
    $304,878