Skip main navigation
Sold for $319,000
  • $319,000

    19143 NW 230th St, High Springs, FL 32643

    3beds
    1,608sqft
    Single Family Residence
    Built in 2005
    0.25 Acres Lot
    $320,400 Zestimate®
    $198/sqft
    $2,244 Estimated rent

    Home value

    $320,400

    $304,000 - $336,000

    $2,244/mo

    Zestimate® history
    Loading
    Loading...

    Owner options

    List your home for rent

    $2,244/mo

    Rent Zestimate®

    Find your next renter with Zillow Rental Manager. Plus, with online applications, you can quickly screen prospective tenants – for free.

    Learn more

    $2,244/mo

    Rent Zestimate®

    Refinance and save

    $2,268/mo

    Est. payment

    Refinancing to a lower rate could help reduce your monthly payments and save thousands over the life of the loan.

    See today's rates

    $2,268/mo

    Est. payment

    Explore your selling options

    Work with a Zillow partner agent

    Leverage their expertise and Zillow's premium Showcase listings to get your home seen by more buyers.

    Get started

    List with your own agent

    Get your home in front of millions of buyers by listing it on Zillow.

    Learn how to do it

    Sell it yourself

    Take full control of how buyers see your home on Zillow by listing For Sale by Owner (FSBO).

    List your home

    What's special

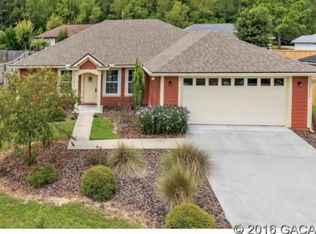
    Pristine move-in ready 3-bed/2-bath home with gorgeous upgrades and a brand new roof in High Springs Hills! You will find an array of updated features including luxury vinyl plank flooring, fresh paint inside and out, new lights, new gutters in front, an irrigation system around the house, and A/C (2014). Entering the home will feel like a breath of fresh air as you take in the spaciousness of the living room with vaulted ceiling, beautiful views of the backyard, and open floor plan that seamlessly connects the living room, dining area and kitchen. The updated kitchen is a dream with its new quartz countertops, new backsplash, new appliances, breakfast bar, and kitchen pantry. The home offers a split floor plan. Past the laundry room with utility sink and storage shelf is the primary suite designed to indulge with its ensuite bath that boasts his and hers walk-in closets, his and her sinks, walk-in shower, soaking tub, and water closet. The guest bedrooms and full guest bath with tub/shower combo are located on the other side of the home, providing family members and guests space and privacy. The home has a covered front porch, covered back porch, large yard, and a wooded lot across the street offering the opportunity to enjoy deer, birds and other wildlife. Located in a tranquil neighborhood with no HOA fees, you can walk to the High Springs Community School, there’s easy access to I-75, and it’s a quick 25-minute drive to Gainesville. High Springs is a true gem with its main street adorned with quaint shops, antique stores and delightful restaurants. For outdoor enthusiasts, there are numerous parks nearby for hiking and refreshing natural springs and rivers for kayaking, tubing, swimming, snorkeling and scuba diving. Location, price and beautiful upgrades make this turnkey home a perfect place to call home. All you would need to do is unpack!

    Zillow last checked:

    Listing updated:

    Listing Provided by:

    Whitney Johnson Perkins 352-665-0600,

    KELLER WILLIAMS GAINESVILLE REALTY PARTNERS 352-240-0600

    Bought with:

    Megan Ryals, 3345292

    CAMPUS TO COAST REALTY, LLC

    Source: Stellar MLS,MLS#: GC524224MLS LogoOriginating MLS: Gainesville-Alachua

    Facts & features

    Interior

    Bedrooms & bathrooms
    • Bedrooms: 3
    • Bathrooms: 2
    • Full bathrooms: 2
    Primary bedroom
    • Features: Walk-In Closet(s)
    • Level: First
    • Dimensions: 15x13
    Bedroom 2
    • Features: Built-in Closet
    • Level: First
    • Dimensions: 12.3x10.1
    Primary bathroom
    • Level: First
    • Dimensions: 9.2x7.6
    Kitchen
    • Level: First
    • Dimensions: 7.11x10.8
    Living room
    • Level: First
    • Dimensions: 18.9x17.11
    Heating
    • Central, Electric
    Cooling
    • Central Air
    Appliances
    • Included: Dishwasher, Microwave, Range, Refrigerator
    • Laundry: Electric Dryer Hookup, Inside, Laundry Room, Washer Hookup
    Features
    • Ceiling Fan(s), High Ceilings, Open Floorplan, Primary Bedroom Main Floor, Split Bedroom, Stone Counters, Vaulted Ceiling(s), Walk-In Closet(s)
    • Flooring: Luxury Vinyl
    • Has fireplace: No
    Interior area
    • Total structure area: 2,279
    • Total interior livable area: 1,608 sqft

    Property

    Parking
    • Total spaces: 2
    • Parking features: Garage - Attached
    • Attached garage spaces: 2
    Features
    • Levels: One
    • Stories: 1
    • Exterior features: Irrigation System, Rain Gutters, Sidewalk
    Lot
    • Size: 0.25 Acres
    Details
    • Parcel number: 00257030009
    • Zoning: R2
    • Special conditions: None

    Construction

    Type & style
    • Home type: SingleFamily
    • Property subtype: Single Family Residence
    Materials
    • Cement Siding
    • Foundation: Slab
    • Roof: Shingle
    Condition
    • New construction: No
    • Year built: 2005

    Utilities & green energy

    • Sewer: Public Sewer
    • Water: Public
    • Utilities for property: Electricity Connected, Sewer Connected, Water Connected

    Community & neighborhood

    Location
    • Region: High Springs
    • Subdivision: HIGH SPRINGS HILLS PHASE 1

    HOA & financial

    HOA
    • Has HOA: No
    Other fees
    • Pet fee: $0 monthly
    Other financial information
    • Total actual rent: 0

    Other

    Other facts
    • Listing terms: Cash,Conventional,FHA,VA Loan
    • Ownership: Fee Simple
    • Road surface type: Asphalt

    Price history

    DateEventPrice
    10/17/2024Sold$319,000-0.9%$198/sqft
    Source: Stellar MLS #GC524224 Report a problem
    9/19/2024Pending sale$322,000$200/sqft
    Source: Stellar MLS #GC524224 Report a problem
    9/10/2024Price change$322,000-2.1%$200/sqft
    Source: Stellar MLS #GC524224 Report a problem
    8/8/2024Listed for sale$329,000+94.7%$205/sqft
    Source: Stellar MLS #GC524224 Report a problem
    3/23/2020Listing removed$1,350$1/sqft
    Source: Zillow Rental Manager Report a problem
    3/17/2020Listed for rent$1,350$1/sqft
    Source: Zillow Rental Manager Report a problem
    7/24/2017Listing removed$169,000$105/sqft
    Source: Florida Homes Realty & Mortgage #403999 Report a problem
    7/16/2017Pending sale$169,000$105/sqft
    Source: Florida Homes Realty & Mortgage #403999 Report a problem
    7/15/2017Listed for sale$169,000$105/sqft
    Source: Florida Homes Realty & Mortgage #403999 Report a problem
    5/5/2017Pending sale$169,000$105/sqft
    Source: Florida Homes Realty & Mortgage #403999 Report a problem
    4/26/2017Listed for sale$169,000$105/sqft
    Source: Florida Homes Realty & Mortgage #403999 Report a problem
    4/16/2017Pending sale$169,000$105/sqft
    Source: Florida Homes Realty & Mortgage #403999 Report a problem
    4/12/2017Listed for sale$169,000+25.2%$105/sqft
    Source: Florida Homes Realty & Mortgage #403999 Report a problem
    8/16/2006Sold$135,000-20.8%$84/sqft
    Source: Public Record Report a problem
    4/15/2005Sold$170,500$106/sqft
    Source: GACAR #230874 Report a problem

    Public tax history

    YearProperty taxesTax assessment
    2025$5,840 +7.4%$247,219 +9.8%
    2024$5,437 +6.8%$225,143 +10%
    2023$5,092 +13%$204,676 +10%
    2022$4,504 +10.5%$186,069 +10%
    2021$4,074 +7.9%$169,154 +6.6%
    2020$3,777 -3.6%$158,752 -1%
    2019$3,918 $160,348 +5.7%
    2018$3,918 +6.8%$151,700 +12.7%
    2017$3,668 +10.3%$134,600 +6.7%
    2016$3,326 +2.6%$126,200 +8.3%
    2015$3,242 +2.9%$116,520 +10%
    2014$3,150 +10.7%$105,930 +10%
    2013$2,846 $96,300 -15.5%
    2012-- $113,900 -6.4%
    2011-- $121,700 -5.4%
    2010-- $128,700 -18.1%
    2009-- $157,200 -10.4%
    2008-- $175,500 +2.4%
    2007-- $171,400 +15.4%
    2006-- $148,500 +575%
    2005-- $22,000 +780%
    2004-- $2,500
    2003-- $2,500
    2002-- $2,500
    2001-- $2,500
    2000-- $2,500

    Find assessor info on the county website

    Neighborhood: 32643

    Nearby schools

    GreatSchools rating
    Schools provided by the listing agent
    • Elementary: High Springs Community School-AL
    • Middle: High Springs Community School-AL
    • High: Santa Fe High School-AL

    Source: Stellar MLS. This data may not be complete. We recommend contacting the local school district to confirm school assignments for this home.

    Get pre-qualified for a loan
    At Zillow Home Loans, we can pre-qualify you in as little as 5 minutes with no impact to your credit score.

    An equal housing lender. NMLS #10287.

    Sell for more on Zillow
    Get a Zillow Showcase℠ listing at no additional cost and you could sell for .
    $320,400
    2% more
    +$6,408
    With Zillow Showcase(estimated)
    $326,808