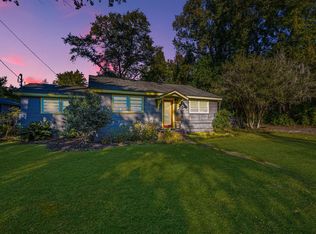
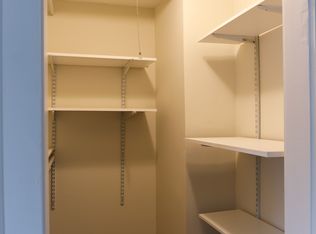
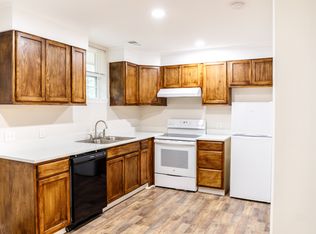
One of a kind architect-designed “modern barn” style home built in 1996. Full interior renovation and addition of second full bath using professional interior designer completed in 2014. Backyard deck, under-deck storage, and side yard boardwalk added in 2019. Exterior renovation including new paint, fencing, and windows completed in 2022. New central HVAC package unit and ductwork installed in 2022. A whole-house surge protection system and electric car charging port were added in 2023. Site is shaded and lush, professionally designed and landscaped. Expansive open common area plan features 16’ high vaulted ceiling and clerestory supported by exposed truss beams and steel turnbuckle tension cabling over 23’ x 23’ living, dining, and kitchen area. Modern kitchen features custom built sturdy cabinetry with high-pressure laminate doors, solid-surface terrazzo countertops, Bosch dishwasher, and a custom ceramic tile mosaic over the stainless steel sink. 6’w x 8’h double glass doors open to a 12’ x 23’ semi-private porch with continued vaulted ceiling, beams, and clerestory. Four sliding wood “warehouse” doors may be closed to protect the porch from inclement weather. Bedrooms are larger than average with generous closet space. Stacked washer/dryer connection is in main bathroom. A brightly lit narrow loft within the rearmost section of the clerestory offers access to attic storage and bonus space for an office or small gym.
This property is not currently displayed as for sale or rent on Zillow. This may be different from what's on other websites or public sources.