Skip main navigation
Off market
Street View
  • $520,400

    1924 2nd Dr, Charleston, SC 29407

    3beds
    1,466sqft
    SingleFamily
    Built in 1944
    8,712 Square Feet Lot
    $520,400 Zestimate®
    $355/sqft
    $2,871 Estimated rent

    Home value

    $520,400

    $479,000 - $567,000

    $2,871/mo

    Zestimate® history
    Loading
    Loading...

    Owner options

    List your home for rent

    $2,871/mo

    Rent Zestimate®

    Find your next renter with Zillow Rental Manager. Plus, with online applications, you can quickly screen prospective tenants – for free.

    Learn more

    $2,871/mo

    Rent Zestimate®

    Refinance and save

    $2,936/mo

    Est. payment

    Refinancing to a lower rate could help reduce your monthly payments and save thousands over the life of the loan.

    See today's rates

    $2,936/mo

    Est. payment

    Explore your selling options

    Work with a Zillow partner agent

    Leverage their expertise and Zillow's premium Showcase listings to get your home seen by more buyers.

    Get started

    List with your own agent

    Get your home in front of millions of buyers by listing it on Zillow.

    Learn how to do it

    Sell it yourself

    Take full control of how buyers see your home on Zillow by listing For Sale by Owner (FSBO).

    List your home

    What's special

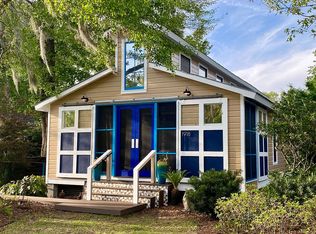
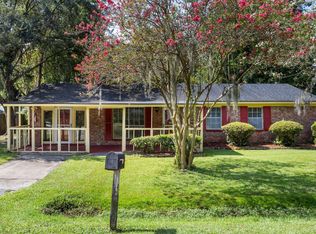
    Adorable cottage located in West Ashley close to downtown Charleston, 526 and Folly Beach. This charming cottage has all the bells and whistles. Renovations and improvements include roof, master bath addition, windows & driveway in 2017. New hvac and ductwork in 2008. You will love the above ground pool with huge deck that was added in 2017. The spacious kitchen has painted pine cabinets, granite counters, 5 burner gas range, stainless appliances including refrigerator, microwave and dishwasher that convey. Washer/dryer convey as well. Breakfast bar in kitchen for additional seating. Hardwood flooring throughout except master bedroom (hardwood under carpet in 2nd & 3rd bedrooms). Tile in baths and mud room. Wood burning fireplace in family room. This split bedroom floor plan is great if decide to have a roommate. Large laundry room provides extra storage space. Back yard is fenced and has a storage building. Pull down stairway to attic which provides more storage. Plywood panels for windows if needed. Termite bond with Ledford. Attic fan. NO HOA. NO FLOOD INSURANCE REQUIRED

    This property is off market, which means it's not currently listed for sale or rent on Zillow. This may be different from what's available on other websites or public sources.
    Facts & features

    Interior

    Bedrooms & bathrooms
    • Bedrooms: 3
    • Bathrooms: 2
    • Full bathrooms: 2
    Heating
    • Heat pump
    Cooling
    • Central
    Features
    • Flooring: Tile, Hardwood
    • Has fireplace: Yes
    Interior area
    • Total interior livable area: 1,466 sqft

    Property

    Features
    • Exterior features: Vinyl, Brick
    Lot
    • Size: 8,712 sqft
    Details
    • Parcel number: 3500500010

    Construction

    Type & style
    • Home type: SingleFamily
    Materials
    • Roof: Asphalt
    Condition
    • Year built: 1944

    Community & neighborhood

    Location
    • Region: Charleston

    Other

    Other facts
    • Exterior: Vinyl Siding, Brick - Veneer
    • New Owned: Pre-Owned
    • Cooling: Central
    • Floors: Ceramic Tile, Wood
    • Amenities: Cable TV Available, Trash Pickup
    • FP Desc/Location: Family Room, Wood Burning, One
    • Misc Exterior: Deck, Fence - Wooden Enclosed, Storage/Outbuilding, Pool - Above Ground, Porch - Front Porch
    • Roof: Asphalt Shingle
    • Garage/Parking: Off-Street Parking
    • Master Bedroom: Ceiling Fan, Downstairs, Split
    • Heat: Heat Pump
    • Foundation: Crawl Space
    • Stories: 1 Story
    • SF Detached Style: Cottage
    • Lot Description: 0 - .5 Acre

    Price history

    DateEventPrice
    10/30/2020Sold$300,000$205/sqft
    Source: CTMLS #20024969 Report a problem
    9/15/2020Pending sale$300,000$205/sqft
    Source: Carolina One Real Estate - Mount Pleasant North #20024969 Report a problem
    9/9/2020Listed for sale$300,000+93.5%$205/sqft
    Source: Carolina One Real Estate #20024969 Report a problem
    7/21/2004Sold$155,000$106/sqft
    Source: Public Record Report a problem

    Public tax history

    YearProperty taxesTax assessment
    2025$2,318 +11.5%$13,800 +15%
    2024$2,080 +0.7%$12,000
    2023$2,065 +4.7%$12,000
    2022$1,972 -3.2%$12,000
    2021$2,038 +69.7%$12,000 +83.5%
    2020$1,201 $6,540 +14.9%
    2019$1,201 $5,690
    2017$1,201 +20.3%$5,690
    2016$998 +3.8%$5,690
    2015$962 +0.5%$5,690
    2014$957 --
    2011$957 +0.7%--
    2010$950 -2.6%$6,200
    2009$975 +5.3%$6,200
    2008$926 -23.5%$6,200
    2006$1,210 -4.2%$6,200
    2005$1,263 +102.6%$6,200 +111.6%
    2004$624 +5.8%$2,930
    2003$589 -3.5%$2,930
    2002$611 +22.2%$2,930 +26.8%
    2000$500 $2,310

    Find assessor info on the county website

    Neighborhood: 29407

    Nearby schools

    GreatSchools rating
    Schools provided by the listing agent
    • Elementary: Stono Park
    • Middle: West Ashley
    • High: West Ashley

    Source: The MLS. This data may not be complete. We recommend contacting the local school district to confirm school assignments for this home.

    Get a cash offer in 3 minutes
    Find out how much your home could sell for in as little as 3 minutes with a no-obligation cash offer.
    Estimated market value
    $520,400
    Get a cash offer in 3 minutes
    Find out how much your home could sell for in as little as 3 minutes with a no-obligation cash offer.
    Estimated market value
    $520,400