Looking for an exquisite Fan District Home with a Two-Car Garage? A rare opportunity to own a meticulously renovated home on one of Hanover Avenue’s finest blocks. This residence seamlessly blends historic elegance with modern convenience, offering a refined living experience in the heart of The Fan. Two gracious front parlors, separated by original pocket doors, showcase period mantels and gas coal fireplaces, creating inviting spaces for entertaining or quiet retreat. The formal dining room provides an elegant setting for gatherings while the open-concept kitchen and family room redefine contemporary living. Designed for both function and style, the kitchen features concrete and granite countertops, custom cabinetry, and top-tier appliances—a chef’s ideal workspace. A well-appointed wet bar with a wine fridge enhances the flow for entertaining. Flooded with natural light, the adjoining family room opens to a deck and private patio through an expansive accordion glass door, offering seamless indoor-outdoor living with views of landscaped gardens and a pergola. Upstairs, the primary suite is a sophisticated retreat with a custom-designed walk-in closet featuring a center island and a spa-like en suite bath. Two additional bedrooms provide generous accommodations for family or guests. A deep lot accommodates the rare convenience of a detached two-car garage (heated and cooled) , providing secure parking and ample storage. Positioned within walking distance to The Fan’s renowned restaurants, boutiques, and cultural landmarks, this home offers an unparalleled lifestyle in Richmond’s most storied neighborhood. New first floor HVAC 3/4/2025! Schedule your private showing today and don't let this Fan gem get away.
Sold for $1,215,000
$1,215,000
1918 Hanover Ave, Richmond, VA 23220
3beds
2,672sqft
Townhouse, Single Family Residence
Built in 1910
4,412 Square Feet Lot
$1,261,700 Zestimate®
$455/sqft
$3,433 Estimated rent
Home value
$1,261,700
$1.11M - $1.43M
$3,433/mo
Zestimate® history
Owner options
List your home for rent
$3,433/mo
Rent Zestimate®
Find your next renter with Zillow Rental Manager. Plus, with online applications, you can quickly screen prospective tenants – for free.
$3,433/mo
Rent Zestimate®
Refinance and save
$7,622/mo
Est. payment
Refinancing to a lower rate could help reduce your monthly payments and save thousands over the life of the loan.
$7,622/mo
Est. payment
Explore your selling options
Work with a Zillow partner agent
Leverage their expertise and Zillow's premium Showcase listings to get your home seen by more buyers.
Get startedList with your own agent
Get your home in front of millions of buyers by listing it on Zillow.
Learn how to do itSell it yourself
Take full control of how buyers see your home on Zillow by listing For Sale by Owner (FSBO).
List your homeWhat's special
Detached two-car garageModern convenienceGas coal fireplacesExpansive accordion glass doorPeriod mantelsCustom-designed walk-in closetViews of landscaped gardens
Zillow last checked:
Listing updated:
Listed by:
Chris Small 804-350-0879,
Small & Associates
Bought with:
Shane Lott, 0225210111
Rashkind Saunders & Co.
Source: CVRMLS,MLS#: 2501025 Originating MLS: Central Virginia Regional MLS
Originating MLS: Central Virginia Regional MLSFacts & features
Interior
Bedrooms & bathrooms
- Bedrooms: 3
- Bathrooms: 3
- Full bathrooms: 2
- 1/2 bathrooms: 1
Primary bedroom
- Description: En suite with double vanity & glass shower
- Level: Second
- Dimensions: 14.4 x 12.11
Bedroom 2
- Description: large bedroom with windows & closet
- Level: Second
- Dimensions: 14.0 x 12.11
Bedroom 3
- Description: Views overlook the rear gardens
- Level: Second
- Dimensions: 14.10 x 11.1
Additional room
- Description: Large closet with island storage
- Level: Second
- Dimensions: 13.9 x 11.3
Dining room
- Description: Pocket doors from living room w/ gas coal FP
- Level: First
- Dimensions: 14.1 x 12.11
Family room
- Description: Cozy family room off the kitchen
- Level: First
- Dimensions: 14.8 x 13.9
Other
- Description: Tub & Shower
- Level: Second
Great room
- Description: Gas FP views to gardens thru accordion glass door
- Level: First
- Dimensions: 12.4 x 11.5
Half bath
- Level: First
Kitchen
- Description: Custom cabinetry; Wet bar/ prep area
- Level: First
- Dimensions: 14.1 x 11.11
Living room
- Description: Large bay windows, gas coal fireplace
- Level: First
- Dimensions: 15.4 x 12.11
Heating
- Electric, Forced Air, Heat Pump, Zoned
Cooling
- Central Air, Zoned
Appliances
- Included: Down Draft, Dryer, Dishwasher, Gas Cooking, Gas Water Heater, Oven, Range, Refrigerator, Stove, Tankless Water Heater, Wine Cooler, Washer
- Laundry: Washer Hookup, Dryer Hookup
Features
- Wet Bar, Separate/Formal Dining Room, Double Vanity, High Ceilings, Bath in Primary Bedroom, Recessed Lighting, Solid Surface Counters, Walk-In Closet(s)
- Flooring: Tile, Wood
- Basement: Partial
- Attic: Access Only
- Number of fireplaces: 1
- Fireplace features: Gas
Interior area
- Total interior livable area: 2,672 sqft
- Finished area above ground: 2,672
Property
Parking
- Total spaces: 2
- Parking features: Detached, Garage, Garage Door Opener, Off Street
- Garage spaces: 2
Features
- Levels: Two
- Stories: 2
- Patio & porch: Rear Porch, Deck, Patio
- Pool features: None
- Fencing: Back Yard,Fenced,Privacy
Lot
- Size: 4,412 Square Feet
Details
- Parcel number: W0000859028
- Zoning description: R-6
Construction
Type & style
- Home type: Townhouse
- Architectural style: Row House
- Property subtype: Townhouse, Single Family Residence
Materials
- Brick, Block
- Roof: Flat,Other,Slate
Condition
- Resale
- New construction: No
- Year built: 1910
Utilities & green energy
- Sewer: Public Sewer
- Water: Public
Community & HOA
Community
- Subdivision: None
Location
- Region: Richmond
Financial & listing details
- Price per square foot: $455/sqft
- Tax assessed value: $1,153,000
- Annual tax amount: $12,624
- Date on market: 11/26/2025
- Ownership: Individuals
- Ownership type: Sole Proprietor
Price history
| Date | Event | Price |
|---|---|---|
| 5/15/2025 | Sold | $1,215,000-5.1%$455/sqft |
Source:  CVRMLS #2501025 Report a problem CVRMLS #2501025 Report a problem | ||
| 4/5/2025 | Pending sale | $1,279,950$479/sqft |
Source: CVRMLS #2501025 Report a problem | ||
| 3/16/2025 | Listed for sale | $1,279,950$479/sqft |
Source: CVRMLS #2501025 Report a problem | ||
| 3/9/2025 | Listing removed | $1,279,950$479/sqft |
Source: CVRMLS #2501025 Report a problem | ||
| 1/31/2025 | Listed for sale | $1,279,950+50.6%$479/sqft |
Source: CVRMLS #2501025 Report a problem | ||
| 5/30/2019 | Sold | $850,000-3.3%$318/sqft |
Source: CVRMLS #1910856 Report a problem | ||
| 5/5/2019 | Pending sale | $879,000$329/sqft |
Source: Long & Foster REALTORS #1910856 Report a problem | ||
| 4/10/2019 | Listed for sale | $879,000+18.9%$329/sqft |
Source: Long & Foster REALTORS #1910856 Report a problem | ||
| 5/12/2008 | Listing removed | $739,000$277/sqft |
Source: Visual Tour #2811655 Report a problem | ||
| 4/1/2008 | Listed for sale | $739,000+101.4%$277/sqft |
Source: Visual Tour #2811655 Report a problem | ||
| 5/15/2000 | Sold | $367,000+100.5%$137/sqft |
Source: Public Record Report a problem | ||
| 10/20/1999 | Sold | $183,000$68/sqft |
Source: Public Record Report a problem | ||
Public tax history
| Year | Property taxes | Tax assessment |
|---|---|---|
| 2025 | $13,836 +9.6% | $1,153,000 +9.6% |
| 2024 | $12,624 +1.5% | $1,052,000 +1.5% |
| 2023 | $12,432 | $1,036,000 |
| 2022 | $12,432 +17.9% | $1,036,000 +17.9% |
| 2021 | $10,548 +1.6% | $879,000 +1.6% |
| 2020 | $10,380 +5.6% | $865,000 +5.6% |
| 2019 | $9,828 +4.6% | $819,000 +4.6% |
| 2018 | $9,396 +18% | $783,000 +5.8% |
| 2017 | $7,960 | $740,000 +3.8% |
| 2016 | $7,960 | $713,000 +2.6% |
| 2015 | $7,960 | $695,000 +2.5% |
| 2014 | $7,960 | $678,000 +4.5% |
| 2013 | -- | $649,000 |
| 2012 | -- | $649,000 -3.7% |
| 2011 | -- | $674,000 |
| 2010 | -- | $674,000 -3% |
| 2009 | -- | $695,000 +12.2% |
| 2008 | -- | $619,500 +7.5% |
| 2007 | -- | $576,500 +15.4% |
| 2006 | -- | $499,500 +15.3% |
| 2005 | -- | $433,100 +9% |
| 2003 | -- | $397,300 +18% |
| 2002 | -- | $336,700 +34.9% |
| 2001 | $3,568 | $249,500 |
Find assessor info on the county website
Neighborhood: The Fan
Nearby homes
- $1,140,4003 bd3 ba2.6k sqft1916 Hanover Ave, Richmond, VA 23220Off Market
- $968,9003 bd3 ba2.3k sqft1920 Hanover Ave, Richmond, VA 23220Off Market

- $950,0003 bd3 ba2.7k sqft1914 Hanover Ave, Richmond, VA 23220Pending

- $967,5003 bd3 ba2.3k sqft1922 Hanover Ave, Richmond, VA 23220Off Market
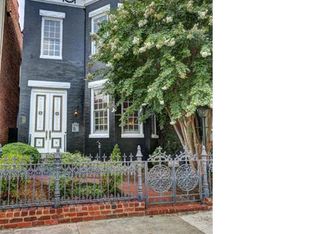
- $782,1002 bd1 ba1.1k sqft1912 Hanover Ave, Richmond, VA 23220Off Market
- $--1 bd1 ba1.5k sqft1912 Hanover Ave APT 1, Richmond, VA 23220Off Market
- $1,365,5004 bd4 ba3.1k sqft1924 Hanover Ave, Richmond, VA 23220Off Market
- $685,2003 bd1 ba1.8k sqft303 N Meadow St, Richmond, VA 23220Off Market
Nearby schools
GreatSchools rating
- 7/10William Fox Elementary SchoolGrades: PK-5Distance: 0.3 mi
- 1/10Binford Middle SchoolGrades: 6-8Distance: 0.3 mi
- 4/10Thomas Jefferson High SchoolGrades: 9-12Distance: 1.8 mi
Schools provided by the listing agent
- Elementary: Fox
- Middle: Dogwood
- High: Thomas Jefferson
Source: CVRMLS. This data may not be complete. We recommend contacting the local school district to confirm school assignments for this home.
Get a cash offer in 3 minutes
Find out how much your home could sell for in as little as 3 minutes with a no-obligation cash offer.
Estimated market value
$1,261,700
Get a cash offer in 3 minutes
Find out how much your home could sell for in as little as 3 minutes with a no-obligation cash offer.
Estimated market value
$1,261,700
- Virginia
- Richmond City
- Richmond
- 23220
- The Fan
- 1918 Hanover Ave
Nearby cities
Nearby neighborhoods
Nearby zip codes
Other Richmond Topics
