A rare opportunity to own this classic home on one of the most desirable blocks of Hanover Avenue in the heart of Richmond's historic Fan District! Built in 1905, this timeless home showcases beautiful architectural details, including bay windows, soaring 10-foot ceilings, hardwood floors, intricate moldings and trim, transom windows, stained glass, and two decorative fireplaces. The spacious floor plan features an open kitchen with ample cabinet and counter space, two generously sized bedrooms plus a versatile bonus room, a primary suite with a walk-in closet and en-suite bath, an additional full bath and powder room, and abundant storage throughout. Major updates include a newer two-zone heat pump (2024) and the roof replaced in 2019, providing peace of mind for years to come. Outside, enjoy the welcoming front porch, side/rear deck, beautiful treed lot offering a fenced backyard, large detached garage, and so much more. This exceptional home offers the perfect opportunity to add your own personal style while preserving its historic charm.
Pending
$950,000
1914 Hanover Ave, Richmond, VA 23220
3beds
2,762sqft
:
Get pre-qualified$6,136/mo
Townhouse, Single Family Residence
Built in 1905
4,403 Square Feet Lot
$1,000,000 Zestimate®
$344/sqft
$-- HOA
What's special
- 31 days |
- 602 |
- 16 |
Zillow last checked:
Listing updated:
Listed by:
Randy Horne (804)307-3333,
Long & Foster REALTORS 804-288-8888
Source: CVRMLS,MLS#: 2617470 Originating MLS: Central Virginia Regional MLS
Originating MLS: Central Virginia Regional MLSFacts & features
Interior
Bedrooms & bathrooms
- Bedrooms: 3
- Bathrooms: 3
- Full bathrooms: 2
- 1/2 bathrooms: 1
Primary bedroom
- Description: Huge, bay window, full bath, walk-in closet!
- Level: Second
- Dimensions: 0 x 0
Bedroom 2
- Description: Large!
- Level: Second
- Dimensions: 0 x 0
Additional room
- Description: Bonus room/office/nursery!
- Level: Second
- Dimensions: 0 x 0
Dining room
- Description: Spacious, dining area!
- Level: First
- Dimensions: 0 x 0
Family room
- Description: Cozy den area!
- Level: First
- Dimensions: 0 x 0
Other
- Description: Tub & Shower
- Level: Second
Half bath
- Level: First
Kitchen
- Description: Bay window, abundant cabinet/counter space!
- Level: First
- Dimensions: 0 x 0
Laundry
- Level: First
- Dimensions: 0 x 0
Living room
- Description: Large, bright, bay window!
- Level: First
- Dimensions: 0 x 0
Heating
- Electric, Heat Pump, Zoned
Cooling
- Zoned
Appliances
- Included: Cooktop, Double Oven, Dishwasher, Electric Water Heater, Gas Cooking, Range
- Laundry: Washer Hookup, Dryer Hookup
Features
- Bay Window, Ceiling Fan(s), Dining Area, Separate/Formal Dining Room, Fireplace, High Ceilings, Bath in Primary Bedroom, Walk-In Closet(s)
- Flooring: Ceramic Tile, Wood
- Basement: Partial,Unfinished
- Attic: Access Only
- Number of fireplaces: 2
- Fireplace features: Decorative, Masonry
Interior area
- Total interior livable area: 2,762 sqft
- Finished area above ground: 2,762
- Finished area below ground: 0
Video & virtual tour
Property
Parking
- Total spaces: 1.5
- Parking features: Alley Access, Direct Access, Detached, Garage, Garage Door Opener, On Street
- Garage spaces: 1.5
- Has uncovered spaces: Yes
Features
- Levels: Two
- Stories: 2
- Patio & porch: Front Porch, Deck
- Exterior features: Deck
- Pool features: None
- Fencing: Back Yard,Privacy
Lot
- Size: 4,403 Square Feet
Details
- Parcel number: W0000859026
- Zoning description: R-6
Construction
Type & style
- Home type: Townhouse
- Architectural style: Row House,Two Story,Victorian
- Property subtype: Townhouse, Single Family Residence
Materials
- Brick
- Roof: Flat,Other,Slate
Condition
- Resale
- New construction: No
- Year built: 1905
Utilities & green energy
- Sewer: Public Sewer
- Water: Public
Community & HOA
Community
- Subdivision: None
Location
- Region: Richmond
Financial & listing details
- Price per square foot: $344/sqft
- Tax assessed value: $976,000
- Annual tax amount: $11,712
- Date on market: 6/24/2026
- Ownership: Individuals
- Ownership type: Sole Proprietor
Estimated market value
$1,000,000
$950,000 - $1.05M
$3,483/mo
Price history
| Date | Event | Price |
|---|---|---|
| 6/29/2026 | Pending sale | $950,000$344/sqft |
Source:  CVRMLS #2617470 Report a problem CVRMLS #2617470 Report a problem | ||
| 6/26/2026 | Listed for sale | $950,000$344/sqft |
Source: CVRMLS #2617470 Report a problem | ||
Public tax history
| Year | Property taxes | Tax assessment |
|---|---|---|
| 2025 | $11,712 +10.3% | $976,000 +10.3% |
| 2024 | $10,620 +1.5% | $885,000 +1.5% |
| 2023 | $10,464 | $872,000 |
| 2022 | $10,464 +20.9% | $872,000 +20.9% |
| 2021 | $8,652 +1.5% | $721,000 +1.5% |
| 2020 | $8,520 +5.7% | $710,000 +5.7% |
| 2019 | $8,064 +9.3% | $672,000 +9.3% |
| 2018 | $7,380 +14.5% | $615,000 +6.4% |
| 2017 | $6,444 | $578,000 +4% |
| 2016 | $6,444 | $556,000 +0.9% |
| 2015 | $6,444 | $551,000 +2.6% |
| 2014 | $6,444 | $537,000 +7.4% |
| 2013 | -- | $500,000 |
| 2012 | -- | $500,000 -3.3% |
| 2011 | -- | $517,000 |
| 2010 | -- | $517,000 -2.8% |
| 2009 | -- | $531,700 |
| 2008 | -- | $531,700 |
| 2007 | -- | $531,700 +4.2% |
| 2006 | -- | $510,200 +15.6% |
| 2005 | -- | $441,500 -7.6% |
| 2003 | -- | $477,900 +18% |
| 2002 | -- | $405,000 +22% |
| 2001 | $4,748 | $332,000 |
Find assessor info on the county website
Monthly payment
Est. payment
Payment breakdown
Explore the cost of this home by adjusting the details. Changes won't be saved.Climate risks
Neighborhood: The Fan
Nearby schools
GreatSchools rating
- 7/10William Fox Elementary SchoolGrades: PK-5Distance: 0.3 mi
- 1/10Binford Middle SchoolGrades: 6-8Distance: 0.3 mi
- 4/10Thomas Jefferson High SchoolGrades: 9-12Distance: 1.8 mi
Schools provided by the listing agent
- Elementary: Fox
- Middle: Albert Hill
- High: Thomas Jefferson
Source: CVRMLS. This data may not be complete. We recommend contacting the local school district to confirm school assignments for this home.
- $1,140,4003 bd3 ba2.6k sqft1916 Hanover Ave, Richmond, VA 23220Off Market
- $782,1002 bd1 ba1.1k sqft1912 Hanover Ave, Richmond, VA 23220Off Market
- $--1 bd1 ba1.5k sqft1912 Hanover Ave APT 1, Richmond, VA 23220Off Market
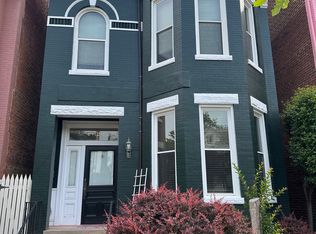
- $1,215,0003 bd3 ba2.6k sqft1918 Hanover Ave, Richmond, VA 23220Sold

- $1,148,5004 bd3 ba2.9k sqft1910 Hanover Ave, Richmond, VA 23220Off Market
- $780,000-- bd-- ba3.6k sqft1908 Hanover Ave, Richmond, VA 23220Off Market
- $968,9003 bd3 ba2.3k sqft1920 Hanover Ave, Richmond, VA 23220Off Market
- $1,010,0003 bd3 ba2.8k sqft310 N Granby St, Richmond, VA 23220Sold
A local agent can set up tours, give advice and negotiate with sellers.
Similar homes
- $550,0003 bd3 ba1.4k sqft2602 Parkwood Ave, Richmond, VA 23220For Sale
 MLS ID #2618531, Drew Cheely, Joyner Fine Properties. CVRMLS
 - $940,0004 bd4 ba2.9k sqft708 Keats Rd, Henrico, VA 23229For Sale
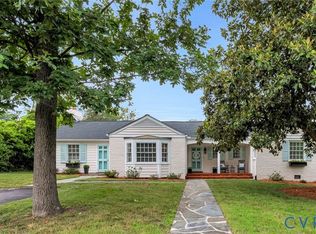 MLS ID #2618414, Bettina Hinckle, The Good Life RVA. CVRMLS
 - $869,9003 bd3 ba2.7k sqft1109 Hyde Ln, Henrico, VA 23229For Sale
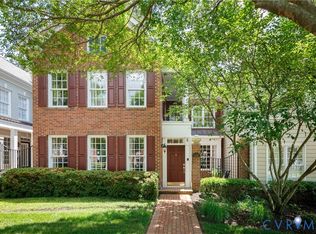 MLS ID #2616440, Nancy Cheely, The Steele Group. CVRMLS
 - $949,5005 bd4 ba4k sqft2713 Hardings Trace Ln, Henrico, VA 23233For Sale
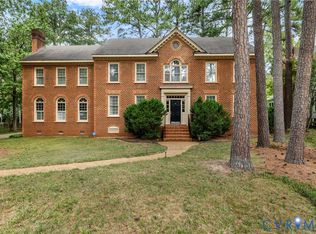 MLS ID #2619273, Amy Pryor, Long & Foster REALTORS. CVRMLS
 - $1,195,0004 bd5 ba3k sqft5 River Rd, Richmond, VA 23226For SaleMLS ID #2613054, John Kendig, Long & Foster REALTORS. CVRMLS
- $950,0004 bd3 ba3.4k sqft10000 Ramsbury Way, Henrico, VA 23238For SaleMLS ID #2609498, Jess Houser, Nest Realty Group. CVRMLS
- $625,0003 bd3 ba2.5k sqft706 N 27th St, Richmond, VA 23223For SaleMLS ID #2615813, Jenny Maraghy, Compass. CVRMLS
- $525,0003 bd2 ba1.8k sqft6161 River Rd APT 12, Richmond, VA 23226For SaleMLS ID #2615543, Betsy Dotterer, The Steele Group. CVRMLS
- $995,0004 bd4 ba3.1k sqft240 Vinita Cir, Henrico, VA 23238For SaleMLS ID #2610725, Deane Cheatham, Hometown Realty. CVRMLS
- $500,0003 bd3 ba2k sqft819 N 25th St, Richmond, VA 23223For SaleMLS ID #2614261, Daniel Keeton, Keeton & Co Real Estate. CVRMLS
- $825,0005 bd4 ba2.7k sqft12111 Auger Ln, Midlothian, VA 23113For SaleMLS ID #2613217, Brandon Smith, Classic Realty Services. CVRMLS
- $556,0004 bd3 ba2.7k sqft10260 Maplested Ln, Richmond, VA 23235For SaleMLS ID #2617515, Steve Sawyer, Brick & Ivy Real Estate Collective. CVRMLS
- $785,0003 bd3 ba2.8k sqft11920 Montfort Cir, Glen Allen, VA 23059For SaleMLS ID #2616477, Danielle Kenny, Wind Chime Properties. CVRMLS
- $929,9005 bd4 ba3.9k sqft5500 Bosworth Pl, Glen Allen, VA 23059For SaleMLS ID #2617111, Jeanne Brooksbank, Real Broker LLC. CVRMLS
- $860,0003 bd3 ba2.3k sqft365 Hamlet Rd, Manakin Sabot, VA 23103For SaleMLS ID #2604876, Jenny Maraghy, Compass. CVRMLS
- $835,0004 bd3 ba3k sqft5102 Park Meadows Ct, Glen Allen, VA 23059For SaleMLS ID #2617129, Claire Dee, National Land Realty. CVRMLS
- $485,0003 bd2 ba1.7k sqft2603 E Leigh St, Richmond, VA 23223For SaleMLS ID #2614039, Michael Halloran, NextHome Advantage. CVRMLS
- $1,199,9995 bd5 ba2.6k sqft42 Willway Ave, Richmond, VA 23226For SaleMLS ID #2529794, Julie Cook, Virginia Capital Realty. CVRMLS
- $739,9505 bd3 ba3.1k sqft5233 Chappell Ridge Pl, Glen Allen, VA 23059For SaleMLS ID #2619949, Sarah Bice, Sarah Bice & Associates RE. CVRMLS
- $675,0005 bd3 ba2.8k sqft3113 Cool Stream Dr, Henrico, VA 23233For SaleMLS ID #2620129, Catherine Noonan, Shaheen Ruth Martin & Fonville. CVRMLS
