Welcome to this exquisite brick home nestled in the heart of the sought-after Fan district. This immaculate residence underwent a major renovation when it was purchased and boasts 3BR/2.5ba and just under 3,000 sq ft for both relaxation and productivity. Upon entering, you're greeted by the warmth of original hardwood floors and high ceilings that lead you through the formal living and dining spaces and family room, which are all connected by original pocket doors. The meticulously renovated kitchen addition is a culinary masterpiece, featuring updated appliances, plenty of counter space, abundant storage and an eat-in area overlooking the garden oasis. Upstairs, you can unwind in the comfort of the spacious primary bedroom, with tall ceilings, tons of natural light, working fireplace, updated en suite bathroom and HUGE walk-in closet! The second bedroom is private and spacious with TWO closets, and the office just down the hall provides a dedicated area for work or creative endeavors, and can easily be converted back to a traditional bedroom if needed. Come out onto your private second story balcony for some fresh air while admiring your charming garden and custom copper gutters! The laundry room and additional full bathroom are both located in the hall on the second floor for your convenience. Need more storage? Head to the basement! And not to be overlooked are the SIX working fireplaces throughout the home! With its impeccable blend of historic character and contemporary amenities, this Fan house is a true gem. Don't miss the opportunity to make this your dream home and experience the epitome of luxury urban living in one of Richmond's most coveted neighborhoods, close to restaurants, shopping, museums, parks and more!
Sold for $1,010,000
$1,010,000
310 N Granby St, Richmond, VA 23220
3beds
2,819sqft
Single Family Residence
Built in 1904
2,692 Square Feet Lot
$1,169,700 Zestimate®
$358/sqft
$3,204 Estimated rent
Home value
$1,169,700
$1.10M - $1.26M
$3,204/mo
Zestimate® history
Owner options
List your home for rent
$3,204/mo
Rent Zestimate®
Find your next renter with Zillow Rental Manager. Plus, with online applications, you can quickly screen prospective tenants – for free.
$3,204/mo
Rent Zestimate®
Refinance and save
$6,339/mo
Est. payment
Refinancing to a lower rate could help reduce your monthly payments and save thousands over the life of the loan.
$6,339/mo
Est. payment
Explore your selling options
Work with a Zillow partner agent
Leverage their expertise and Zillow's premium Showcase listings to get your home seen by more buyers.
Get startedList with your own agent
Get your home in front of millions of buyers by listing it on Zillow.
Learn how to do itSell it yourself
Take full control of how buyers see your home on Zillow by listing For Sale by Owner (FSBO).
List your homeWhat's special
Zillow last checked:
Listing updated:
Listed by:
Jaime Ebanks 804-335-5651,
Long & Foster REALTORS
Bought with:
Ernie Chamberlain, 0225218837
Hometown Realty
Source: CVRMLS,MLS#: 2409241 Originating MLS: Central Virginia Regional MLS
Originating MLS: Central Virginia Regional MLSFacts & features
Interior
Bedrooms & bathrooms
- Bedrooms: 3
- Bathrooms: 3
- Full bathrooms: 2
- 1/2 bathrooms: 1
Primary bedroom
- Description: Bay window, fireplace, ceiling fan, ensuite bath
- Level: Second
- Dimensions: 0 x 0
Bedroom 2
- Description: ceiling fan, fireplace
- Level: Second
- Dimensions: 0 x 0
Dining room
- Description: crown molding, hard wood, fire place, chair rail
- Level: First
- Dimensions: 0 x 0
Family room
- Description: Fireplace, chair rail, ceiling fan
- Level: First
- Dimensions: 0 x 0
Foyer
- Description: Chair rail, high ceiling
- Level: First
- Dimensions: 0 x 0
Other
- Description: Shower
- Level: Second
Half bath
- Level: First
Kitchen
- Description: Corian countertops, high cabinetry, new appliances
- Level: First
- Dimensions: 0 x 0
Living room
- Description: Bay window, hard wood floor, FP, crown molding
- Level: First
- Dimensions: 0 x 0
Office
- Description: built-in bookcase, fireplace, french doors, fan
- Level: Second
- Dimensions: 0 x 0
Heating
- Natural Gas, Radiator(s)
Cooling
- Electric, Zoned
Appliances
- Included: Dryer, Dishwasher, Gas Water Heater, Microwave, Refrigerator, Stove, Washer
Features
- Bookcases, Built-in Features, Breakfast Area, Bay Window, Ceiling Fan(s), Dining Area, Separate/Formal Dining Room, Eat-in Kitchen, Fireplace, High Ceilings, Bath in Primary Bedroom, Pantry, Recessed Lighting, Walk-In Closet(s), Window Treatments
- Flooring: Wood
- Windows: Screens, Window Treatments
- Basement: Partial
- Attic: Access Only
- Number of fireplaces: 6
- Fireplace features: Gas
Interior area
- Total interior livable area: 2,819 sqft
- Finished area above ground: 2,819
Property
Parking
- Parking features: On Street
- Has uncovered spaces: Yes
Features
- Levels: Two
- Stories: 2
- Patio & porch: Deck, Patio, Porch
- Exterior features: Lighting, Porch
- Pool features: None
- Fencing: Back Yard
Lot
- Size: 2,692 Square Feet
Details
- Parcel number: W0000859017
- Zoning description: R-6
Construction
Type & style
- Home type: SingleFamily
- Architectural style: Two Story
- Property subtype: Single Family Residence
- Attached to another structure: Yes
Materials
- Brick
- Roof: Flat
Condition
- Resale
- New construction: No
- Year built: 1904
Utilities & green energy
- Sewer: Public Sewer
- Water: Public
Community & HOA
Community
- Subdivision: None
Location
- Region: Richmond
Financial & listing details
- Price per square foot: $358/sqft
- Tax assessed value: $885,000
- Annual tax amount: $10,428
- Date on market: 9/9/2025
- Ownership: Individuals
- Ownership type: Sole Proprietor
Price history
| Date | Event | Price |
|---|---|---|
| 5/9/2024 | Sold | $1,010,000+3.1%$358/sqft |
Source:  CVRMLS #2409241 Report a problem CVRMLS #2409241 Report a problem | ||
| 4/19/2024 | Pending sale | $979,500$347/sqft |
Source: CVRMLS #2409241 Report a problem | ||
| 4/17/2024 | Listed for sale | $979,500+181.9%$347/sqft |
Source: CVRMLS #2409241 Report a problem | ||
| 3/28/2001 | Sold | $347,500$123/sqft |
Source: Public Record Report a problem | ||
Public tax history
| Year | Property taxes | Tax assessment |
|---|---|---|
| 2025 | $11,412 +7.5% | $951,000 +7.5% |
| 2024 | $10,620 +1.8% | $885,000 +1.8% |
| 2023 | $10,428 | $869,000 |
| 2022 | $10,428 +12% | $869,000 +12% |
| 2021 | $9,312 +3.2% | $776,000 +3.2% |
| 2020 | $9,024 +5.6% | $752,000 +5.6% |
| 2019 | $8,544 +8.5% | $712,000 +8.5% |
| 2018 | $7,872 +13.7% | $656,000 +3.6% |
| 2017 | $6,924 | $633,000 +3.9% |
| 2016 | $6,924 | $609,000 +4.8% |
| 2015 | $6,924 | $581,000 +0.7% |
| 2014 | $6,924 | $577,000 -1.5% |
| 2013 | -- | $586,000 |
| 2012 | -- | $586,000 -4.2% |
| 2011 | -- | $612,000 |
| 2010 | -- | $612,000 -3.4% |
| 2009 | -- | $633,500 |
| 2008 | -- | $633,500 +5.3% |
| 2007 | -- | $601,700 |
| 2006 | -- | $601,700 |
| 2005 | -- | $601,700 +15% |
| 2003 | -- | $523,200 +18% |
| 2002 | -- | $443,400 +22% |
| 2001 | $5,197 | $363,400 |
Find assessor info on the county website
Neighborhood: The Fan
Nearby homes
- $950,0003 bd3 ba2.7k sqft1914 Hanover Ave, Richmond, VA 23220Pending

- $1,140,4003 bd3 ba2.6k sqft1916 Hanover Ave, Richmond, VA 23220Off Market
- $1,262,5004 bd3 ba2.8k sqft308 N Granby St, Richmond, VA 23220Off Market
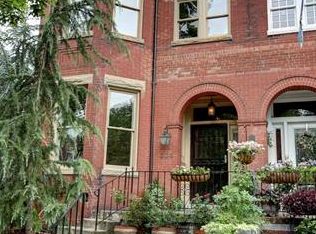
- $782,1002 bd1 ba1.1k sqft1912 Hanover Ave, Richmond, VA 23220Off Market
- $--1 bd1 ba1.5k sqft1912 Hanover Ave APT 1, Richmond, VA 23220Off Market
- $1,053,7004 bd3 ba2.7k sqft312 N Granby St, Richmond, VA 23220Off Market
- $1,148,5004 bd3 ba2.9k sqft1910 Hanover Ave, Richmond, VA 23220Off Market
- $1,215,0003 bd3 ba2.6k sqft1918 Hanover Ave, Richmond, VA 23220Sold
Nearby schools
GreatSchools rating
- 7/10William Fox Elementary SchoolGrades: PK-5Distance: 0.3 mi
- 1/10Binford Middle SchoolGrades: 6-8Distance: 0.3 mi
- 4/10Thomas Jefferson High SchoolGrades: 9-12Distance: 1.8 mi
Schools provided by the listing agent
- Elementary: Fox
- Middle: Dogwood
- High: Thomas Jefferson
Source: CVRMLS. This data may not be complete. We recommend contacting the local school district to confirm school assignments for this home.
Get a cash offer in 3 minutes
Find out how much your home could sell for in as little as 3 minutes with a no-obligation cash offer.
Estimated market value
$1,169,700
Get a cash offer in 3 minutes
Find out how much your home could sell for in as little as 3 minutes with a no-obligation cash offer.
Estimated market value
$1,169,700
- Virginia
- Richmond City
- Richmond
- 23220
- The Fan
- 310 N Granby St
Nearby cities
Nearby neighborhoods
Nearby zip codes
Other Richmond Topics
