Skip main navigation
Closed
  • $630,000

    1918 Kings Cross NW, Atlanta, GA 30318

    3beds
    2,320sqft
    Townhouse, Residential
    Built in 2017
    1,611.72 Square Feet Lot
    $635,700 Zestimate®
    $272/sqft
    $5,120 Estimated rent

    Home value

    $635,700

    $585,000 - $687,000

    $5,120/mo

    Zestimate® history
    Loading
    Loading...

    Owner options

    List your home for rent

    $5,120/mo

    Rent Zestimate®

    Find your next renter with Zillow Rental Manager. Plus, with online applications, you can quickly screen prospective tenants – for free.

    Learn more

    $5,120/mo

    Rent Zestimate®

    Refinance and save

    $4,758/mo

    Est. payment

    Refinancing to a lower rate could help reduce your monthly payments and save thousands over the life of the loan.

    See today's rates

    $4,758/mo

    Est. payment

    Explore your selling options

    Work with a Zillow partner agent

    Leverage their expertise and Zillow's premium Showcase listings to get your home seen by more buyers.

    Get started

    List with your own agent

    Get your home in front of millions of buyers by listing it on Zillow.

    Learn how to do it

    Sell it yourself

    Take full control of how buyers see your home on Zillow by listing For Sale by Owner (FSBO).

    List your home

    What's special

    Modern designDesigner finishesDesigner lightingInviting open concept layoutLarge island with seatingNatural lightStainless steel appliances
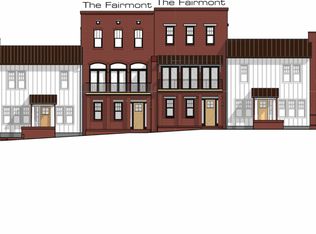
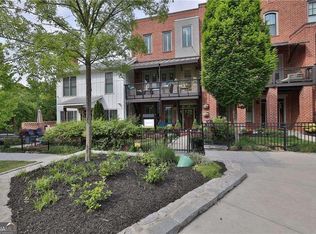
    Step into this better than new luxury townhome in highly sought after Westside Station, where modern design, natural light, and thoughtful upgrades come together to create the perfect place to call home. Built in 2017 and meticulously maintained, this stunning 3 bedroom, 3.5 bath residence offers three levels of open, versatile living in one of Atlanta’s most vibrant Westside communities. The main level boasts an inviting open concept layout ideal for everyday living and entertaining. A chef inspired kitchen anchors the space, complete with a large island with seating, granite countertops, stainless steel appliances, designer lighting, and an abundance of cabinetry. The kitchen flows seamlessly into the dining area and spacious living room, creating the perfect environment for hosting gatherings or relaxing at home. The terrace level provides a private bedroom with full bath, perfect for guests, a dedicated office, or media room, offering flexibility to suit any lifestyle. Upstairs, the primary suite impresses with a generous walk in closet and a spa like bath featuring a soaking tub, separate glass shower, and dual vanities. A secondary bedroom with its own en suite bath and an upper level laundry room complete the top floor, offering comfort and convenience. Throughout the home you will find site finished hardwoods, upgraded lighting, and designer finishes that elevate every space. Located in a beautifully landscaped courtyard setting across from the community firepit, this home offers one of the best positions in the neighborhood. Westside Station residents enjoy unmatched amenities including a resort style pool, open air clubhouse, playground, firepit areas, and multiple green spaces. With direct access to the Whetstone Creek Trail, Beltline connection in 2026, you are moments from Westside Village, Moores Mill Publix shopping, top dining, breweries, and everything West Midtown has to offer. Move in ready and packed with high end upgrades, this is the townhome you have been waiting for in one of Atlanta’s hottest intown communities.

    Zillow last checked:

    Listing updated:

    Listing Provided by:

    BRANDON NUNLEY,

    Ansley Real Estate | Christie's International Real Estate 404-783-3311

    Bought with:

    Tara Wilkes, 182864

    Harry Norman Realtors

    Source: FMLS GA,MLS#: 7686003MLS Logo

    Facts & features

    Interior

    Bedrooms & bathrooms
    • Bedrooms: 3
    • Bathrooms: 4
    • Full bathrooms: 3
    • 1/2 bathrooms: 1
    Primary bedroom
    • Features: Oversized Master, Roommate Floor Plan
    • Level: Oversized Master, Roommate Floor Plan
    Bedroom
    • Features: Oversized Master, Roommate Floor Plan
    Primary bathroom
    • Features: Separate His/Hers, Separate Tub/Shower, Soaking Tub
    Dining room
    • Features: Open Concept
    Kitchen
    • Features: Breakfast Room, Cabinets Stain, Eat-in Kitchen, Kitchen Island, Pantry, Stone Counters, View to Family Room
    Heating
    • Central, Forced Air
    Cooling
    • Ceiling Fan(s), Central Air
    Appliances
    • Included: Dishwasher, Disposal, Gas Oven, Gas Range, Gas Water Heater, Microwave, Range Hood, Refrigerator, Tankless Water Heater
    • Laundry: In Hall, Upper Level
    Features
    • Double Vanity, Entrance Foyer, High Ceilings 9 ft Lower, High Ceilings 9 ft Main, High Ceilings 10 ft Upper, Walk-In Closet(s)
    • Flooring: Ceramic Tile, Hardwood
    • Windows: Double Pane Windows
    • Basement: None
    • Has fireplace: No
    • Fireplace features: None
    • Common walls with other units/homes: 2+ Common Walls
    Interior area
    • Total structure area: 2,320
    • Total interior livable area: 2,320 sqft

    Property

    Parking
    • Total spaces: 2
    • Parking features: Driveway, Garage, Garage Door Opener, Garage Faces Rear
    • Garage spaces: 2
    • Has uncovered spaces: Yes
    Accessibility
    • Accessibility features: None
    Features
    • Levels: Three Or More
    • Patio & porch: Covered, Deck, Front Porch, Patio
    • Exterior features: Courtyard, Lighting, Rain Gutters
    • Pool features: None
    • Spa features: None
    • Fencing: Front Yard
    • Has view: Yes
    • View description: Neighborhood
    • Waterfront features: None
    • Body of water: None
    Lot
    • Size: 1,611 sqft
    • Features: Front Yard, Landscaped, Level
    Details
    • Additional structures: None
    • Parcel number: 17 0229 LL5280
    • Other equipment: None
    • Horse amenities: None

    Construction

    Type & style
    • Home type: Townhouse
    • Architectural style: Townhouse
    • Property subtype: Townhouse, Residential
    • Attached to another structure: Yes
    Materials
    • Brick
    • Foundation: Slab
    • Roof: Composition
    Condition
    • Resale
    • New construction: No
    • Year built: 2017

    Utilities & green energy

    • Electric: 110 Volts
    • Sewer: Public Sewer
    • Water: Public
    • Utilities for property: Cable Available, Electricity Available, Natural Gas Available, Phone Available, Sewer Available, Underground Utilities, Water Available
    Green energy
    • Energy efficient items: None
    • Energy generation: None

    Community & neighborhood

    Security
    • Security features: Smoke Detector(s)
    Community
    • Community features: Clubhouse, Homeowners Assoc, Near Beltline, Near Schools, Near Shopping, Near Trails/Greenway, Park, Playground, Pool, Sidewalks, Street Lights
    Location
    • Region: Atlanta
    • Subdivision: Westside Station

    HOA & financial

    HOA
    • Has HOA: Yes
    • HOA fee: $925 quarterly
    • Services included: Maintenance Grounds, Maintenance Structure, Reserve Fund, Swim, Termite, Tennis

    Other

    Other facts
    • Ownership: Fee Simple
    • Road surface type: Paved

    Price history

    DateEventPrice
    3/10/2026Sold$630,000-0.8%$272/sqft
    Source: FMLS GA #7686003 Report a problem
    2/25/2026Pending sale$635,000$274/sqft
    Source: GAMLS #10650515 Report a problem
    12/1/2025Listed for sale$635,000+6.7%$274/sqft
    Source: GAMLS #10650515 Report a problem
    6/25/2021Sold$595,000+28%$256/sqft
    Source: Public Record Report a problem
    3/1/2018Sold$464,900$200/sqft
    Source: Public Record Report a problem

    Public tax history

    YearProperty taxesTax assessment
    2024$8,053 +38.9%$254,200
    2023$5,797 -3.2%$254,200 +36.2%
    2022$5,990 +4.6%$186,600 -7%
    2021$5,729 -30.2%$200,560 +1.2%
    2020$8,205 +660.1%$198,200 -31.5%
    2019$1,079 $289,520 +100%
    2018$1,079 $144,760 +487.5%
    2017$1,079 $24,640

    Find assessor info on the county website

    Neighborhood: Bolton

    Nearby schools

    GreatSchools rating
    Schools provided by the listing agent
    • Elementary: Bolton Academy
    • Middle: Willis A. Sutton
    • High: North Atlanta

    Source: FMLS GA. This data may not be complete. We recommend contacting the local school district to confirm school assignments for this home.

    Get a cash offer in 3 minutes
    Find out how much your home could sell for in as little as 3 minutes with a no-obligation cash offer.
    Estimated market value
    $635,700
    Get a cash offer in 3 minutes
    Find out how much your home could sell for in as little as 3 minutes with a no-obligation cash offer.
    Estimated market value
    $635,700