Skip main navigation
Closed
  • $730,000

    1920 Kings Cross NW #102, Atlanta, GA 30318

    5beds
    2,384sqft
    Townhouse, Residential
    Built in 2017
    1,611.72 Square Feet Lot
    $690,800 Zestimate®
    $306/sqft
    $5,051 Estimated rent

    Home value

    $690,800

    $649,000 - $725,000

    $5,051/mo

    Zestimate® history
    Loading
    Loading...

    Owner options

    List your home for rent

    $5,051/mo

    Rent Zestimate®

    Find your next renter with Zillow Rental Manager. Plus, with online applications, you can quickly screen prospective tenants – for free.

    Learn more

    $5,051/mo

    Rent Zestimate®

    Refinance and save

    $5,179/mo

    Est. payment

    Refinancing to a lower rate could help reduce your monthly payments and save thousands over the life of the loan.

    See today's rates

    $5,179/mo

    Est. payment

    Explore your selling options

    Work with a Zillow partner agent

    Leverage their expertise and Zillow's premium Showcase listings to get your home seen by more buyers.

    Get started

    List with your own agent

    Get your home in front of millions of buyers by listing it on Zillow.

    Learn how to do it

    Sell it yourself

    Take full control of how buyers see your home on Zillow by listing For Sale by Owner (FSBO).

    List your home

    What's special


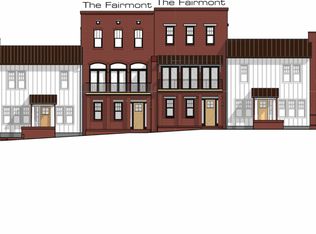
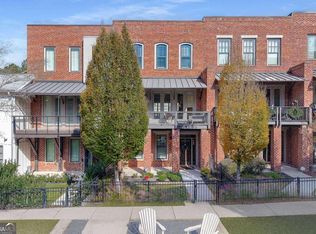
    Welcome to this one of a kind, beautiful 5-bed, 4-bath townhome! Every room invites you in, with an expansive design, and allows for effortless hosting and continual cherished moments. From the spacious bedrooms to the expansive living/kitchen area, there isn't one part of this gem that is overlooked in layout and design. The kitchen showcases pristine cabinets, granite counters, and flowing usable space, with an upgraded sink on a generous island. Guests can enjoy the added convenience of a guest room and full bathroom, right off the kitchen and entertainment area on the main level. Beyond the living area is a spacious outdoor living area, complete with outdoor fans and rolling sun-shades for when temps rise. The primary suite boasts a steam shower with a spacious walk-in closet. His and her vanities add to the overall elegance of the space. There are too many upgrades to list here, but you will see from the time you enter through the front door. This townhome is nestled within a well sought after, close-knit community featuring a communal pool and a dedicated barbecue area, for the times when you want to get out, and engage with your friendly neighbors. Westside Station beckons outdoor enthusiasts looking for adventure. For those looking for urban excitement, this home is right in the midst of the sought after Westside trail. For those looking for urban excitement the Chattahoochee Food Works is just minutes away, providing a vibrant hub with a brewery - Scofflaws, diverse restaurants, and engaging social activities for any taste and interest. Additionally, enjoy the convenience of proximity to Top Golf, the Michelin Star Restaurant Bacchanalia, Westside Provisions, The Interlock, and all the offerings of the coveted Westside. Located in the sought-after Bolton Academy Elementary School District.

    Zillow last checked:

    Listing updated:

    Listing Provided by:

    JohnMark Nysewander,

    Century 21 Connect Realty

    Bought with:

    Gabby Turner, 378483

    HomeSmart

    Source: FMLS GA,MLS#: 7368776MLS Logo

    Facts & features

    Interior

    Bedrooms & bathrooms
    • Bedrooms: 5
    • Bathrooms: 4
    • Full bathrooms: 4
    • Main level bathrooms: 1
    • Main level bedrooms: 1
    Primary bedroom
    • Features: Oversized Master, Other
    • Level: Oversized Master, Other
    Bedroom
    • Features: Oversized Master, Other
    Primary bathroom
    • Features: Double Vanity, Separate Tub/Shower, Other
    Dining room
    • Features: None
    Kitchen
    • Features: Cabinets Other, Kitchen Island, Pantry, Stone Counters, Other
    Heating
    • Natural Gas, Zoned
    Cooling
    • Ceiling Fan(s), Central Air, Zoned
    Appliances
    • Included: Dishwasher, Disposal, Gas Water Heater, Microwave, Tankless Water Heater
    • Laundry: Laundry Room, Upper Level
    Features
    • Double Vanity, High Ceilings 9 ft Upper, High Ceilings 10 ft Main, Walk-In Closet(s), Other
    • Flooring: Carpet, Hardwood
    • Windows: Insulated Windows
    • Basement: None
    • Has fireplace: No
    • Fireplace features: None
    • Common walls with other units/homes: 2+ Common Walls,No One Above
    Interior area
    • Total structure area: 2,384
    • Total interior livable area: 2,384 sqft
    • Finished area above ground: 2,384

    Property

    Parking
    • Total spaces: 2
    • Parking features: Attached, Garage, Garage Door Opener
    • Attached garage spaces: 2
    Accessibility
    • Accessibility features: None
    Features
    • Levels: Three Or More
    • Patio & porch: Deck
    • Exterior features: Other, No Dock
    • Pool features: None
    • Spa features: None
    • Fencing: None
    • Has view: Yes
    • View description: Other
    • Waterfront features: None
    • Body of water: None
    Lot
    • Size: 1,611 sqft
    • Features: Front Yard, Landscaped
    Details
    • Additional structures: None
    • Parcel number: 17 0229  LL5272
    • Other equipment: None
    • Horse amenities: None

    Construction

    Type & style
    • Home type: Townhouse
    • Architectural style: Townhouse,Traditional
    • Property subtype: Townhouse, Residential
    • Attached to another structure: Yes
    Materials
    • Other
    • Foundation: See Remarks
    • Roof: Metal
    Condition
    • Resale
    • New construction: No
    • Year built: 2017

    Utilities & green energy

    • Electric: 220 Volts in Laundry
    • Sewer: Public Sewer
    • Water: Public
    • Utilities for property: Cable Available
    Green energy
    • Energy efficient items: None
    • Energy generation: None

    Community & neighborhood

    Security
    • Security features: Fire Alarm, Open Access, Security System Owned, Smoke Detector(s)
    Community
    • Community features: Homeowners Assoc, Pool
    Location
    • Region: Atlanta
    • Subdivision: Westside Station

    HOA & financial

    HOA
    • Has HOA: Yes
    • HOA fee: $737 quarterly
    • Services included: Maintenance Grounds, Maintenance Structure

    Other

    Other facts
    • Ownership: Condominium
    • Road surface type: Paved

    Price history

    DateEventPrice
    6/28/2024Sold$730,000-2.7%$306/sqft
    Source: FMLS GA #7368776 Report a problem
    5/20/2024Pending sale$750,000$315/sqft
    Source: GAMLS #10302620 Report a problem
    5/20/2024Listed for sale$750,000$315/sqft
    Source: GAMLS #10302620 Report a problem
    5/13/2024Pending sale$750,000$315/sqft
    Source: FMLS GA #7368776 Report a problem
    5/3/2024Listed for sale$750,000$315/sqft
    Source: FMLS GA #7368776 Report a problem

    Public tax history

    Tax history is unavailable.

    Neighborhood: Bolton

    Nearby schools

    GreatSchools rating
    Schools provided by the listing agent
    • Elementary: Bolton Academy
    • Middle: Willis A. Sutton
    • High: North Atlanta

    Source: FMLS GA. This data may not be complete. We recommend contacting the local school district to confirm school assignments for this home.

    Get a cash offer in 3 minutes
    Find out how much your home could sell for in as little as 3 minutes with a no-obligation cash offer.
    Estimated market value
    $690,800
    Get a cash offer in 3 minutes
    Find out how much your home could sell for in as little as 3 minutes with a no-obligation cash offer.
    Estimated market value
    $690,800