Welcome to this beautifully updated two-story home, nestled on a quiet, tree-lined street in one of North Claremont’s most sought-after neighborhoods. Offering over 2,760 sq ft of well-designed living space, this meticulously maintained property seamlessly blends comfort, and functionality.
Inside, rich hardwood flooring and a spacious layout create a warm and inviting atmosphere. The gourmet kitchen features granite countertops, stainless steel appliances, ample cabinetry, and an abundance of natural light—perfect for everyday living and entertaining. The adjacent family room centers around a cozy brick fireplace and includes a custom-built bar, ideal for hosting guests.
Upstairs, the spacious primary suite offers vaulted ceilings, a private fireplace, and a spa-like bath complete with a soaking tub, glass-enclosed shower, dual vanities, and a walk-in closet. Secondary bedrooms are generously sized and versatile for guest use, office space, or additional living needs.
Step outside to a beautifully landscaped backyard featuring a serene koi pond, mature trees, and garden beds. The covered patio includes a built-in grill with granite counters, and space for outdoor dining and relaxing.
Additional highlights include a central vacuum system, a paid-off solar energy system, a spacious three-car garage, and RV parking. With exceptional curb appeal and a prime location near top-rated schools like Chaparral Elementary, plus close proximity to parks, The Claremont Club, the Claremont Colleges, and the Village—this home offers both convenience and lifestyle. Easy access to the 210 and 10 freeways makes commuting a breeze.
Don’t miss this opportunity to own a truly move-in-ready home in a prime location.
Sold for $1,220,000
Listed by: The Agency • Jessica Larkey • Contact: 424-230-3700
Bought with: COMPASS
$1,220,000
1918 Lassen Ave, Claremont, CA 91711
3beds
2,760sqft
Single Family Residence
Built in 1983
9,772 Square Feet Lot
$1,220,900 Zestimate®
$442/sqft
$5,281 Estimated rent
Home value
$1,220,900
$1.11M - $1.34M
$5,281/mo
Zestimate® history
Owner options
List your home for rent
$5,281/mo
Rent Zestimate®
Find your next renter with Zillow Rental Manager. Plus, with online applications, you can quickly screen prospective tenants – for free.
$5,281/mo
Rent Zestimate®
Refinance and save
$7,983/mo
Est. payment
Refinancing to a lower rate could help reduce your monthly payments and save thousands over the life of the loan.
$7,983/mo
Est. payment
Explore your selling options
Work with a Zillow partner agent
Leverage their expertise and Zillow's premium Showcase listings to get your home seen by more buyers.
Get startedList with your own agent
Get your home in front of millions of buyers by listing it on Zillow.
Learn how to do itSell it yourself
Take full control of how buyers see your home on Zillow by listing For Sale by Owner (FSBO).
List your homeWhat's special
Private fireplaceCozy brick fireplaceBeautifully landscaped backyardMature treesGourmet kitchenSpa-like bathQuiet tree-lined street
Zillow last checked:
Listing updated:
Listed by:
Jessica Larkey DRE #01940346 909-368-1842,
The Agency
Bought with:
Emily Buccola, DRE #02233398
COMPASS
Teresa Fuller, DRE #01315387
COMPASS
Source: CRMLS,MLS#: CV25180074 Originating MLS: California Regional MLS
Originating MLS: California Regional MLSFacts & features
Interior
Bedrooms & bathrooms
- Bedrooms: 3
- Bathrooms: 3
- Full bathrooms: 3
Rooms
- Room types: Bedroom, Entry/Foyer, Family Room, Kitchen, Laundry, Living Room, Primary Bathroom, Primary Bedroom, Other, Dining Room
Primary bedroom
- Features: Primary Suite
Bedroom
- Features: All Bedrooms Up
Bathroom
- Features: Bathroom Exhaust Fan, Bathtub, Dual Sinks, Full Bath on Main Level, Granite Counters, Separate Shower, Walk-In Shower
Family room
- Features: Separate Family Room
Kitchen
- Features: Kitchen Island, Kitchen/Family Room Combo
Heating
- Central
Cooling
- Central Air
Appliances
- Included: Dishwasher, Disposal
- Laundry: Inside, Laundry Room
Features
- Built-in Features, Central Vacuum, Separate/Formal Dining Room, Eat-in Kitchen, High Ceilings, Open Floorplan, Recessed Lighting, All Bedrooms Up, Primary Suite, Walk-In Closet(s)
- Flooring: Wood
- Windows: Double Pane Windows, Shutters
- Has fireplace: Yes
- Fireplace features: Living Room, Primary Bedroom
- Common walls with other units/homes: No Common Walls
Interior area
- Total interior livable area: 2,760 sqft
Property
Parking
- Total spaces: 3
- Parking features: RV Access/Parking
- Attached garage spaces: 3
Features
- Levels: Two,Multi/Split
- Stories: 2
- Entry location: Front
- Pool features: None
- Spa features: None
- Has view: Yes
- View description: Park/Greenbelt, Mountain(s), Neighborhood
Lot
- Size: 9,772 Square Feet
- Features: Back Yard, Front Yard, Lawn, Landscaped, Street Level, Yard
Details
- Parcel number: 8307020022
- Zoning: CLRS10000*
- Special conditions: Standard
Construction
Type & style
- Home type: SingleFamily
- Property subtype: Single Family Residence
Materials
- Foundation: Slab
Condition
- Turnkey
- New construction: No
- Year built: 1983
Utilities & green energy
- Sewer: Public Sewer
- Water: Public
Community & HOA
Community
- Features: Park, Street Lights, Sidewalks
HOA
- Has HOA: Yes
- Amenities included: Maintenance Grounds, Management
- HOA fee: $95 monthly
- HOA name: The Club HOA
- HOA phone: 949-855-1800
Location
- Region: Claremont
Financial & listing details
- Price per square foot: $442/sqft
- Tax assessed value: $491,361
- Annual tax amount: $6,655
- Date on market: 8/11/2025
- Cumulative days on market: 31 days
- Listing terms: Cash to New Loan
- Exclusions: Work bench and storage cabinets in garage.
Price history
| Date | Event | Price |
|---|---|---|
| 11/6/2025 | Sold | $1,220,000$442/sqft |
Source:  CRMLS #CV25180074 Report a problem CRMLS #CV25180074 Report a problem | ||
| 9/12/2025 | Pending sale | $1,220,000$442/sqft |
Source: CRMLS #CV25180074 Report a problem | ||
| 8/11/2025 | Listed for sale | $1,220,000$442/sqft |
Source: CRMLS #CV25180074 Report a problem | ||
Public tax history
| Year | Property taxes | Tax assessment |
|---|---|---|
| 2025 | $6,655 +4.9% | $491,361 +2% |
| 2024 | $6,341 +2.1% | $481,727 +2% |
| 2023 | $6,210 +1.7% | $472,282 +2% |
| 2022 | $6,107 +1.8% | $463,023 +2% |
| 2021 | $5,999 +2.6% | $453,945 +1% |
| 2020 | $5,846 | $449,291 +2% |
| 2019 | $5,846 +6.2% | $440,483 +2% |
| 2018 | $5,502 | $431,847 +2% |
| 2017 | $5,502 +2.6% | $423,380 +2% |
| 2016 | $5,362 +4.8% | $415,080 +1.5% |
| 2015 | $5,118 +2.1% | $408,846 +2% |
| 2014 | $5,012 | $400,838 +2.5% |
| 2012 | -- | $391,204 +2% |
| 2011 | -- | $383,534 +0.8% |
| 2010 | -- | $380,669 -0.2% |
| 2009 | -- | $381,574 +2% |
| 2008 | -- | $374,093 +2% |
| 2007 | -- | $366,759 +2% |
| 2006 | -- | $359,568 |
| 2005 | -- | $359,568 +4% |
| 2004 | -- | $345,608 +1.9% |
| 2003 | -- | $339,275 +2% |
| 2002 | -- | $332,624 +4% |
| 2000 | -- | $319,709 |
Find assessor info on the county website
Neighborhood: Chaparral
Nearby homes
- $1,054,8003 bd2 ba2.1k sqft1904 Lassen Ave, Claremont, CA 91711Off Market
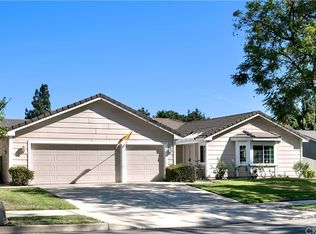
- $1,020,1003 bd2 ba2.1k sqft703 Gettysburg Cir, Claremont, CA 91711Off Market
- $1,127,4004 bd3 ba2.6k sqft713 Gettysburg Cir, Claremont, CA 91711Off Market
- $1,023,5004 bd2 ba1.7k sqft1894 Lassen Ave, Claremont, CA 91711Off Market
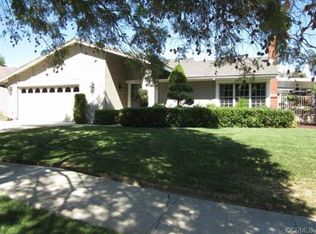
- $1,169,7004 bd3 ba2.6k sqft656 Scottsbluff Dr, Claremont, CA 91711Off Market
- $1,147,5004 bd3 ba2.5k sqft1923 Lassen Ave, Claremont, CA 91711Off Market
- $1,225,0004 bd3 ba2.8k sqft723 Gettysburg Cir, Claremont, CA 91711Sold
- $1,148,7006 bd4 ba2.5k sqft1893 Lassen Ave, Claremont, CA 91711Off Market
Nearby schools
GreatSchools rating
- 9/10Chaparral Elementary SchoolGrades: K-6Distance: 0.3 mi
- 9/10El Roble Intermediate SchoolGrades: 7-8Distance: 2 mi
- 9/10Claremont High SchoolGrades: 9-12Distance: 1.2 mi
Schools provided by the listing agent
- Elementary: Chapparal
- Middle: El Roble
- High: Claremont
Source: CRMLS. This data may not be complete. We recommend contacting the local school district to confirm school assignments for this home.
Get a cash offer in 3 minutes
Find out how much your home could sell for in as little as 3 minutes with a no-obligation cash offer.
Estimated market value
$1,220,900
Get a cash offer in 3 minutes
Find out how much your home could sell for in as little as 3 minutes with a no-obligation cash offer.
Estimated market value
$1,220,900
- California
- Los Angeles County
- Claremont
- 91711
- Chaparral
- 1918 Lassen Ave
Nearby cities
Nearby neighborhoods
Nearby zip codes
Other Claremont Topics
