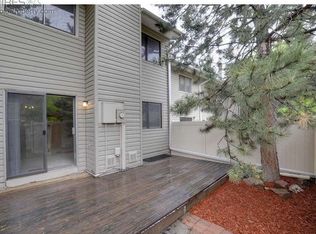
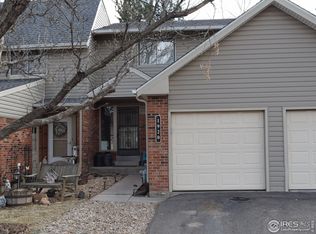
Nicely updated condo in a desirable location with easy access to trails, shopping and public transportation. Step into the entry and kitchen featuring updated tile flooring. You'll love the new carpet and fresh paint throughout the home. The living and dining area is spacious with many options for furniture placement. Tasteful wood accents have been added to the fireplace and eat-in kitchen counter. Enjoy the NEW air conditioning on those hot Colorado days and warm up by the fireplace on chilly nights. Entertain on the spacious back patio which is fully fenced and private with room for gardening too.There is also a gate to an open grassy space behind the patio. Enjoy the convenience and comfort of the attached garage, with additional parking in front of the home. The full basement has a laundry area and also offers room for storage or expansion. The bathroom features an updated vanity, lighting and tile flooring. Two upstairs bedrooms have wonderful natural light and great closet space. New exterior paint and a new roof installed in 2022. Windows and the sliding door were just replaced with attractive long-lasting vinyl windows. Centaur Village West features a wonderful playground and basketball court, just around the corner from this home. The beautiful and expansive Coal Creek Trail runs behind the neighborhood, connecting it to Louisville, Superior, Boulder, Broomfield and Erie. This home is well-maintained, move-in ready and waiting for your personal touches. Open house Sunday 1:00-4:00.
Sold for $412,000
Street View
$412,000
1918 Lydia Dr #80, Lafayette, CO 80026
2beds
1,530sqft
Condominium
Built in 1980
-- sqft lot
$375,900 Zestimate®
$269/sqft
$2,099 Estimated rent
Home value
$375,900
$353,000 - $398,000
$2,099/mo
Zestimate® history
Owner options
List your home for rent
$2,099/mo
Rent Zestimate®
Find your next renter with Zillow Rental Manager. Plus, with online applications, you can quickly screen prospective tenants – for free.
$2,099/mo
Rent Zestimate®
Refinance and save
$2,641/mo
Est. payment
Refinancing to a lower rate could help reduce your monthly payments and save thousands over the life of the loan.
$2,641/mo
Est. payment
Explore your selling options
Work with a Zillow partner agent
Leverage their expertise and Zillow's premium Showcase listings to get your home seen by more buyers.
Get startedList with your own agent
Get your home in front of millions of buyers by listing it on Zillow.
Learn how to do itSell it yourself
Take full control of how buyers see your home on Zillow by listing For Sale by Owner (FSBO).
List your homeWhat's special
Zillow last checked:
Listing updated:
Listed by:
Karen Elmers karenelmers@gmail.com,
Coldwell Banker Realty-Boulder
Bought with:
Lydia Creasey, 100000427
RE/MAX Alliance-Boulder
Source: IRES as distributed by MLS GRID,MLS#: 988737
Facts & features
Interior
Bedrooms & bathrooms
- Bedrooms: 2
- Bathrooms: 1
- Full bathrooms: 1
Primary bedroom
- Description: Carpet
- Features: Full Primary Bath
- Level: Upper
- Area: 144 Square Feet
- Dimensions: 12 x 12
Bedroom 2
- Description: Carpet
- Level: Upper
- Area: 117 Square Feet
- Dimensions: 9 x 13
Dining room
- Description: Carpet
- Level: Main
Kitchen
- Description: Tile
- Level: Main
- Area: 70 Square Feet
- Dimensions: 10 x 7
Laundry
- Description: Concrete
- Level: Basement
Living room
- Description: Carpet
- Level: Main
Heating
- Forced Air
Cooling
- Ceiling Fan(s)
Appliances
- Included: Electric Range, Self Cleaning Oven, Dishwasher, Refrigerator, Disposal
- Laundry: Washer/Dryer Hookup
Features
- Open Floorplan
- Windows: Window Coverings
- Basement: Full,Unfinished
- Number of fireplaces: 1
- Fireplace features: Living Room, One
Interior area
- Total structure area: 1,020
- Total interior livable area: 1,530 sqft
- Finished area above ground: 1,020
Property
Parking
- Total spaces: 1
- Parking features: Garage Door Opener
- Attached garage spaces: 1
- Details: Attached
Accessibility
- Accessibility features: Level Lot, Near Bus
Features
- Levels: Two
- Stories: 2
- Patio & porch: Patio
- Exterior features: Private Yard
- Fencing: Fenced,Vinyl
Lot
- Size: 29 Acres
- Features: Level, City Limits, Paved, Curbs, Gutters, Street Light
Details
- Parcel number: R0084085
- Zoning: RES
- Special conditions: Private Owner
Construction
Type & style
- Home type: Condo
- Property subtype: Condominium
- Attached to another structure: Yes
Materials
- Frame
- Foundation: Slab
- Roof: Composition
Condition
- New construction: No
- Year built: 1980
Utilities & green energy
- Electric: XCel
- Gas: XCel
- Sewer: Public Sewer
- Water: City
- Utilities for property: Natural Gas Available, Electricity Available, Cable Available, Satellite Avail, High Speed Avail
Green energy
- Energy efficient items: Windows
Community & HOA
Community
- Features: Playground
- Security: Fire Alarm
- Subdivision: Centaur Village West
HOA
- Has HOA: Yes
- Services included: Common Amenities, Trash, Maintenance Grounds, Management, Utilities, Exterior Maintenance, Water, Insurance, Sewer
- HOA fee: $256 monthly
- HOA name: Centaur Village West
- HOA phone: 303-232-9200
Location
- Region: Lafayette
Financial & listing details
- Price per square foot: $269/sqft
- Tax assessed value: $366,100
- Annual tax amount: $1,816
- Date on market: 5/29/2023
- Listing terms: Cash,Conventional,FHA,VA Loan
- Electric utility on property: Yes
- Road surface type: Asphalt
Price history
| Date | Event | Price |
|---|---|---|
| 8/4/2023 | Sold | $412,000-3.1%$269/sqft |
Source:  IRES as distributed by MLS GRID #988737 Report a problem IRES as distributed by MLS GRID #988737 Report a problem | ||
| 6/2/2023 | Listed for sale | $425,000$278/sqft |
Source: IRES as distributed by MLS GRID #988737 Report a problem | ||
Public tax history
| Year | Property taxes | Tax assessment |
|---|---|---|
| 2025 | $1,738 +1.7% | $22,881 -1.8% |
| 2024 | $1,709 -7% | $23,304 -1% |
| 2023 | $1,836 +1.1% | $23,530 +20.4% |
| 2022 | $1,816 +0.2% | $19,550 -2.8% |
| 2021 | $1,812 | $20,113 +1.4% |
| 2020 | $1,812 +17.5% | $19,827 |
| 2019 | $1,543 | $19,827 +17.3% |
| 2018 | $1,543 | $16,898 -9.5% |
| 2017 | $1,543 +34.4% | $18,682 +49.4% |
| 2016 | $1,148 +6.7% | $12,505 +20.8% |
| 2015 | $1,076 +20.2% | $10,348 |
| 2014 | $895 -6.1% | $10,348 |
| 2013 | $953 +0.9% | $10,348 -6.5% |
| 2012 | $945 -9.5% | $11,064 |
| 2011 | $1,044 +5.2% | -- |
| 2010 | $993 -1.1% | $12,380 |
| 2009 | $1,004 +9.3% | $12,380 -15% |
| 2008 | $918 -7.1% | $14,570 |
| 2007 | $989 +3.2% | $14,570 -3.4% |
| 2006 | $958 +6.5% | $15,080 |
| 2005 | $900 +1.8% | $15,080 +3.4% |
| 2004 | $884 +4.5% | $14,580 |
| 2003 | $846 +9.5% | $14,580 |
| 2002 | $773 | -- |
| 2001 | -- | $131,800 |
Find assessor info on the county website
Neighborhood: 80026
Nearby homes
- $443,2004 bd2 ba1.8k sqft1920 Lydia Dr, Lafayette, CO 80026Off Market
- $441,6004 bd2 ba1.8k sqft1920 Lydia Dr #81, Lafayette, CO 80026Off Market
- $350,2002 bd1 ba1k sqft1916 Lydia Dr #79, Lafayette, CO 80026Off Market
- $441,1003 bd1 ba1.2k sqft1926 Lydia Dr #84, Lafayette, CO 80026Off Market
- $---- bd-- ba-- sqft1926 Lydia Dr, Lafayette, CO 80026Off Market
- $426,9004 bd2 ba1.8k sqft1914 Lydia Dr, Lafayette, CO 80026Off Market
- $497,0004 bd3 ba1.8k sqft1914 Lydia Dr #78, Lafayette, CO 80026Off Market
- $475,0004 bd3 ba1.8k sqft1922 Lydia Dr #82, Lafayette, CO 80026Sold
Nearby schools
GreatSchools rating
- 5/10Ryan Elementary SchoolGrades: PK-5Distance: 0.4 mi
- 6/10Angevine Middle SchoolGrades: 6-8Distance: 0.7 mi
- 9/10Centaurus High SchoolGrades: 9-12Distance: 0.2 mi
Schools provided by the listing agent
- Elementary: Ryan
- Middle: Angevine
- High: Centaurus
Source: IRES as distributed by MLS GRID. This data may not be complete. We recommend contacting the local school district to confirm school assignments for this home.
Get a cash offer in 3 minutes
Find out how much your home could sell for in as little as 3 minutes with a no-obligation cash offer.
Estimated market value
$375,900
Get a cash offer in 3 minutes
Find out how much your home could sell for in as little as 3 minutes with a no-obligation cash offer.
Estimated market value
$375,900
- Colorado
- Boulder County
- Lafayette
- 80026
- 1918 Lydia Dr Unit 80
Nearby cities
Nearby zip codes
Other Lafayette Topics
