This beauty is luxury living with three bedrooms and two baths. This beautiful home features large secondary bedrooms with walk-in closets. Open living, dining, and kitchen provides abundant space without all the cost. The primary bedroom suite is fit for a king sized bed and features a large walk-in closet.
Pending
Price increase: $1K (10/5)
$267,900
1918 McArthur Ave, Bryan, TX 77803
3beds
1,262sqft
Single Family Residence
Built in 2026
5,227 Square Feet Lot
$267,400 Zestimate®
$212/sqft
$38/mo HOA
What's special
Three bedroomsTwo bathsLarge walk-in closetWalk-in closetsLarge secondary bedrooms
- 72 days
- 64
- 1
Zillow last checked:
Listing updated:
Listed by:
Douglas French TREC #0610100 979-589-5554,
Stylecraft Brokerage, LLC
Source: BCSMLS,MLS#: 26009880 Originating MLS: Bryan College Station Regional AOR
Originating MLS: Bryan College Station Regional AORFacts & features
Interior
Bedrooms & bathrooms
- Bedrooms: 3
- Bathrooms: 2
- Full bathrooms: 2
Primary bedroom
- Level: Main
- Dimensions: 14'6" x 13'8"
Bedroom
- Level: Main
- Dimensions: 10'x x10'
Bedroom
- Level: Main
- Dimensions: 10' x 10'
Dining room
- Level: Main
- Dimensions: 9'10" x 9'7"
Kitchen
- Level: Main
- Dimensions: 12'1" x 11'4"
Living room
- Level: Main
- Dimensions: 13'7" x 14'1"
Heating
- Central, Electric
Cooling
- Central Air, Ceiling Fan(s), Electric
Appliances
- Included: Electric Range, Electric Water Heater, Disposal, Microwave
- Laundry: Washer Hookup
Features
- Granite Counters, Ceiling Fan(s), Kitchen Island, Programmable Thermostat
- Flooring: Carpet, Tile, Vinyl
Interior area
- Total structure area: 1,262
- Total interior livable area: 1,262 sqft
Property
Parking
- Total spaces: 2
- Parking features: Attached, Garage
- Attached garage spaces: 2
Accessibility
- Accessibility features: None
Features
- Levels: One
- Stories: 1
- Fencing: Privacy,Wood
Lot
- Size: 5,227 Square Feet
Details
- Parcel number: 460451
Construction
Type & style
- Home type: SingleFamily
- Architectural style: Traditional
- Property subtype: Single Family Residence
Materials
- Foundation: Slab
- Roof: Composition,Shingle
Condition
- Under Construction
- New construction: Yes
- Year built: 2026
Details
- Builder name: Stylecraft
Utilities & green energy
- Sewer: Public Sewer
- Water: Public
- Utilities for property: Sewer Available, Trash Collection, Water Available
Green energy
- Energy efficient items: Thermostat
- Indoor air quality: Ventilation
Community & HOA
Community
- Subdivision: Other
HOA
- Has HOA: Yes
- Amenities included: Management
- Services included: Association Management
- HOA fee: $450 annually
Location
- Region: Bryan
Financial & listing details
- Price per square foot: $212/sqft
- Date on market: 8/5/2026
- Cumulative days on market: 73 days
Estimated market value
$267,400
$254,000 - $281,000
$1,807/mo
Price history
| Date | Event | Price |
|---|---|---|
| 10/7/2026 | Pending sale | $267,900$212/sqft |
Source:  BCSMLS #26009880 Report a problem BCSMLS #26009880 Report a problem | ||
| 10/5/2026 | Price change | $267,900+0.4%$212/sqft |
Source: BCSMLS #26009880 Report a problem | ||
| 9/29/2026 | Pending sale | $266,900$211/sqft |
Source: BCSMLS #26009880 Report a problem | ||
| 9/3/2026 | Price change | $266,900-1.8%$211/sqft |
Source: BCSMLS #26009880 Report a problem | ||
| 5/1/2026 | Listed for sale | $271,900$215/sqft |
Source:  Stylecraft Homes Report a problem Stylecraft Homes Report a problem | ||
Public tax history
Tax history is unavailable.
Monthly payment
Est. payment
Payment breakdown
Explore the cost of this home by adjusting the details. Changes won't be saved.Climate risks
Neighborhood: 77803
Nearby schools
Schools provided by the listing agent
- Middle: ,
- District: Bryan
Source: BCSMLS. This data may not be complete. We recommend contacting the local school district to confirm school assignments for this home.


Similar homes
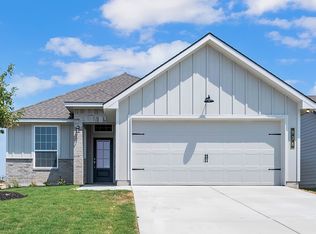
- from $272,9003 bd2 ba1.4k sqftThe 1443 Plan, Pagosa Springs, Bryan, TX 77803New Construction
 Stylecraft Homes
 - $253,9003 bd2 ba1.3k sqft2324 Pagosa Springs Dr, Bryan, TX 77803New Construction
 BCSMLS
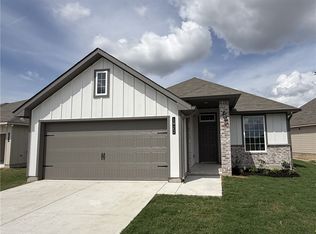
 - $275,9003 bd2 ba1.4k sqft1922 McArthur Ave, Bryan, TX 77803New Construction
 BCSMLS
 - $287,9003 bd2 ba1.5k sqft1924 McArthur Ave, Bryan, TX 77803New Construction
 BCSMLS
