Seller says Let's Make Deal -- slashing 10K off the price of this Silver Award Winning Property from the 2025 Fall Parade of Homes! You'll love coming home to this stunning modern property with designer touches, a beautifully crafted residence where modern elegance meets comfortable living. From the moment you step inside, you’re greeted with an open-concept layout highlighted by soaring ceilings with exposed wood beams, expansive windows that flood the home with natural light, and wide-plank hardwood floors that set a warm and inviting tone.
A dramatic floor-to-ceiling tiled fireplace with wood mantel is a stunning focal point for the family room-- perfect for cozy evenings alone and entertaining guests alike. The chef’s kitchen features a large island, quartz countertops, custom cabinetry, stylish pendant lighting, and stainless-steel appliances. The adjoining dining area offers views of the backyard and neighboring wooded acreage property which offers great glimpses of wildlife as it attracts a herd of deer on a nearly nightly basis. Enjoy that picturesque view from the covered deck, which extends your living space outdoors. Downstairs, you'll find gorgeous and easy to maintain luxury vinyl plank flooring in the rec room, which features a walk up wet bar with elegant floating shelves and a private half bath for guests. Two large bedrooms with spacious closets & a Jack and Jill bathroom finish out the lower level. No "basement feel" as large daylight windows let in an abundance of natural sunlight. Outside, striking curb appeal is enhanced by a mix of stone & wood exterior accents, sleek garage doors and modern architectural details. This home perfectly combines contemporary design with timeless comfort. From the under cabinet lighting beneath the bathroom vanities to the up lights on the shelving in the rec room bar, you’ll find countless examples of the builders attention to detail — the little things that speak volumes about his high quality of construction.
Sold
Price Unknown
1918 Owen Dr, Pleasant Hill, MO 64080
3beds
2,784sqft
Single Family Residence
Built in 2025
0.25 Acres Lot
$609,900 Zestimate®
$--/sqft
$3,150 Estimated rent
Home value
$609,900
$518,000 - $720,000
$3,150/mo
Zestimate® history
Owner options
List your home for rent
$3,150/mo
Rent Zestimate®
Find your next renter with Zillow Rental Manager. Plus, with online applications, you can quickly screen prospective tenants – for free.
$3,150/mo
Rent Zestimate®
Refinance and save
$75/mo
Est. payment
Refinancing to a lower rate could help reduce your monthly payments and save thousands over the life of the loan.
$75/mo
Est. payment
Explore your selling options
Work with a Zillow partner agent
Leverage their expertise and Zillow's premium Showcase listings to get your home seen by more buyers.
Get startedList with your own agent
Get your home in front of millions of buyers by listing it on Zillow.
Learn how to do itSell it yourself
Take full control of how buyers see your home on Zillow by listing For Sale by Owner (FSBO).
List your homeWhat's special
Covered deckSleek garage doorsQuartz countertopsModern architectural detailsStylish pendant lightingWide-plank hardwood floorsWalk up wet bar
Zillow last checked:
Listing updated:
Listed by:
Sally Moore 816-308-6806,
Weichert, Realtors Welch & Co.
Bought with:
The REKC Team
Keller Williams KC North
Source: Heartland MLS as distributed by MLS GRID,MLS#: 2576743
Facts & features
Interior
Bedrooms & bathrooms
- Bedrooms: 3
- Bathrooms: 4
- Full bathrooms: 2
- 1/2 bathrooms: 2
Primary bedroom
- Features: Carpet, Ceiling Fan(s)
- Level: Main
- Dimensions: 16 x 14
Bedroom 2
- Features: Carpet, Walk-In Closet(s)
- Level: Lower
- Dimensions: 13 x 13
Bedroom 3
- Features: Carpet, Walk-In Closet(s)
- Level: Lower
- Dimensions: 13 x 13
Primary bathroom
- Features: Ceramic Tiles, Double Vanity, Quartz Counter, Separate Shower And Tub
- Level: Main
- Dimensions: 17 x 15
Bathroom 2
- Features: Ceramic Tiles, Shower Over Tub
- Level: Lower
- Dimensions: 10 x 9
Dining room
- Features: Wood Floor
- Level: Main
- Dimensions: 14 x 10
Family room
- Features: Ceiling Fan(s), Fireplace, Wood Floor
- Level: Main
- Dimensions: 21 x 15
Half bath
- Features: Ceramic Tiles
- Level: Main
- Dimensions: 6 x 5
Other
- Features: Granite Counters, Luxury Vinyl
- Level: Lower
- Dimensions: 6 x 5
Kitchen
- Features: Kitchen Island, Pantry, Quartz Counter, Wood Floor
- Level: Main
- Dimensions: 14 x 13
Laundry
- Features: Wood Floor
- Level: Main
- Dimensions: 6 x 6
Office
- Features: Built-in Features, Wood Floor
- Level: Main
- Dimensions: 6 x 8
Recreation room
- Features: Luxury Vinyl, Wet Bar
- Level: Lower
- Dimensions: 30 x 13.6
Heating
- Forced Air
Cooling
- Electric
Appliances
- Included: Dishwasher, Disposal, Microwave, Gas Range, Stainless Steel Appliance(s)
- Laundry: Laundry Room, Main Level
Features
- Ceiling Fan(s), Custom Cabinets, Kitchen Island, Painted Cabinets, Pantry, Vaulted Ceiling(s), Walk-In Closet(s), Wet Bar
- Flooring: Carpet, Luxury Vinyl, Tile, Wood
- Windows: Thermal Windows
- Basement: Basement BR,Daylight,Sump Pump
- Number of fireplaces: 1
- Fireplace features: Electric, Family Room
Interior area
- Total structure area: 2,784
- Total interior livable area: 2,784 sqft
- Finished area above ground: 1,568
- Finished area below ground: 1,216
Property
Parking
- Total spaces: 3
- Parking features: Attached
- Attached garage spaces: 3
Features
- Patio & porch: Porch
Lot
- Size: 0.25 Acres
- Features: City Limits, City Lot
Details
- Parcel number: 99999999999999999
Construction
Type & style
- Home type: SingleFamily
- Architectural style: Traditional
- Property subtype: Single Family Residence
Materials
- Concrete, Frame
- Roof: Composition
Condition
- Under Construction
- New construction: Yes
- Year built: 2025
Details
- Builder name: A Place Called Home
Utilities & green energy
- Sewer: Public Sewer
- Water: Public
Green energy
- Energy efficient items: Appliances, Construction, HVAC, Lighting
Community & HOA
Community
- Security: Smoke Detector(s)
- Subdivision: Ridge Tree
HOA
- Has HOA: Yes
- Amenities included: Other
- Services included: Other
- HOA fee: $75 annually
- HOA name: Ridge Tree HOA
Location
- Region: Pleasant Hill
Financial & listing details
- Tax assessed value: $2,150
- Annual tax amount: $6,000
- Date on market: 9/20/2025
- Listing terms: Cash,Conventional,FHA,VA Loan
- Ownership: Private
- Road surface type: Paved
Price history
| Date | Event | Price |
|---|---|---|
| 11/20/2025 | Sold | -- |
Source:  Heartland MLS as distributed by MLS GRID #2576743 Report a problem Heartland MLS as distributed by MLS GRID #2576743 Report a problem | ||
| 11/13/2025 | Contingent | $599,900$215/sqft |
Source: Heartland MLS as distributed by MLS GRID #2576743 Report a problem | ||
| 10/8/2025 | Price change | $599,900-1.6%$215/sqft |
Source: Heartland MLS as distributed by MLS GRID #2576743 Report a problem | ||
| 9/20/2025 | Listed for sale | $609,900+1286.5%$219/sqft |
Source: Heartland MLS as distributed by MLS GRID #2576743 Report a problem | ||
| 6/18/2011 | Listing removed | $43,990$16/sqft |
Source: Reece and Nichols Realtors #1447956 Report a problem | ||
| 3/10/2009 | Listed for sale | $43,990$16/sqft |
Source: Listhub #1447956 Report a problem | ||
Public tax history
| Year | Property taxes | Tax assessment |
|---|---|---|
| 2025 | $29 +8.5% | $410 +10.8% |
| 2024 | $27 +0.7% | $370 |
| 2023 | $27 -1.8% | $370 |
| 2022 | $27 +2.8% | $370 |
| 2021 | $26 | $370 |
| 2020 | -- | $370 |
| 2019 | -- | $370 +19.4% |
| 2018 | $21 | $310 |
| 2017 | $21 -0.4% | $310 |
| 2016 | $22 | $310 |
| 2015 | $22 -1.7% | $310 |
| 2014 | $22 | $310 |
| 2013 | $22 | $310 |
| 2011 | -- | $310 |
| 2010 | -- | $310 |
| 2009 | -- | $310 |
Find assessor info on the county website
Neighborhood: 64080
Nearby homes
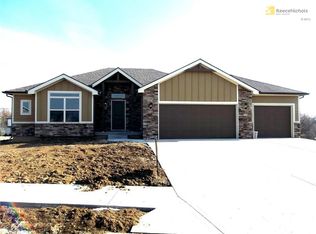
- $427,0004 bd3 ba2.7k sqft2008 Owen Dr, Pleasant Hill, MO 64080Off Market
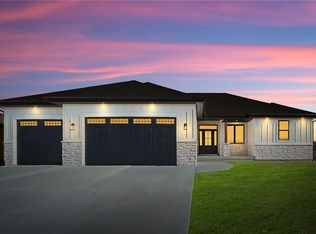
- $--3 bd2 ba1.7k sqft2006 Owen Dr, Pleasant Hill, MO 64080Sold

- $--4 bd4 ba2.8k sqft2004 Owen Dr, Pleasant Hill, MO 64080Sold
- $2,160-- bd-- ba-- sqft2004 Owen Dr, Pleasant Hill, MO 64080Off Market
- $--3 bd3 ba2.1k sqft1302 Ragan Dr, Pleasant Hill, MO 64080Sold
- $410,3004 bd3 ba3.2k sqft2010 Owen Dr, Pleasant Hill, MO 64080Off Market
- $428,7003 bd0 ba1.9k sqft1209 Logan Dr, Pleasant Hill, MO 64080Off Market
- $380,5004 bd3 ba1.5k sqft1300 Ragan Dr, Pleasant Hill, MO 64080Off Market
Nearby schools
GreatSchools rating
- 7/10Pleasant Hill Intermediate SchoolGrades: 5-6Distance: 0.4 mi
- 6/10Pleasant Hill Middle SchoolGrades: 7-8Distance: 1.7 mi
- 7/10Pleasant Hill High SchoolGrades: 9-12Distance: 1.9 mi
Schools provided by the listing agent
- Elementary: Pleasant Hill
- Middle: Pleasant Hill
- High: Pleasant Hill
Source: Heartland MLS as distributed by MLS GRID. This data may not be complete. We recommend contacting the local school district to confirm school assignments for this home.
Get a cash offer in 3 minutes
Find out how much your home could sell for in as little as 3 minutes with a no-obligation cash offer.
Estimated market value
$609,900
Get a cash offer in 3 minutes
Find out how much your home could sell for in as little as 3 minutes with a no-obligation cash offer.
Estimated market value
$609,900
- Missouri
- Cass County
- Pleasant Hill
- 64080
- 1918 Owen Dr
Nearby cities
Nearby zip codes
Other Pleasant Hill Topics
