Welcome to your dream ranch-style living! This brand-new construction offers the perfect blend of modern amenities and classic charm. Step into spacious comfort with this inviting 3-bedroom, 2-bathroom home designed for effortless living and entertaining.
As you enter, you're greeted by an open-concept layout that seamlessly connects the living room, dining area, and kitchen. The abundant natural light flowing through large windows creates a warm and welcoming atmosphere throughout the home.
The kitchen is a chef's delight, featuring sleek granite countertops, stainless steel appliances, ample cabinet space, and a convenient center island perfect for meal prep or casual dining. Adjacent to the kitchen, the dining area is ideal for hosting intimate dinners or lively gatherings with friends and family.
Unwind in the luxurious main suite, complete with a spacious walk-in closet and a private ensuite bathroom boasting a dual vanity, soaking tub, and separate walk-in shower. Two additional bedrooms offer plenty of space for family members or guests, and a second full bathroom ensures convenience for all.
Outside, enjoy the beauty of nature from the comfort of your covered deck, perfect for morning coffee or evening barbecues.
Located in a desirable neighborhood, this home offers the tranquility of suburban living while close to shopping, dining, parks, and top-rated schools. With its modern amenities, thoughtful design, and prime location, this new construction ranch home is truly a must-see. Don't miss your chance to make it yours! Schedule a showing today.
Sold
Price Unknown
2006 Owen Dr, Pleasant Hill, MO 64080
3beds
1,720sqft
Single Family Residence
Built in 2024
10,500 Square Feet Lot
$472,500 Zestimate®
$--/sqft
$2,419 Estimated rent
Home value
$472,500
$449,000 - $496,000
$2,419/mo
Zestimate® history
Owner options
List your home for rent
$2,419/mo
Rent Zestimate®
Find your next renter with Zillow Rental Manager. Plus, with online applications, you can quickly screen prospective tenants – for free.
$2,419/mo
Rent Zestimate®
Refinance and save
$50/mo
Est. payment
Refinancing to a lower rate could help reduce your monthly payments and save thousands over the life of the loan.
$50/mo
Est. payment
Explore your selling options
Work with a Zillow partner agent
Leverage their expertise and Zillow's premium Showcase listings to get your home seen by more buyers.
Get startedList with your own agent
Get your home in front of millions of buyers by listing it on Zillow.
Learn how to do itSell it yourself
Take full control of how buyers see your home on Zillow by listing For Sale by Owner (FSBO).
List your homeWhat's special
Zillow last checked:
Listing updated:
Listed by:
Scott Koller 816-365-9192,
RE/MAX Heritage
Bought with:
RE/MAX Heritage
Source: Heartland MLS as distributed by MLS GRID,MLS#: 2472925
Facts & features
Interior
Bedrooms & bathrooms
- Bedrooms: 3
- Bathrooms: 2
- Full bathrooms: 2
Primary bedroom
- Features: All Carpet, Ceiling Fan(s)
- Level: Main
- Dimensions: 15 x 13
Bedroom 2
- Features: All Carpet
- Level: Main
- Dimensions: 11 x 11
Bedroom 3
- Features: All Carpet
- Level: Main
- Dimensions: 11 x 11
Primary bathroom
- Features: Ceramic Tiles, Double Vanity, Separate Shower And Tub
- Level: Main
- Dimensions: 11 x 10
Dining room
- Features: Luxury Vinyl
- Level: Main
- Dimensions: 12 x 12
Great room
- Features: Ceiling Fan(s), Luxury Vinyl
- Level: Main
- Dimensions: 18 x 12
Kitchen
- Features: Granite Counters, Kitchen Island, Luxury Vinyl, Pantry
- Level: Main
- Dimensions: 12 x 13
Heating
- Forced Air, Natural Gas
Cooling
- Electric
Appliances
- Included: Dishwasher, Disposal, Microwave
- Laundry: Laundry Room, Main Level
Features
- Ceiling Fan(s), Custom Cabinets, Kitchen Island, Painted Cabinets, Pantry, Vaulted Ceiling(s), Walk-In Closet(s)
- Flooring: Carpet, Ceramic Tile, Luxury Vinyl
- Basement: Concrete,Full
- Number of fireplaces: 1
- Fireplace features: Great Room
Interior area
- Total structure area: 1,720
- Total interior livable area: 1,720 sqft
- Finished area above ground: 1,720
- Finished area below ground: 0
Property
Parking
- Total spaces: 3
- Parking features: Attached
- Attached garage spaces: 3
Features
- Patio & porch: Covered
Lot
- Size: 10,500 Square Feet
- Features: City Lot, Level
Details
- Parcel number: 1837309
Construction
Type & style
- Home type: SingleFamily
- Property subtype: Single Family Residence
Materials
- Frame
- Roof: Composition
Condition
- Year built: 2024
Details
- Builder name: H&J Custom Home
Utilities & green energy
- Sewer: Public Sewer
- Water: Public
Community & HOA
Community
- Subdivision: Ridge Tree
HOA
- Has HOA: Yes
- HOA fee: $50 annually
- HOA name: Ridge Tree HOA
Location
- Region: Pleasant Hill
Financial & listing details
- Tax assessed value: $379,780
- Annual tax amount: $4,000
- Date on market: 2/16/2024
- Listing terms: Cash,Conventional,FHA,USDA Loan,VA Loan
- Ownership: Private
- Road surface type: Paved
Price history
| Date | Event | Price |
|---|---|---|
| 8/30/2024 | Sold | -- |
Source:  Heartland MLS as distributed by MLS GRID #2472925 Report a problem Heartland MLS as distributed by MLS GRID #2472925 Report a problem | ||
| 7/26/2024 | Pending sale | $488,900$284/sqft |
Source:  RE/MAX of Kansas-Missouri #2472925 Report a problem RE/MAX of Kansas-Missouri #2472925 Report a problem | ||
| 7/26/2024 | Contingent | $488,900$284/sqft |
Source: Heartland MLS as distributed by MLS GRID #2472925 Report a problem | ||
| 3/27/2024 | Price change | $488,900-0.4%$284/sqft |
Source: Heartland MLS as distributed by MLS GRID #2472925 Report a problem | ||
| 3/25/2024 | Price change | $490,900-0.4%$285/sqft |
Source: Heartland MLS as distributed by MLS GRID #2472925 Report a problem | ||
| 3/21/2024 | Price change | $492,900-0.4%$287/sqft |
Source: Heartland MLS as distributed by MLS GRID #2472925 Report a problem | ||
| 3/17/2024 | Price change | $494,900-0.4%$288/sqft |
Source: Heartland MLS as distributed by MLS GRID #2472925 Report a problem | ||
| 3/15/2024 | Price change | $496,900-0.4%$289/sqft |
Source: Heartland MLS as distributed by MLS GRID #2472925 Report a problem | ||
| 2/16/2024 | Listed for sale | $498,900$290/sqft |
Source: Heartland MLS as distributed by MLS GRID #2472925 Report a problem | ||
Public tax history
| Year | Property taxes | Tax assessment |
|---|---|---|
| 2025 | $5,095 +191.8% | $72,160 +19944.4% |
| 2024 | $1,746 +6672.2% | $360 |
| 2023 | $26 -1.9% | $360 |
| 2022 | $26 +2.9% | $360 |
| 2021 | $26 | $360 |
| 2020 | -- | $360 |
| 2019 | -- | $360 +20% |
| 2018 | $21 | $300 |
| 2017 | $21 -0.3% | $300 |
| 2016 | $21 | $300 |
| 2015 | $21 -1.6% | $300 |
| 2014 | $21 | $300 |
| 2013 | $21 | $300 |
| 2011 | -- | $300 |
| 2010 | -- | $300 |
| 2009 | -- | $300 |
Find assessor info on the county website
Neighborhood: 64080
Nearby homes
- $--4 bd4 ba2.8k sqft2004 Owen Dr, Pleasant Hill, MO 64080Sold

- $427,0004 bd3 ba2.7k sqft2008 Owen Dr, Pleasant Hill, MO 64080Off Market
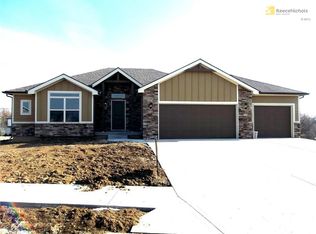
- $--3 bd4 ba2.7k sqft1918 Owen Dr, Pleasant Hill, MO 64080Sold
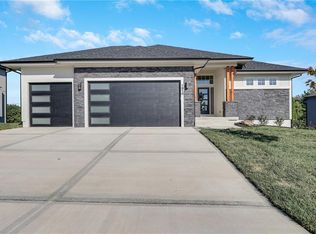
- $--3 bd3 ba2.1k sqft1302 Ragan Dr, Pleasant Hill, MO 64080Sold
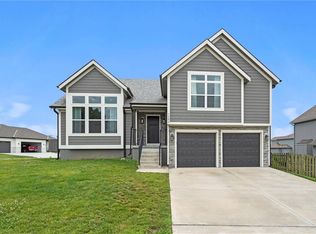
- $2,160-- bd-- ba-- sqft2004 Owen Dr, Pleasant Hill, MO 64080Off Market
- $427,3003 bd0 ba1.9k sqft1209 Logan Dr, Pleasant Hill, MO 64080Off Market
- $413,2004 bd3 ba3.2k sqft2010 Owen Dr, Pleasant Hill, MO 64080Off Market
- $386,0004 bd3 ba1.5k sqft1300 Ragan Dr, Pleasant Hill, MO 64080Off Market
Nearby schools
GreatSchools rating
- 7/10Pleasant Hill Intermediate SchoolGrades: 5-6Distance: 0.4 mi
- 6/10Pleasant Hill Middle SchoolGrades: 7-8Distance: 1.7 mi
- 7/10Pleasant Hill High SchoolGrades: 9-12Distance: 1.9 mi
Get a cash offer in 3 minutes
Find out how much your home could sell for in as little as 3 minutes with a no-obligation cash offer.
Estimated market value
$472,500
Get a cash offer in 3 minutes
Find out how much your home could sell for in as little as 3 minutes with a no-obligation cash offer.
Estimated market value
$472,500
- Missouri
- Cass County
- Pleasant Hill
- 64080
- 2006 Owen Dr
Nearby cities
Nearby zip codes
Other Pleasant Hill Topics
