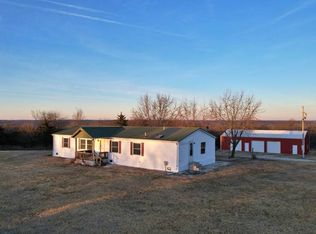
Nestled in the picturesque rolling hills of Glenwood, MO, this beautiful hobby farm spans 23 acres M/L and offers a serene lifestyle. Built in 1996, the charming home features 3 bedrooms and 2 bathrooms, complemented by a spacious two-car garage and a welcoming covered front porch—perfect for enjoying morning coffee or evening sunsets. Recent updates in 2024 include a new dishwasher, kitchen window, ceiling fans, and fresh paint throughout, enhancing its appeal. The property boasts significant farm improvements, including a brand-new 52 x 40 barn equipped with two-phase electric, an extension for lambing, and individual lambing pens. New waterlines with a frost-free hydrant, four waterers, and small livestock fencing enhance functionality. With 10 acres of improved pasture and 10 acres dedicated to hay ground, this well-maintained hobby farm offers panoramic views and the perfect setting for farming enthusiasts or those seeking a peaceful retreat.
Active
Listed by: EXP Realty, LLC • Elizabeth A Gregory • 660-342-3418
$449,000
19182 Missouri Ave, Glenwood, MO 63541
3beds
1,500sqft
Single Family Residence
Built in 1996
23 Acres Lot
$-- Zestimate®
$299/sqft
$-- HOA
What's special
Small livestock fencingIndividual lambing pensPanoramic viewsWelcoming covered front porchFresh paint throughoutNew dishwasherKitchen window
- 12 days
- 304
- 11
Zillow last checked:
Listing updated:
Listed by:
Elizabeth A Gregory 660-342-3418,
EXP Realty, LLC
Source: MARIS,MLS#: 26055887 Originating MLS: Mark Twain Association of REALTORS
Originating MLS: Mark Twain Association of REALTORSFacts & features
Interior
Bedrooms & bathrooms
- Bedrooms: 3
- Bathrooms: 2
- Full bathrooms: 2
- Main level bathrooms: 2
- Main level bedrooms: 3
Bedroom
- Description: Primary Bedroom w/ensuite & walk in closet
- Features: Floor Covering: Carpeting
- Level: Main
- Area: 216
- Dimensions: 18x12
Bedroom 2
- Features: Floor Covering: Carpeting
- Level: Main
- Area: 144
- Dimensions: 12x12
Bedroom 3
- Features: Floor Covering: Carpeting
- Level: Main
- Area: 144
- Dimensions: 12x12
Bathroom
- Description: Master bath ensuite
- Features: Floor Covering: Laminate
- Level: Main
- Area: 64
- Dimensions: 8x8
Bathroom 2
- Features: Floor Covering: Laminate
- Level: Main
- Area: 55
- Dimensions: 11x5
Dining room
- Features: Floor Covering: Carpeting
- Level: Main
- Area: 196
- Dimensions: 14x14
Kitchen
- Features: Floor Covering: Laminate
- Level: Main
- Area: 182
- Dimensions: 14x13
Laundry
- Features: Floor Covering: Laminate
- Level: Main
- Area: 99
- Dimensions: 11x9
Living room
- Features: Floor Covering: Carpeting
- Level: Main
- Area: 180
- Dimensions: 15x12
Heating
- Electric, Forced Air
Cooling
- Ceiling Fan(s), Central Air, Electric
Appliances
- Included: Dishwasher, Dryer, Free-Standing Electric Oven, Free-Standing Gas Oven, Free-Standing Refrigerator, Washer/Dryer
- Laundry: Laundry Room, Main Level
Features
- Breakfast Bar, Ceiling Fan(s), Center Hall Floorplan, Country Kitchen, Dining/Living Room Combo, Eat-in Kitchen, High Speed Internet, Kitchen Island, Laminate Counters, Natural Woodwork, Open Floorplan, Shower, Walk-In Closet(s), Workshop/Hobby Area
- Flooring: Carpet, Laminate, Vinyl
- Doors: Storm Door(s)
- Windows: Screens, Tilt-In Windows
- Has basement: No
- Has fireplace: No
Interior area
- Total structure area: 1,500
- Total interior livable area: 1,500 sqft
- Finished area above ground: 1,500
- Finished area below ground: 0
Property
Parking
- Total spaces: 2
- Parking features: Concrete, Driveway, Garage, Garage Door Opener, Garage Faces Side
- Attached garage spaces: 2
- Has uncovered spaces: Yes
Features
- Levels: One
- Patio & porch: Covered, Deck, Front Porch, Porch
- Exterior features: Lighting
- Fencing: Fenced,Full,Gate,Perimeter
- Has view: Yes
- View description: Hills, Meadow, Panoramic, Pasture, Rural, Skyline
- Frontage length: 2490 ft
Lot
- Size: 23 Acres
- Features: Adjoins Open Ground, Agricultural, Back Yard, Farm, Front Yard, Garden, Gently Rolling, Landscaped, Meadow, Suitable for Horses, Views
Details
- Additional structures: Barn(s), Equipment Shed, Grain Storage, Metal Building, Pole Barn(s), Residence, Shed(s), Stable(s), Storage, Utility Building, Workshop
- Parcel number: 0605022000000000501
- Special conditions: Standard
- Horses can be raised: Yes
Construction
Type & style
- Home type: SingleFamily
- Architectural style: Ranch
- Property subtype: Single Family Residence
Materials
- Vinyl Siding
- Foundation: Concrete Perimeter
- Roof: Metal
Condition
- Updated/Remodeled
- New construction: No
- Year built: 1996
Utilities & green energy
- Electric: Single Phase
- Water: Public
- Utilities for property: Electricity Connected, Natural Gas Not Available, Phone Available, Propane Owned, Sewer Not Available, Water Connected
Community & HOA
HOA
- Has HOA: No
Location
- Region: Glenwood
Financial & listing details
- Price per square foot: $299/sqft
- Annual tax amount: $1,770
- Date on market: 8/29/2026
- Listing terms: 1031 Exchange,Cash,Conventional,FHA,USDA Loan,VA Loan
- Ownership: Private
- Electric utility on property: Yes
- Road surface type: Gravel
Estimated market value
Not available
Estimated sales range
Not available
Not available
Price history
| Date | Event | Price |
|---|---|---|
| 8/29/2026 | Listed for sale | $449,000$299/sqft |
Source:  MARIS #26055887 Report a problem MARIS #26055887 Report a problem | ||
Public tax history
Tax history is unavailable.
Monthly payment
Est. payment
Payment breakdown
Explore the cost of this home by adjusting the details. Changes won't be saved.Climate risks
Neighborhood: 63541
Nearby schools
Schools provided by the listing agent
- Elementary: Schuyler Co. Elem.
- Middle: Schuyler Co. High
- High: Schuyler Co. High
Source: MARIS. This data may not be complete. We recommend contacting the local school district to confirm school assignments for this home.

Similar homes
- $485,0003 bd2 ba1.7k sqft24673 State Highway O, Novinger, MO 63559For Sale
 MLS ID #11693397, Jeff Propst, Whitetail Properties Real Estate (MO). My State MLS
 - $419,0003 bd2 ba1.5k sqft101 Coal Valley Ln, Exline, IA 52555Active
 MLS ID #6336502, Jodie S McCoy, Real McCoy Realty LLC. NoCoast MLS as distributed by MLS GRID
