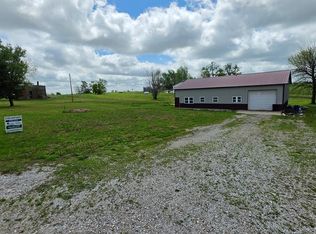
Great acreage on the outskirts of town with an easy commute to Kirksville. The well-maintained ranch is spacious with an open concept kitchen/dining/living space. Master with updated en suite including shower/vanity/fixtures. Newer flooring though out and new HVAC and a deck for relaxing with a 2 cardetached garage. There is an additional 2Bd/1Ba house on the property that can be used as a rental for extra income that is completely remodeled with a new windowair unit. A new pole barn with lean-to was just completed and is the perfect shop with a new paint booth. Other ag buildings offer additional space for storage. The houses and most buildings were recently replaced with metal roofs. There is a storm cellar installed. Nice yard with mature trees. Appliances are negotiable in the sale.
For sale
Price cut: $5K (5/4)
$239,000
800 Main St, Glenwood, MO 63541
3beds
1,378sqft
Single Family Residence, Manufactured Home
Built in 1999
1.01 Acres Lot
$232,500 Zestimate®
$173/sqft
$-- HOA
What's special
Deck for relaxing
- 149 days |
- 100 |
- 7 |
Zillow last checked:
Listing updated:
Listed by:
John Carter 641-569-3456,
REMAX Pride
Source: Northeast Central AOR,MLS#: 44892
Facts & features
Interior
Bedrooms & bathrooms
- Bedrooms: 3
- Bathrooms: 2
- Full bathrooms: 2
Bedroom 1
- Level: Main
Bedroom 2
- Level: Main
Bedroom 3
- Level: Main
Bathroom 1
- Level: Main
Bathroom 2
- Level: Main
Kitchen
- Level: Main
Living room
- Level: Lower
Heating
- Forced Gas
Cooling
- Central Air
Appliances
- Included: Other-See Remarks, Gas Water Heater
- Laundry: Laundry Hookup: Main Level
Features
- Dry Wall
- Flooring: Laminate
- Windows: Vinyl, Some Window Treatments
- Has fireplace: No
- Fireplace features: None
Interior area
- Total structure area: 1,378
- Total interior livable area: 1,378 sqft
- Finished area above ground: 1,378
Video & virtual tour
Property
Parking
- Total spaces: 2
- Parking features: Two Car, Detached
- Garage spaces: 2
Features
- Patio & porch: Patio
- Exterior features: Other-See Remarks
- Fencing: None
Lot
- Size: 1.01 Acres
Construction
Type & style
- Home type: MobileManufactured
- Architectural style: Ranch
- Property subtype: Single Family Residence, Manufactured Home
Materials
- Vinyl Siding
- Foundation: Slab
- Roof: Metal
Condition
- New construction: No
- Year built: 1999
Utilities & green energy
- Gas: LP Gas
- Sewer: Public Sewer
- Water: Public
Community & HOA
Community
- Subdivision: Factory Addition
HOA
- Has HOA: No
Location
- Region: Glenwood
Financial & listing details
- Price per square foot: $173/sqft
- Annual tax amount: $1,775
- Date on market: 2/23/2026
John Carter
John Carter
(641) 569-3456
By pressing Contact Agent, you agree that the real estate professional identified above may call/text you about your search, which may involve use of automated means and pre-recorded/artificial voices. You don't need to consent as a condition of buying any property, goods, or services. Message/data rates may apply. You also agree to our Terms of Use. Zillow does not endorse any real estate professionals. We may share information about your recent and future site activity with your agent to help them understand what you're looking for in a home.
Estimated market value
$232,500
$221,000 - $244,000
$1,237/mo
Price history
| Date | Event | Price |
|---|---|---|
| 5/4/2026 | Price change | $239,000-2%$173/sqft |
Source:  Northeast Central AOR #44892 Report a problem Northeast Central AOR #44892 Report a problem | ||
| 2/23/2026 | Price change | $244,000-2.2%$177/sqft |
Source: Northeast Central AOR #44892 Report a problem | ||
| 4/23/2025 | Price change | $249,500-0.8%$181/sqft |
Source: Northeast Central AOR #41518 Report a problem | ||
| 9/17/2024 | Listed for sale | $251,500+128.6%$183/sqft |
Source:  NoCoast MLS as distributed by MLS GRID #6321266 Report a problem NoCoast MLS as distributed by MLS GRID #6321266 Report a problem | ||
| 5/9/2017 | Listing removed | $110,000$80/sqft |
Source: Heritage House Realty, Inc. #22338 Report a problem | ||
| 4/3/2017 | Listed for sale | $110,000$80/sqft |
Source: Heritage House Realty, Inc. #22338 Report a problem | ||
Public tax history
Tax history is unavailable.
Monthly payment
Climate risks
Neighborhood: 63541
Nearby schools
GreatSchools rating
- 4/10Schuyler Co. Elementary SchoolGrades: PK-6Distance: 6.8 mi
- 7/10Schuyler Co. High SchoolGrades: 7-12Distance: 6.8 mi
Schools provided by the listing agent
- District: Schuyler County R-I
Source: Northeast Central AOR. This data may not be complete. We recommend contacting the local school district to confirm school assignments for this home.
- $26,1472 bd1 ba435 sqft705 Main St, Glenwood, MO 63541Off Market
- $132,6003 bd1 ba1k sqft147 Rr 1, Glenwood, MO 63541Off Market
- $138,6004 bd2 ba-- sqft512 5th St, Glenwood, MO 63541Off Market
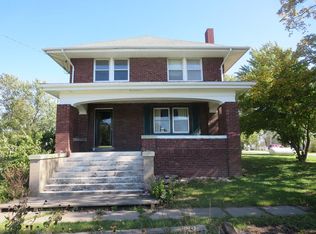
- $--2 bd1 ba879 sqft506 Main St, Glenwood, MO 63541Off Market
- $139,2003 bd1 ba1.1k sqft412 4th St, Glenwood, MO 63541Off Market
- $150,000-- bd-- ba900 sqft379 Locust St, Glenwood, MO 63541Off Market
- $--3 bd-- ba1.2k sqft205 Main St, Glenwood, MO 63541Off Market
- $224,4003 bd2 ba-- sqft103 4th St, Glenwood, MO 63541Off Market
Similar homes
- $210,0002 bd2 ba896 sqft16896 Highway W, Queen City, MO 63561For Sale
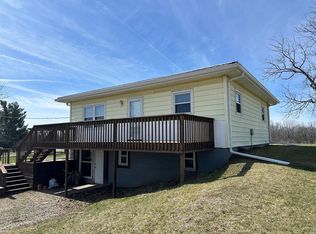 MLS ID #46074, Talia Hatfield, United Country Land Pros LLC. Northeast Central AOR
 - $180,0003 bd2 ba1.8k sqft500 N Linn St, Lancaster, MO 63548For Sale
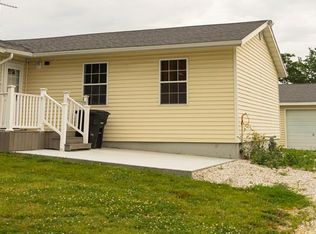 MLS ID #41799, Tanner Weaver, United Country Land Pros LLC. Northeast Central AOR
 - $--3 bd2 ba1.1k sqft312 N Main St, Moulton, IA 52572Auction
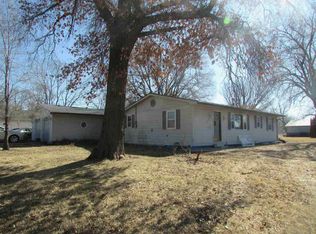 ServiceLink Auction
 - $250,0004 bd2 ba1.8k sqft15064 Lemley St, Coatsville, MO 63535For Sale
 MLS ID #46278, Ced Gilworth, United Country Gilworth Real Estate. Northeast Central AOR
 - $145,000-- bd-- ba1.1k sqft10025 Highway 63, Lancaster, MO 63548For SaleMLS ID #11877425, Cheryl Golbricht, primrose realty. My State MLS
- $199,9003 bd2 ba1.2k sqft7 Nevelle Ave, Bloomfield, IA 52537Active - ContingentMLS ID #6340009, Angela R Scott, Davis County Realtors. NoCoast MLS as distributed by MLS GRID
- $189,9003 bd2 ba1.7k sqft307 N Washington St, Bloomfield, IA 52537ActiveMLS ID #6339429, Ashley Hobbs, HomeGate Real Estate. NoCoast MLS as distributed by MLS GRID
- $349,9002 bd2 ba1.2k sqft27005 Fig Ave, Bloomfield, IA 52537ActiveMLS ID #6331879, Andrew B Scott, Davis County Realtors. NoCoast MLS as distributed by MLS GRID
- $145,0004 bd2 ba1.9k sqft412 N Madison St, Bloomfield, IA 52537ActiveMLS ID #6334470, Mike Whisler, Hometown Realty. NoCoast MLS as distributed by MLS GRID
