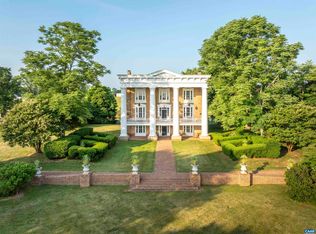
Nestled on 77 acres in the Virginia countryside, Mount Sharon offers an extraordinary blend of Georgian architecture, rich history, and exquisite gardens. Designed by renowned architect Louis Bancel LaFarge, the 10,000+ square-foot main house is complemented by 10 acres of meticulously crafted Italian, French, and English-style gardens, with breathtaking views of the Blue Ridge Mountains. The main house is designed for gracious living and entertaining, offering expansive spaces ideal for hosting guests, gatherings, and large celebrations. The property also features multiple outbuildings, including a farm manager’s house and a guest house with an office on the main level—perfect for accommodating staff, guests, or business needs. For equestrian enthusiasts, the estate includes a seven-stall stable with a tack room, along with 147 acres of adjoining land available for purchase at $1.25 million. The additional land features a classic 1930s Sears Belmont-style barn with 20 stalls, rolling pastures, a pond, 4 run-in sheds, and multiple paddocks. Together, these create a 224+ acre world-class equestrian estate.
Active
$7,850,000
19184 Mount Sharon Ln, Orange, VA 22960
8beds
10,200sqft
:
Get pre-qualified$48,757/mo
Single Family Residence
Built in 1937
77.49 Acres Lot
$-- Zestimate®
$770/sqft
$-- HOA
What's special
Rolling pasturesMultiple outbuildingsMultiple paddocksExquisite gardens
- 631 days |
- 1,098 |
- 53 |
Zillow last checked:
Listing updated:
Listed by:
MURDOCH MATHESON 434-981-7439,
FRANK HARDY SOTHEBY'S INTERNATIONAL REALTY 434-296-0134
Source: CAAR,MLS#: 658424 Originating MLS: Charlottesville Area Association of Realtors
Originating MLS: Charlottesville Area Association of RealtorsFacts & features
Interior
Bedrooms & bathrooms
- Bedrooms: 8
- Bathrooms: 10
- Full bathrooms: 8
- 1/2 bathrooms: 2
- Main level bathrooms: 5
- Main level bedrooms: 2
Rooms
- Room types: Bathroom, Bedroom, Dining Room, Full Bath, Half Bath, Kitchen, Living Room, Study
Primary bedroom
- Level: Second
Bedroom
- Level: First
Primary bathroom
- Level: Second
Bathroom
- Level: Second
Bathroom
- Level: Basement
Bathroom
- Level: First
Other
- Features: Butler's Pantry
- Level: First
Dining room
- Level: First
Half bath
- Level: First
Half bath
- Level: Basement
Kitchen
- Level: First
Living room
- Level: First
Study
- Level: First
Heating
- Oil, Radiant
Cooling
- Wall Unit(s)
Features
- Butler's Pantry
- Basement: Finished
- Has fireplace: Yes
- Fireplace features: Multiple
Interior area
- Total structure area: 10,200
- Total interior livable area: 10,200 sqft
- Finished area above ground: 8,400
- Finished area below ground: 1,800
Property
Parking
- Total spaces: 4
- Parking features: Detached, Garage
- Garage spaces: 4
Features
- Levels: Three Or More
- Stories: 3
- Has private pool: Yes
- Pool features: Pool, Private
Lot
- Size: 77.49 Acres
Details
- Parcel number: 03000000000240
- Zoning description: A Agricultural
Construction
Type & style
- Home type: SingleFamily
- Property subtype: Single Family Residence
Materials
- Stick Built
- Foundation: Brick/Mortar
Condition
- New construction: No
- Year built: 1937
Utilities & green energy
- Sewer: Septic Tank
- Water: Private, Well
- Utilities for property: Other
Community & HOA
Community
- Security: Surveillance System
- Subdivision: NONE
HOA
- Has HOA: No
Location
- Region: Orange
Financial & listing details
- Price per square foot: $770/sqft
- Tax assessed value: $2,129,400
- Annual tax amount: $15,846
- Date on market: 11/1/2024
- Cumulative days on market: 1483 days
Estimated market value
Not available
Estimated sales range
Not available
$2,127/mo
Price history
| Date | Event | Price |
|---|---|---|
| 11/1/2024 | Listed for sale | $7,850,000-1.6%$770/sqft |
Source:  CAAR #658424 Report a problem CAAR #658424 Report a problem | ||
| 8/14/2024 | Listing removed | $7,980,000$782/sqft |
Source:  Bright MLS #VAOR2002592 Report a problem Bright MLS #VAOR2002592 Report a problem | ||
| 11/6/2023 | Price change | $7,980,000-0.1%$782/sqft |
Source: Bright MLS #VAOR2002592 Report a problem | ||
| 1/30/2023 | Price change | $7,990,000-11.1%$783/sqft |
Source: Bright MLS #VAOR2002592 Report a problem | ||
| 6/16/2022 | Price change | $8,985,000-9%$881/sqft |
Source: Bright MLS #VAOR2002592 Report a problem | ||
| 6/3/2022 | Price change | $9,875,000-29.4%$968/sqft |
Source: Bright MLS #VAOR2002592 Report a problem | ||
| 11/24/2021 | Price change | $13,985,000+41.6%$1,371/sqft |
Source: Bright MLS #VAOR139302 Report a problem | ||
| 5/21/2021 | Listed for sale | $9,875,000-6%$968/sqft |
Source: Bright MLS #VAOR139302 Report a problem | ||
| 4/19/2021 | Listing removed | -- |
Source: CAAR #595877 Report a problem | ||
| 10/8/2019 | Price change | $10,500,000-43.2%$1,029/sqft |
Source: MCLEAN FAULCONER INC., REALTOR #595877 Report a problem | ||
| 7/31/2018 | Listed for sale | $18,500,000$1,814/sqft |
Source: MCLEAN FAULCONER INC., REALTOR #577900 Report a problem | ||
Public tax history
| Year | Property taxes | Tax assessment |
|---|---|---|
| 2022 | $17,700 +4.2% | $2,129,400 |
| 2021 | $16,992 | $2,129,400 |
| 2020 | $16,992 +16.3% | $2,129,400 -2% |
| 2018 | $14,612 -5.3% | $2,173,800 |
| 2017 | $15,433 | $2,173,800 |
| 2016 | -- | $2,173,800 +3.7% |
| 2015 | -- | $2,095,500 |
| 2014 | -- | $2,095,500 |
Find assessor info on the county website
Monthly payment
Est. payment
Payment breakdown
Explore the cost of this home by adjusting the details. Changes won't be saved.Climate risks
Neighborhood: 22960
Nearby schools
GreatSchools rating
- 6/10Orange Elementary SchoolGrades: PK-5Distance: 4.5 mi
- 5/10Prospect Heights Middle SchoolGrades: 6-8Distance: 4.9 mi
- 6/10Orange County High SchoolGrades: 9-12Distance: 3.5 mi
Schools provided by the listing agent
- Elementary: Orange
- Middle: Prospect Heights
- High: Orange
Source: CAAR. This data may not be complete. We recommend contacting the local school district to confirm school assignments for this home.
- $2,911,50077.49 Acres19180 Mount Sharon Ln, Orange, VA 22960Off Market
- $2,129,40077.49 Acres19201 Mount Sharon Ln, Orange, VA 22960Off Market
- $1,850,000658.414 Acres9540 Mount Sharon Rd, Orange, VA 22960Sold
- $65,8005 bd-- ba1.1k sqft9314 Mount Sharon Rd, Orange, VA 22960Off Market
- $2,494,500658.414 Acres19159 Spring Vale Ln, Orange, VA 22960Off Market
- $167,4003 bd2 ba924 sqft9284 Hopewell Rd, Rapidan, VA 22733Off Market
- $302,200-- bd-- ba-- sqft22327 McNeal Rd, Unionville, VA 22567Off Market
- $959,700183.162 Acres9179 Mount Sharon Rd, Orange, VA 22960Off Market
A local agent can set up tours, give advice and negotiate with sellers.
Similar homes
- $5,575,0005 bd5 ba13k sqft575 Arcadian Way, Orange, VA 22960For Sale

 MLS ID #670256, ALEX WEBEL, HALL AND HALL PARTNERS, LLP. CAAR
 - $6,995,0005 bd4 ba10k sqft23501 Greenville Rd, Culpeper, VA 22701For Sale
 MLS ID #650903, JUSTIN H. WILEY, CORCORAN WILEY-ORANGE. CAAR
 - $4,500,0005 bd4 ba10k sqft23501A Greenville Rd, Culpeper, VA 22701For SaleMLS ID #670379, JUSTIN H. WILEY, CORCORAN WILEY-ORANGE. CAAR
- $4,450,0005 bd6 ba5.1k sqft4578 Ruth Rd, Madison, VA 22727For Sale
 MLS ID #677366, COURT NEXSEN, MCLEAN FAULCONER INC., REALTOR. CAAR
 - $4,299,0005 bd8 ba8.2k sqft5036 Corsair Ter, Mineral, VA 23117For Sale
 MLS ID #VASP2033522, Mark Laing, Keller Williams Realty. Bright MLS
